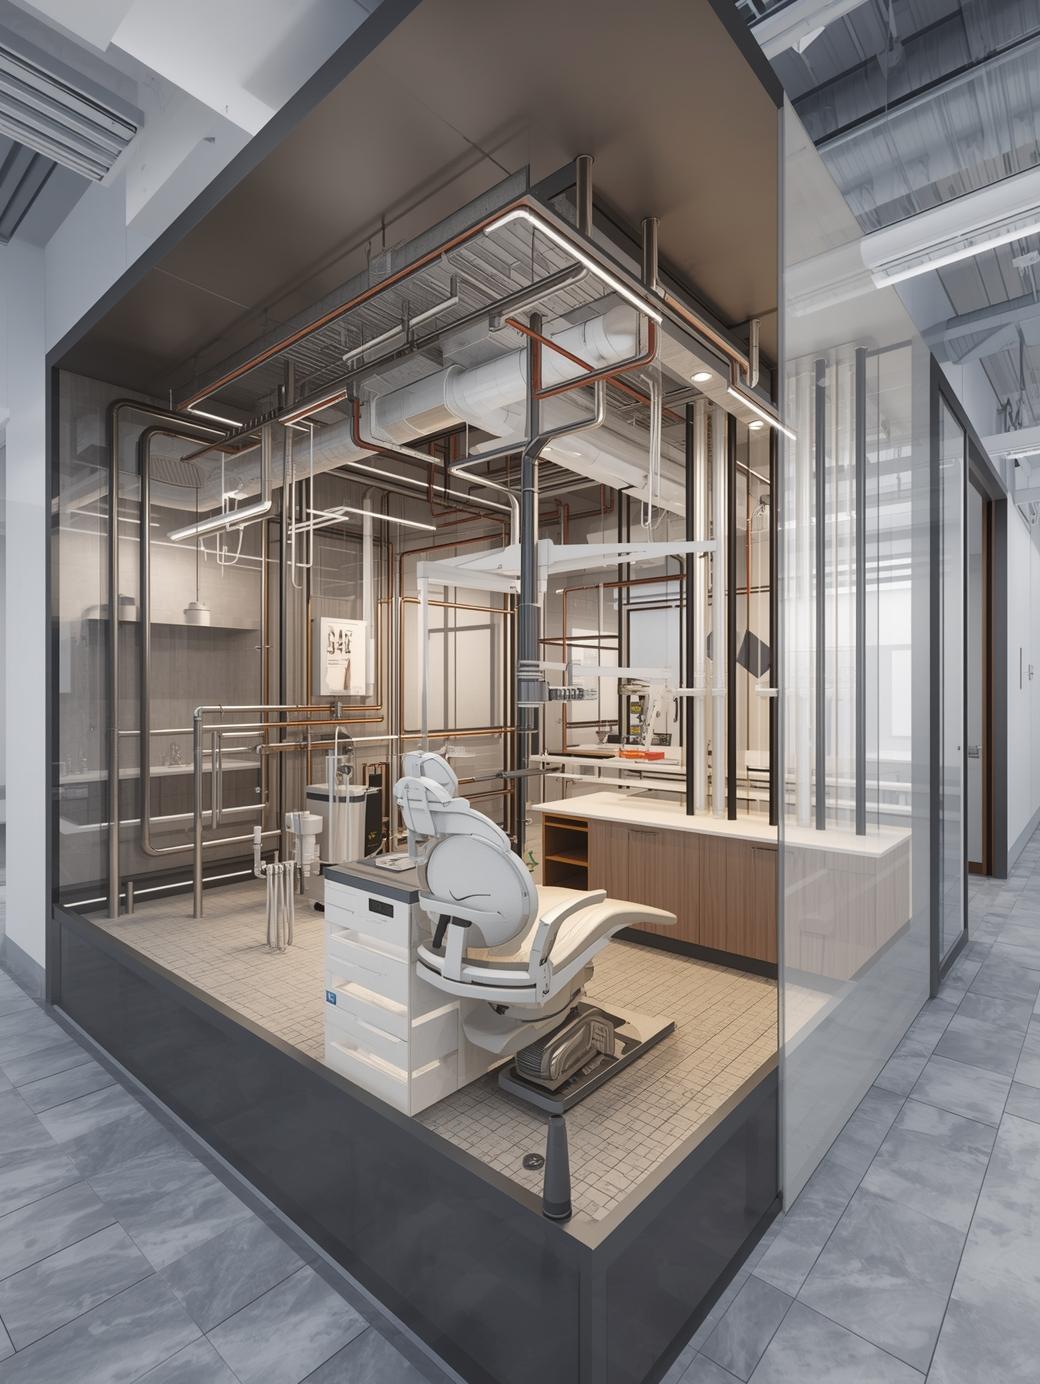
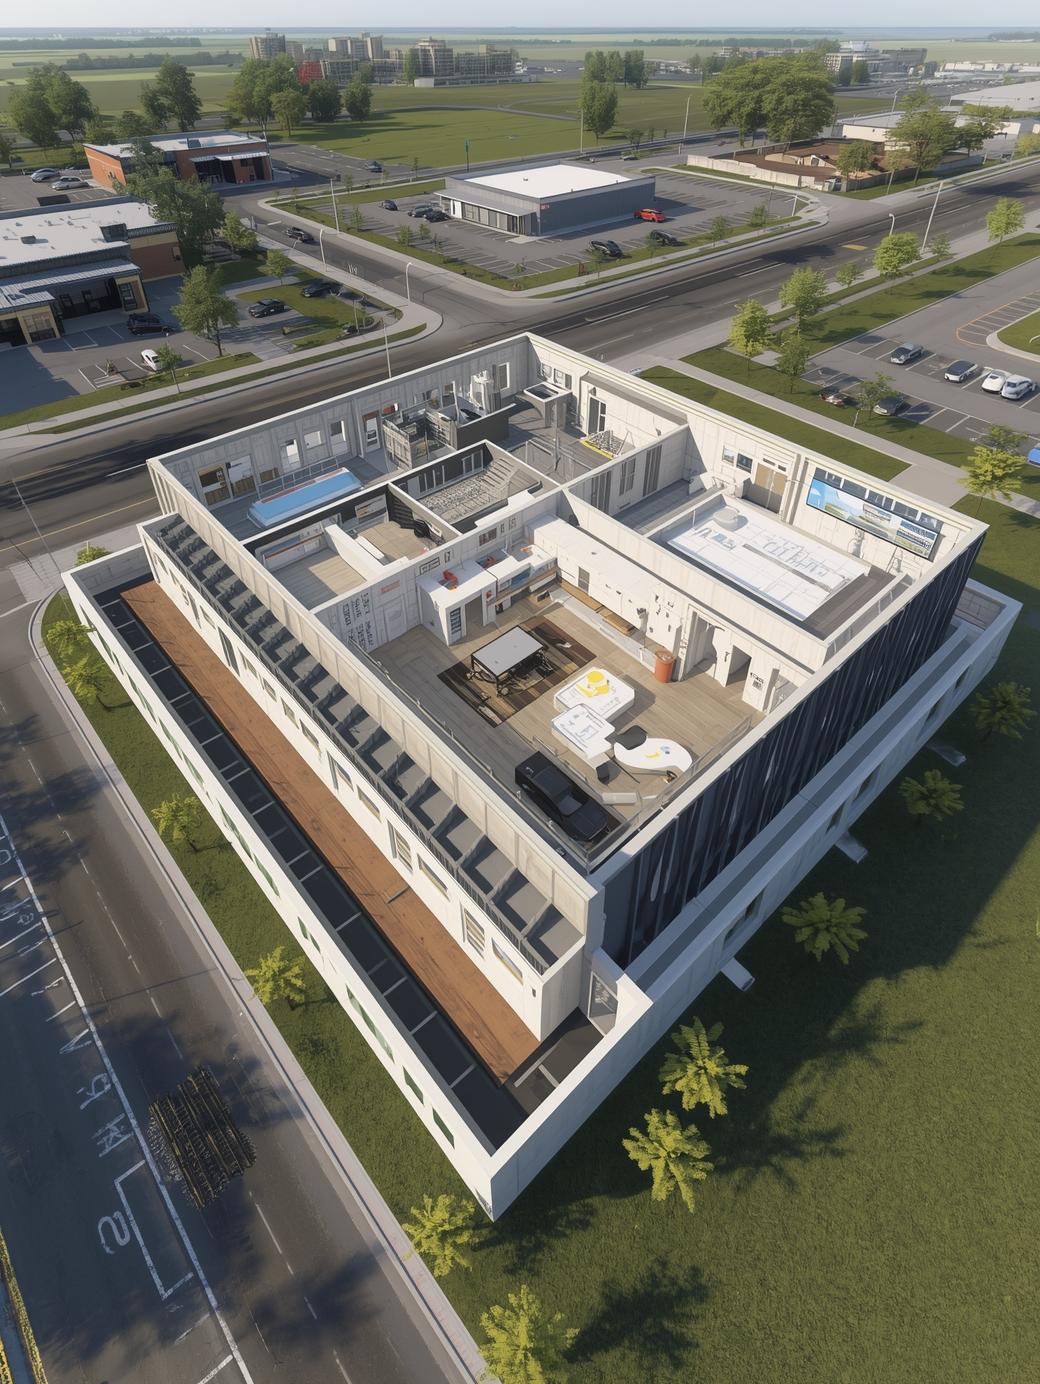
Achieving clash-free LOD 400 HVAC BIM modeling and seamless coordination using Revit & Navisworks for precise, fabrication-ready field execution


Techture delivered fabrication-ready HVAC BIM modeling for a high-rise commercial facility of 50,000 Sq. Ft. using Autodesk Revit and Navisworks. The project involved developing a coordinated HVAC model based on client-issued design drawings and integrating it with multidisciplinary models for clash-free execution. Through structured BIM coordination, constructability reviews, and model updates, the HVAC systems were optimized for installation accuracy. The final deliverables included coordinated shop drawings supporting fabrication and on-site implementation. The BIM-driven workflow ensured improved system coordination and reduced construction risks.
Connect with us to Streamline your construction process, reduce costs, and improve project efficiency with our expert-driven BIM & VDC solutions. To ensure seamless coordination, minimizing errors and delays, we help you to optimize workflows and maximize project success.