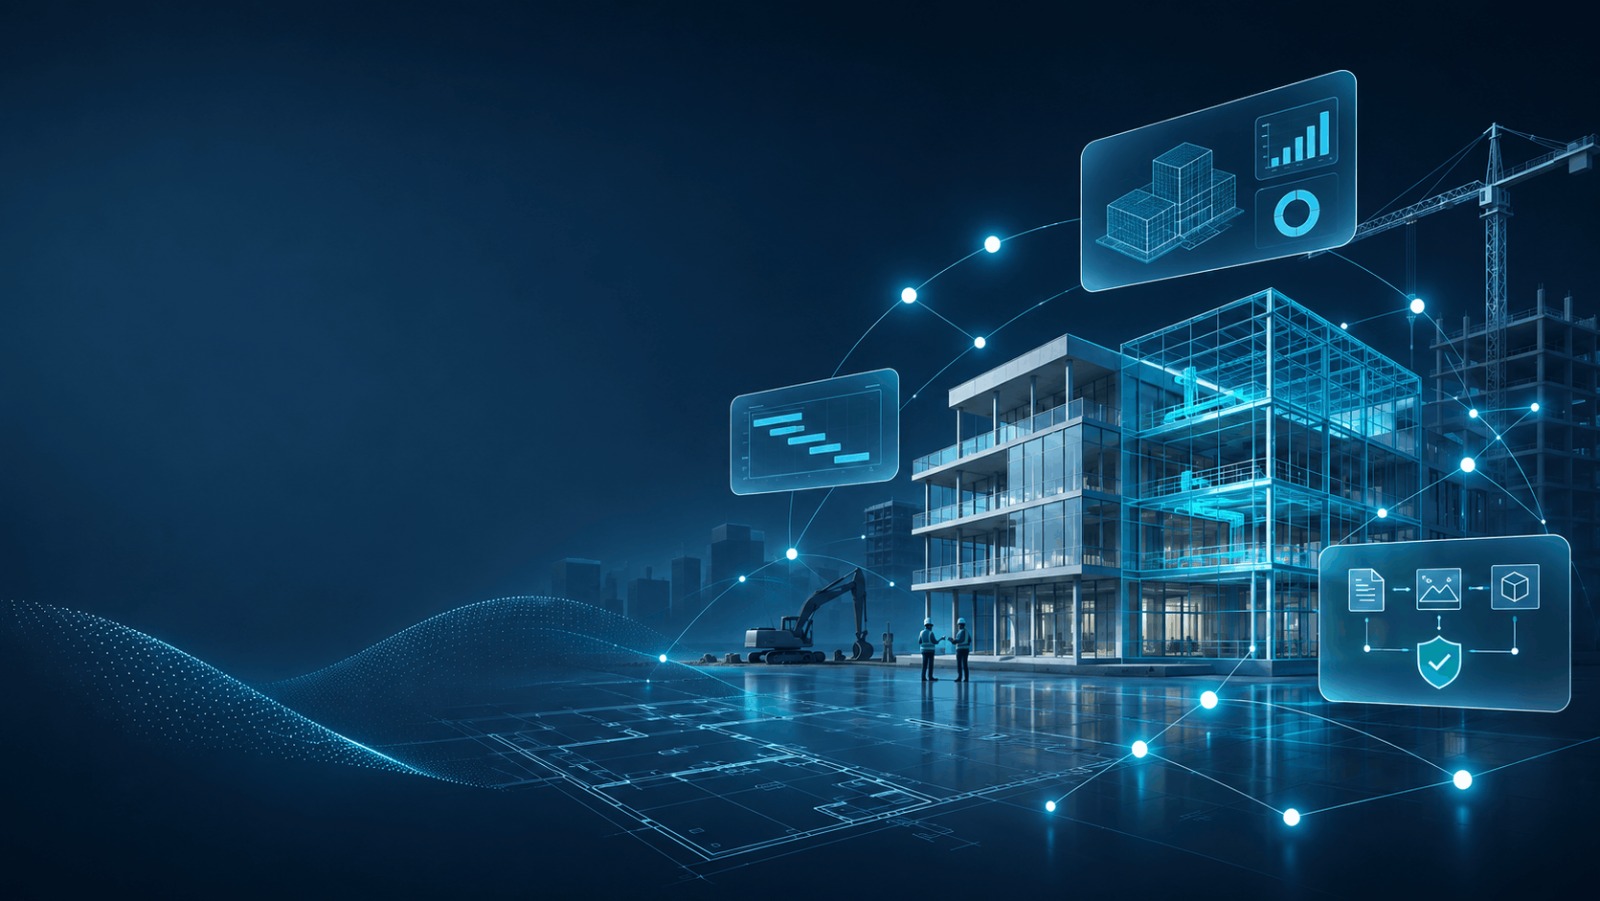

BIM on construction sites means using a coordinated 3D model, linked to schedule and cost data, to guide daily site work. Teams use it to resolve clashes before installation, sequence activities, set out layouts, check progress, and avoid rework. The result is fewer delays, clearer communication, and one shared source of truth for contractors, engineers, and owners.
Many teams still think of BIM as a design-office tool. In practice, its biggest returns often appear in the field, where a missed conflict or an outdated drawing turns into cost and delay within hours. This guide explains where BIM is used on site, which benefits are backed by research, what challenges to expect, and when to bring in specialist support.
What Is BIM on a Construction Site and How Does It Work?
Building Information Modeling (BIM) is a process of creating and managing a digital model that carries geometry, materials, quantities, and project data. It is more than a 3D drawing. Each element in the model holds information that other teams can query, update, and reuse.
On site, the model works as a live reference. Engineers pull dimensions and clearances from it. Planners link it to the programme. Supervisors compare what has been built against what was modelled. Standards such as ISO 19650 set out how this information should be managed across a project.
A site-ready BIM workflow rests on three things:
- A coordinated model: Architectural, structural, and MEP models combined and checked for conflicts.
- Agreed rules: A BIM Execution Plan (BEP) that defines who models what, at which level of detail, and how files are exchanged.
- Field access: Tablets, scanners, and cloud platforms that put the latest model in the hands of site teams.
How Is BIM Used on Construction Sites? Key Applications
The application of BIM in construction covers far more than clash reports. These are the uses that matter most once work begins on site.
1. Clash Detection and Pre-Construction Coordination
Clash detection compares discipline models and flags where ducts, pipes, cable trays, and structure collide or lack clearance. Resolving these in the model costs far less than cutting into finished work. Techture's BIM coordination services include clash reports, coordination workshops, and sign-off sheets so site teams receive conflict-free packages.
2. 4D Sequencing and Site Logistics Planning
4D BIM links each model element to a task on the programme. Planners can watch construction unfold week by week, compare alternative sequences, and plan crane positions, storage areas, and access routes. This reduces trade overlap and idle time. Explore Techture's 4D and 5D simulation capabilities for more detail.
3. BIM-to-Field Layout and Setting Out on Site
Layout points can be exported from the model to robotic total stations and other site devices. Crews mark sleeves, hangers, anchors, and embeds directly from model coordinates instead of measuring from paper drawings. This improves accuracy and removes transcription errors.
4. Progress Tracking and Reality Capture
3D laser scanning and 360° photo capture record what has actually been built. Overlaying that data on the model shows deviations early and gives owners a visual progress record. Techture's on-site BIM management service pairs these capture tools with model updates.
5. Quality Control and Field Verification
Inspectors can check installed work against the model on a tablet. Tolerance issues, missing elements, and wrong materials are logged against the exact component, which makes closing out defects faster and easier to audit.
6. Prefabrication and Material Management
Detailed models support offsite fabrication of rebar cages, steel assemblies, ductwork, and MEP racks. Quantities come straight from the model, so material orders match what the site actually needs. See how BIM for prefabrication supports this workflow.
7. AR and VR for Site Reviews and Training
Augmented reality lets supervisors view the model overlaid on the real structure. Virtual reality supports remote design reviews and safety training in a risk-free setting. Both are most useful when the underlying model is accurate and current.
8. As-Built Models and Digital Handover Data
Changes made during construction are tracked back into the model. The final as-built model, with equipment data and documents attached, becomes a useful asset for operations and maintenance after handover.
What Are the Main Benefits of BIM in Construction Projects?
The benefits of BIM in construction come from catching problems earlier and sharing better information. The table below links each benefit to what happens on site.
What Does the Research Say About BIM Benefits?
Independent evidence supports these claims, though results vary with how well BIM is managed:
- A University of Maryland thesis by Douglas Chelson reviewed case studies and found field productivity gains of 5% to 40%, depending on how the process is managed. It also reported that reduced rework and idle time from site conflicts saved trade contractors about 9% of project costs.
- In McGraw Hill Construction's SmartMarket Report, 40% of contractors with very high BIM engagement said BIM significantly reduced rework, and half reported returns above 25% on their BIM investment.
- A 2018 PlanGrid and FMI study estimated that U.S. construction spends more than $177 billion a year on rework, conflict resolution, and searching for project data. Poor communication and poor project information together accounted for 48% of rework. These are the gaps BIM is designed to close.
These figures come from specific studies and markets, so treat them as indicators, not guarantees. The Maryland research also concluded that human factors, such as training and collaboration, shape results more than software does.
Who Benefits Most from BIM on the Construction Site?
Each stakeholder uses the model differently. Matching tools to roles keeps adoption practical.
How Do You Implement BIM on a Construction Site Step by Step?
A clear sequence keeps the model useful instead of ornamental. A typical workflow looks like this:
- Define goals: Decide which problems BIM must solve, such as clashes, sequencing, or progress tracking.
- Write the BIM Execution Plan: Set roles, level of detail, file formats, naming rules, and review cycles.
- Build and federate models: Combine architectural, structural, and MEP models into one coordinated view.
- Run clash detection and coordination meetings: Resolve conflicts, record decisions, and reissue the model.
- Link the model to the programme: Add 4D sequencing and, where needed, 5D cost data.
- Deploy to the field: Give supervisors tablets, layout devices, and cloud access to the approved model.
- Capture and compare: Scan or photograph completed work and compare it with the model.
- Update to as-built: Record changes and hand over the final model with project data.
Techture's BIM model auditing service can check model quality before it reaches the field.
What Challenges Come With Using BIM on Construction Sites?
BIM delivers value only when the whole team uses it. Common obstacles include:
- Skills and habits: Site teams used to paper drawings need training and time to trust the model.
- Outdated models: A model that is not updated after changes can mislead crews as badly as an old drawing.
- Software compatibility: Different tools and file formats can slow data exchange without clear standards.
- Site connectivity and devices: Field teams need reliable access to current files.
- Unclear responsibility: Without a BEP, no one owns model accuracy.
Most of these are process problems, not technology problems. Training, a clear BEP, and a named model manager solve the majority. Public bodies in India are also building capacity: a national BIM training programme for CPWD engineers began at IIT Palakkad in July 2026 under an MoU with MoHUA, aiming to speed up BIM adoption in public infrastructure.
When Does a Project Need On-Site BIM Support Services?
Specialist on-site BIM support is worth considering when:
- The project has dense MEP or structural coordination, such as hospitals, data centres, or industrial plants.
- Many trades work in the same space and sequencing is tight.
- Prefabricated or offsite components must fit exactly on arrival.
- The owner needs verified progress and as-built data.
- The site team lacks BIM staff or has multiple sites to manage.
BIM does not replace engineering design or site supervision. Models must follow approved design information, project specifications, and applicable codes.
Why Choose Techture for On-Site BIM Management Services?
Techture supports construction teams from model coordination through to as-built handover. Its on-site BIM capabilities include:
- BIM Execution Planning: A BEP that sets goals, information-exchange protocols, and workflows.
- Onsite QA/QC and clash resolution: Coordination support during design development and construction.
- BIM to Field: Layout and geometry data for robotic total stations and other site devices.
- Site capture: 3D laser scanning, 360° photo mapping with OpenSpace, and Cupix as-built panoramas.
- 4D and 5D simulation: Sequencing, phasing, logistics, and cost integration.
- As-built incorporation: Model updates that reflect what was actually built.
Techture works with Revit, Navisworks, and BIM 360 across these workflows, and serves clients in India, the USA, Canada, the UK, the UAE, and Singapore. To see how this fits your project, explore Techture's on-site BIM management or structural BIM services.
H2: Bring BIM to Your Next Construction Site With Techture
BIM on construction sites turns the model into a daily working tool for coordination, sequencing, layout, verification, and handover. The strongest results come from clear goals, trained teams, and models that stay current. To plan a site-ready BIM workflow for your project, talk to Techture's BIM team today.
Frequently Asked Questions About BIM on Construction Sites
1. What is BIM used for on a construction site?
On site, BIM is used for clash resolution, 4D sequencing, layout and setting out, progress tracking, quality checks, prefabrication planning, and as-built records. Crews and supervisors work from a shared, current model instead of separate drawings. This reduces misunderstandings, helps problems surface before they become rework, and gives owners a clearer view of progress at every stage.
2. How does BIM reduce rework on construction projects?
BIM reduces rework by exposing conflicts in the model before installation. Coordinated models show where services, structure, and architecture collide. Teams fix the issue digitally, then issue updated drawings. Research cited above links poor communication and poor project information to nearly half of rework, which is why a single shared model has such an impact.
3. What is the difference between 3D, 4D, and 5D BIM?
3D BIM is the geometric model with data attached to each element. 4D BIM adds time by linking elements to the construction programme. 5D BIM adds cost by connecting quantities and prices to the same model. Together they let teams test sequences, track progress, and review cost impact before work starts.
4. Can BIM be used by small contractors and subcontractors?
Yes. A subcontractor can start with one use case, such as clash detection, prefabrication, or layout from a coordinated model. Outsourcing modelling and coordination to a specialist partner avoids the cost of building an in-house team. The key is agreeing on the model's purpose and level of detail up front, so the effort stays focused on what the site actually needs.
5. What are the main challenges of using BIM on site?
The main challenges are training, keeping models current, software compatibility, device and connectivity access, and unclear responsibility for model accuracy. Most are solved with a BIM Execution Plan, trained site staff, and a named model manager. Technology alone rarely fixes them, so plan for people and process first, and keep the model under regular review as the project moves forward.
6. Which software is used for BIM on construction sites?
Teams commonly use Autodesk Revit for modelling, Navisworks for clash detection and 4D, and cloud platforms such as Autodesk Construction Cloud (formerly BIM 360) for model access. Laser scanners, robotic total stations, and photo-capture tools connect the model to the field. The right mix depends on project size, disciplines, and contract requirements.