In the fast-paced world of architecture and engineering, staying ahead of the curve is crucial. This is where Building Information Modeling (BIM) comes into play. BIM is not just a buzzword; it's a transformative technology that empowers architectural consultants to streamline their processes and deliver outstanding results. In this blog post, we'll explore how BIM can benefit architectural consultants at various stages of their projects: Design Development, Documentation, 3D Modeling & Coordination, and 3D Rendering & Walkthrough.
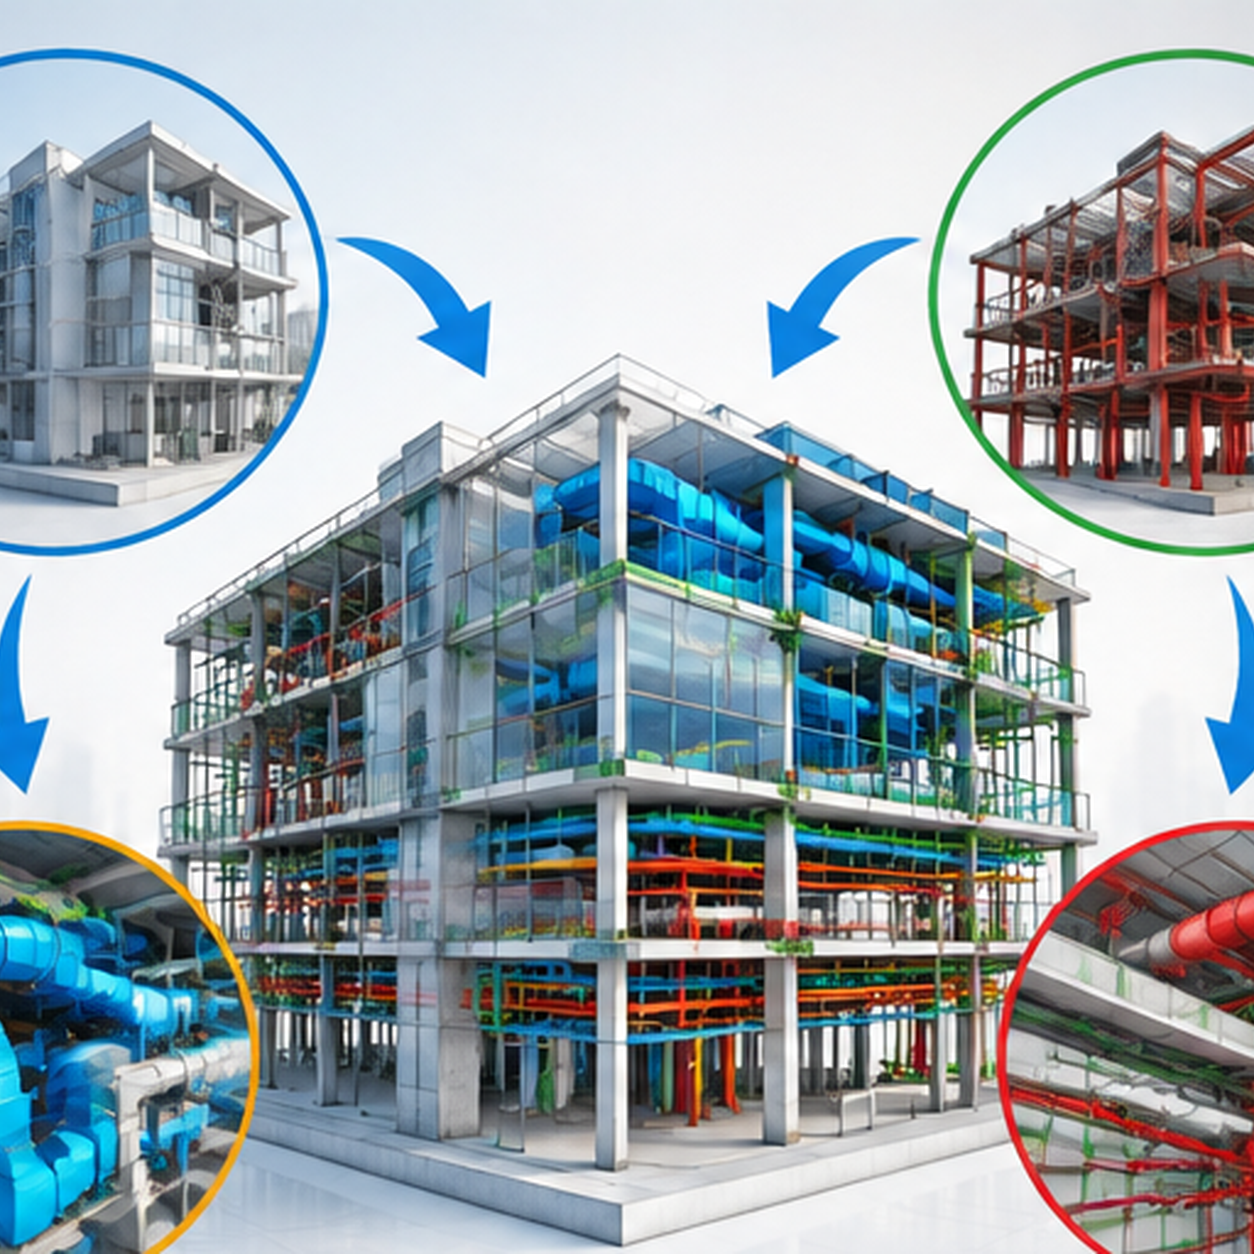
Modern BIM architecture workflows help architectural consultants connect design development, project documentation, multidisciplinary coordination, and visualization within one integrated digital process.
BIM for Architectural Consultants: Benefits Across Design, Documentation, Coordination, and Visualization
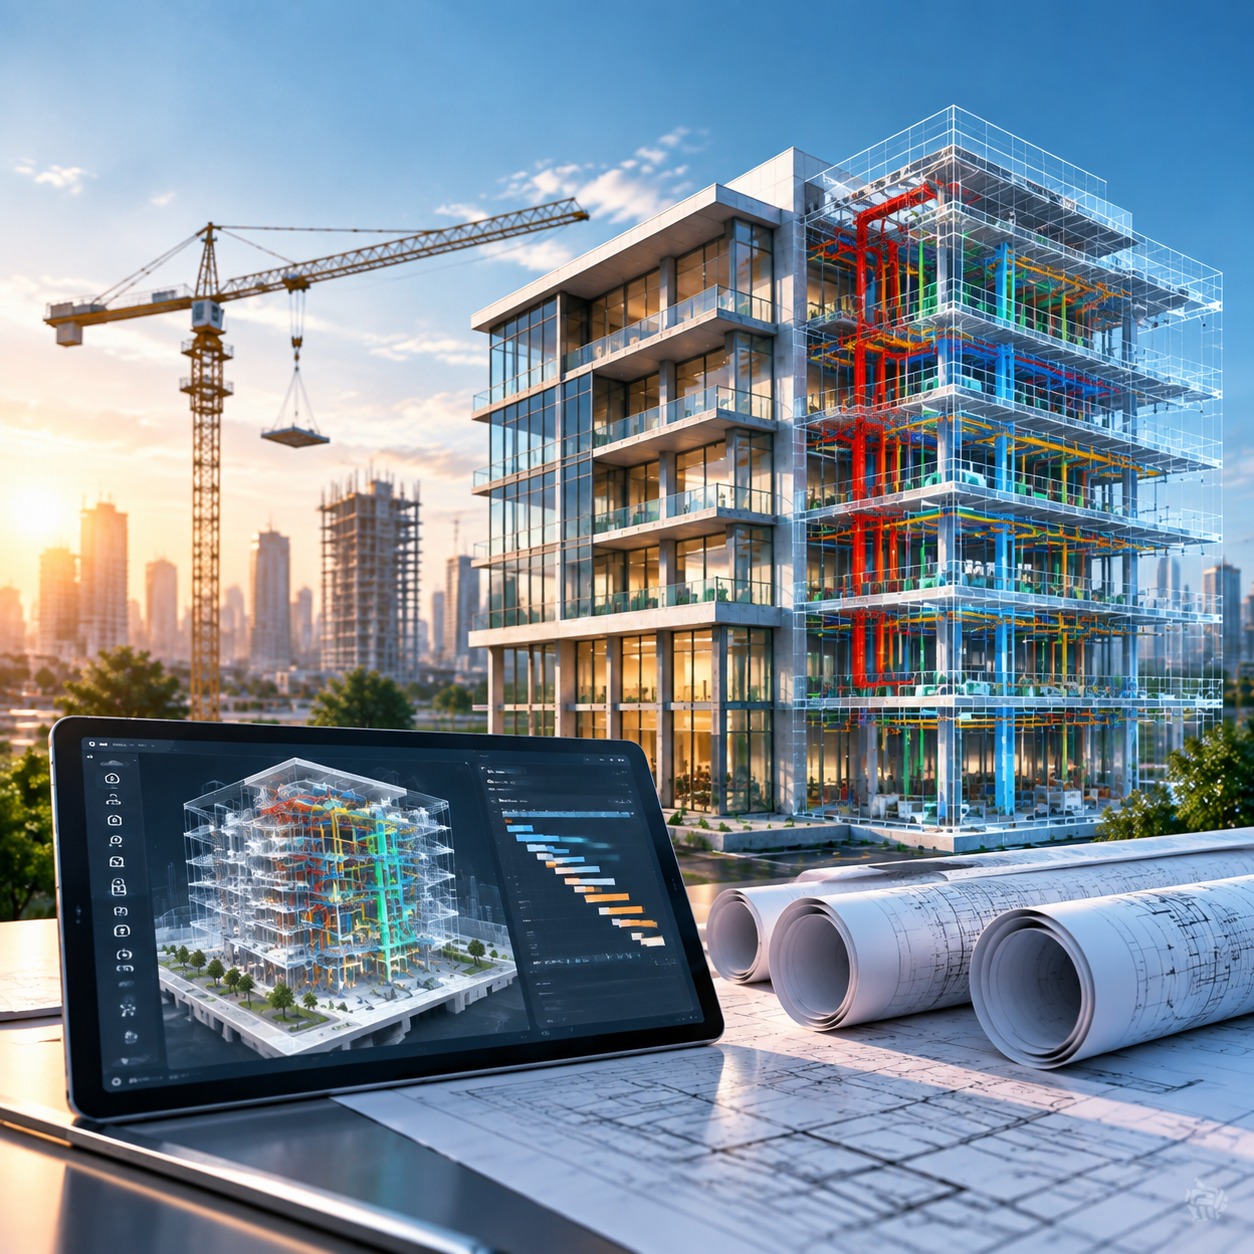
BIM helps architectural consultants improve design development, produce coordinated documentation, support multidisciplinary coordination, and create clear visualizations throughout the project lifecycle.
Design Development
Design development is where ideas take shape and evolve into functional designs. BIM serves as a dynamic canvas for architects to visualize and refine their concepts. With BIM, you can:
Conceptualize in 3D: BIM allows you to create 3D models of your designs, providing a better understanding of spatial relationships and proportions.
Iterate Efficiently: Make changes in real-time and instantly assess their impact on the overall design, saving time and reducing errors.
Collaborate Seamlessly: Collaborate with team members and stakeholders by sharing a common BIM model, ensuring everyone is on the same page.

Documentation
Documentation is the backbone of architectural projects, and BIM takes documentation to the next level. Here's how:
BIM connects model information with architectural drawings and construction drawings, helping consultants maintain consistency across plans, elevations, sections, details, and schedules.
Automated Drawings: BIM software generates 2D drawings directly from the 3D model, reducing the chances of drawing inconsistencies.
Accurate Quantities: BIM enables automated quantity takeoffs, enhancing cost estimation accuracy.
Version Control: Maintain a comprehensive history of design changes and updates, making it easy to track project evolution.
3D Modeling & Coordination:
In the realm of architectural consulting, precision is paramount. BIM provides the tools needed for precise 3D modeling and seamless coordination:
Architectural 3D modeling gives project teams a coordinated digital representation of the building, making it easier to review design intent and identify potential conflicts before construction.
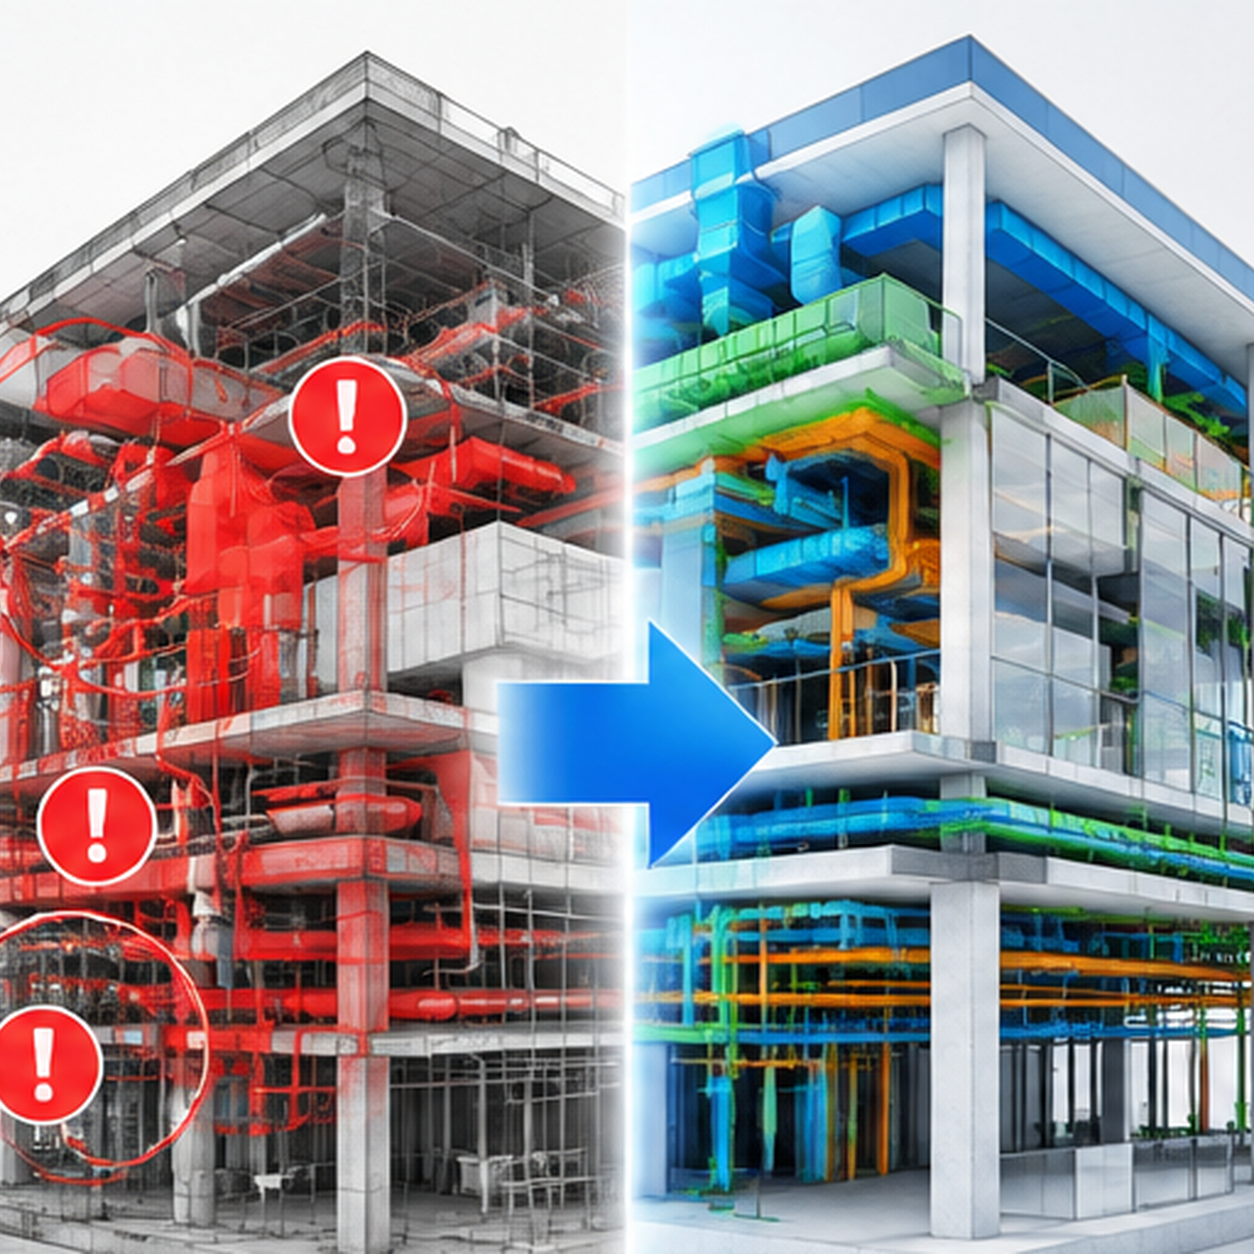
Clash Detection: BIM software can identify clashes in the model, allowing you to resolve conflicts before they become costly construction issues.
Interdisciplinary Collaboration: Collaborate with structural and MEP consultants within the BIM environment, ensuring all systems work harmoniously.
Virtual Mock-ups: Use 3D models for virtual mock-ups, offering clients a realistic preview of the final design.

3D Rendering & Walkthrough
Bringing your designs to life is essential for client presentations and approvals. BIM doesn't stop at models; it offers stunning visualizations too:
BIM-based architectural renderings help communicate materials, finishes, lighting, and spatial intent clearly to clients and project stakeholders.
Realistic Renderings: Create photorealistic renderings that vividly showcase design aesthetics and materials.
Immersive Walkthroughs: Take clients on virtual tours through the project, allowing them to experience the design in 3D.
Marketing Material: Use rendered images and walkthroughs for marketing materials, making your proposals stand out.
Conclusion
In conclusion, BIM is not just a tool; it's a game-changer for architectural consultants. It enhances every aspect of the architectural process, from design development to documentation, 3D modeling and coordination.
FAQ's
1. How does BIM improve architectural drawings?
BIM helps consultants generate coordinated architectural drawings from a single digital model. Plans, elevations, sections, details, and schedules remain connected, which helps reduce inconsistencies when design changes are made.
2. Can BIM be used to create construction drawings?
Yes. BIM can support the production of accurate construction drawings by connecting project documentation with the building model. When an element is modified, the relevant drawings can be reviewed and updated to maintain consistency across the project.
3. What is the role of architectural 3D modeling in BIM?
Architectural 3D modeling creates a digital representation of the proposed building, allowing consultants to review spaces, proportions, materials, and design intent. It also helps identify coordination issues before construction begins.
4. How are architectural renderings created from BIM models?
BIM models can be used to produce realistic architectural renderings that communicate materials, finishes, lighting, and spatial design. These visualizations help clients understand the project and make informed decisions before construction.
5. Why is BIM architecture important for architectural consultants?
BIM architecture connects design development, documentation, coordination, and visualization within an integrated workflow. It helps architectural consultants improve accuracy, collaborate with other disciplines, and deliver more coordinated project information.