
Modern construction projects involve multiple disciplines working together on the same building. Architects develop spaces and layouts, structural engineers design the supporting framework, while mechanical, electrical, plumbing, and fire protection teams design the systems required to make the building functional.
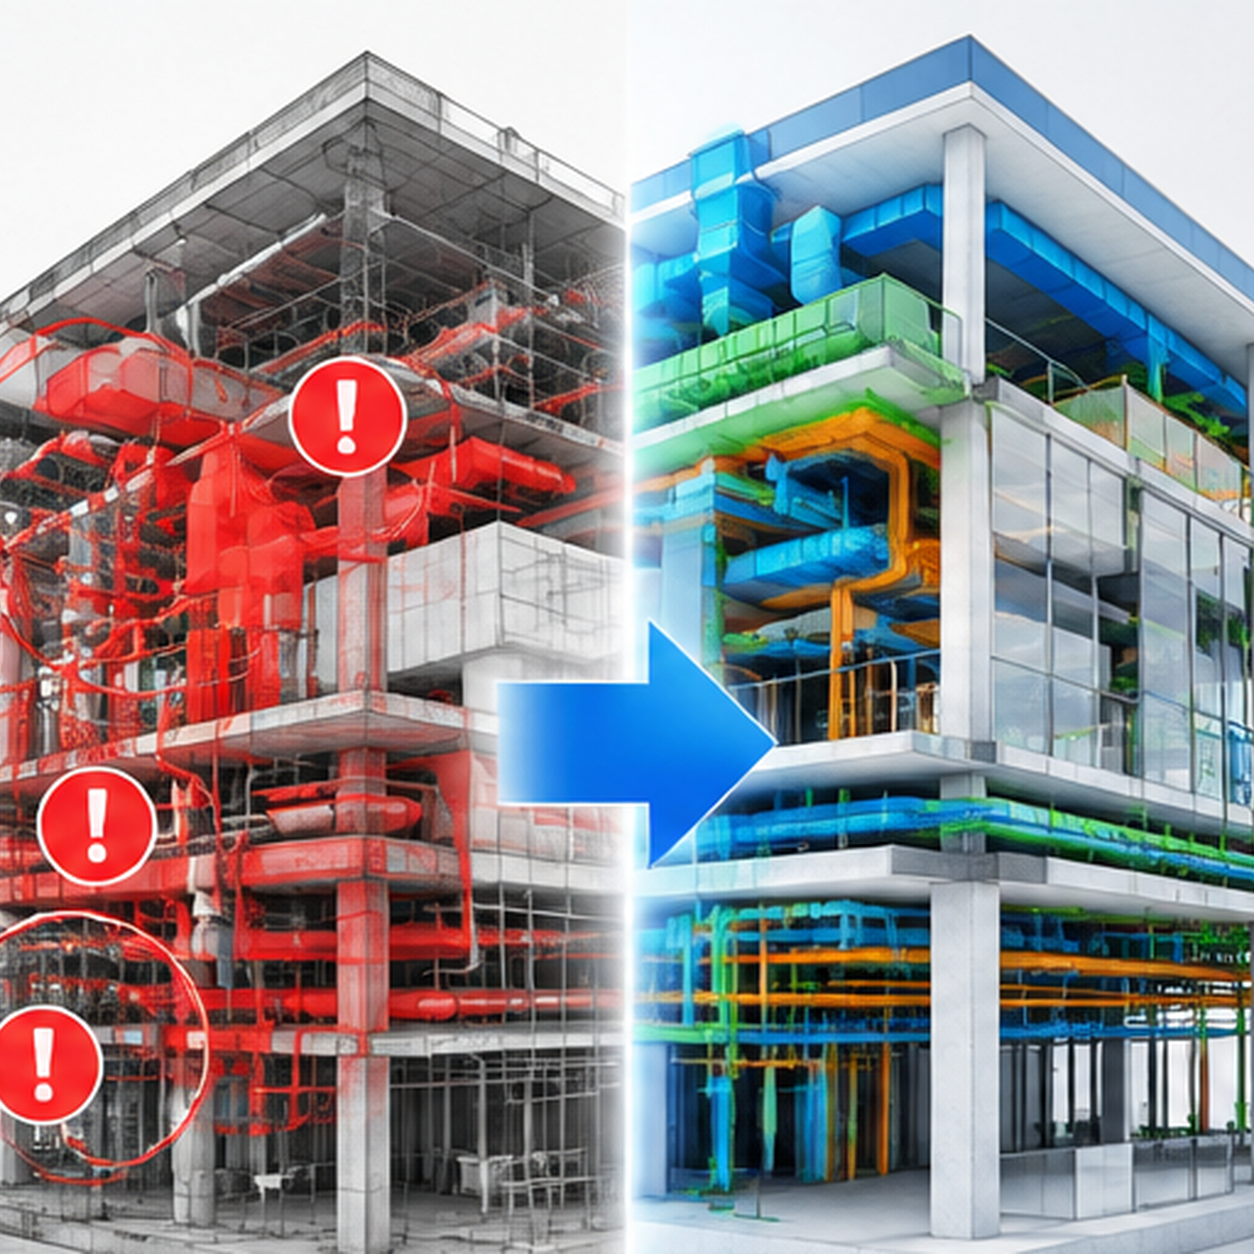
Each discipline may develop its work separately, but all of these systems ultimately need to fit within the same physical space. When they do not, conflicts can lead to redesign, RFIs, construction delays, and avoidable rework.
This is where BIM coordination plays an important role.
What Is BIM Coordination?
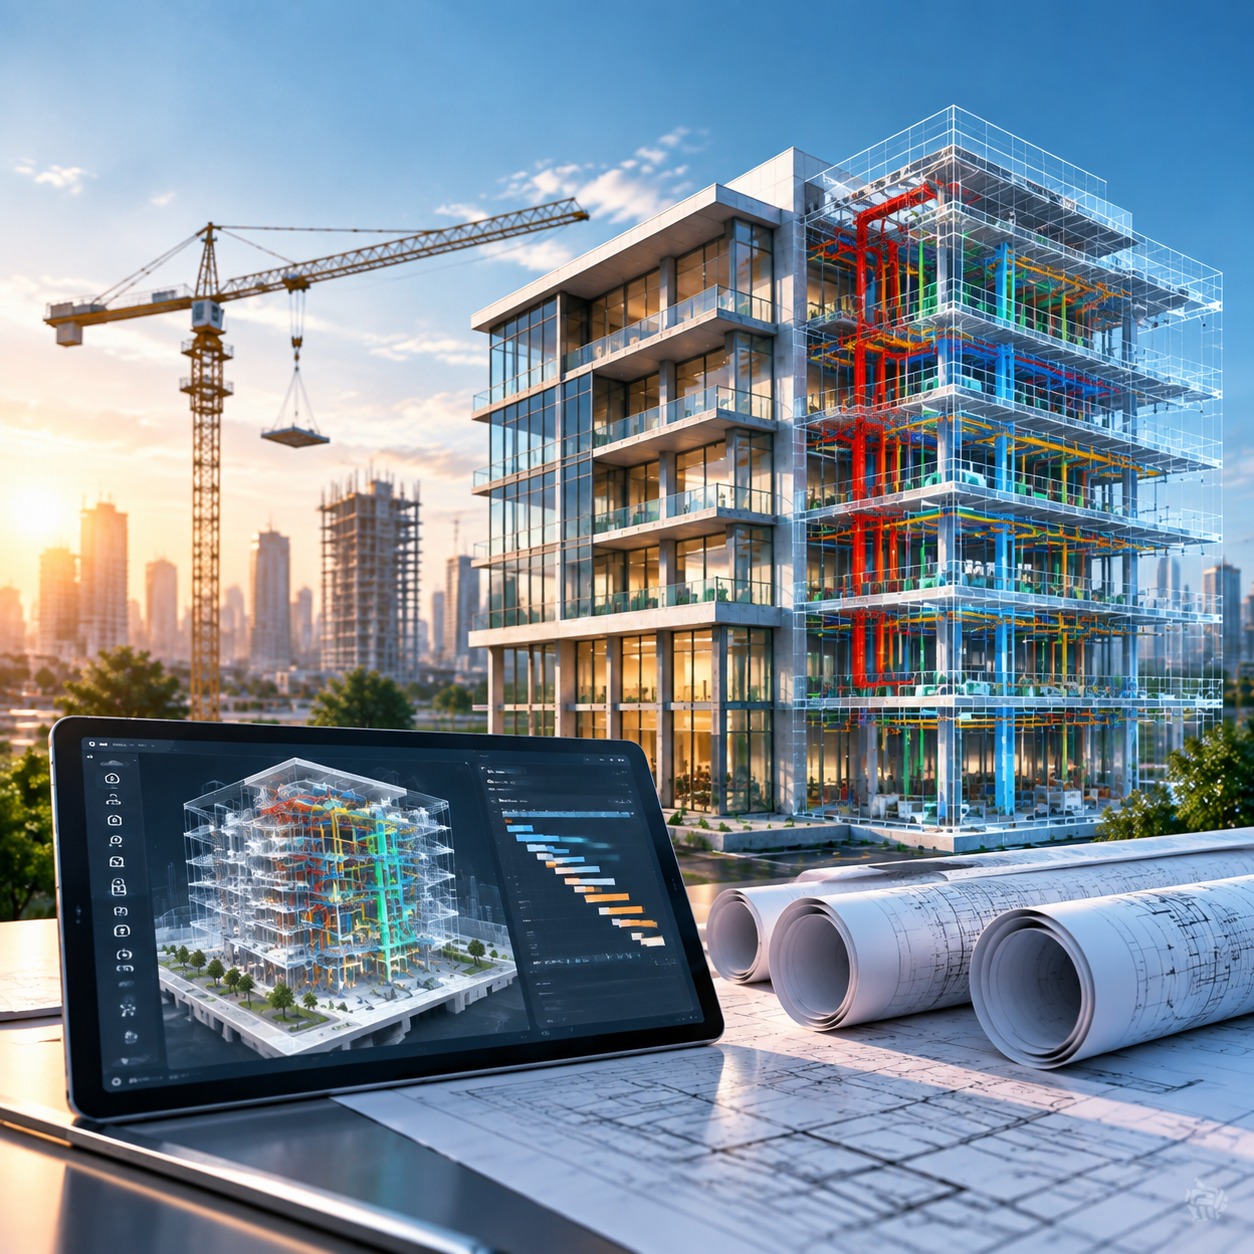
BIM coordination is the process of combining and reviewing architectural, structural, MEP, civil, and other discipline-specific BIM models to identify and resolve conflicts before they affect construction.
In simple terms, BIM coordination helps project teams ensure that different building systems can fit, function, and be constructed together as intended.
For example, a mechanical engineer may design an HVAC duct through a corridor. The duct may appear correct within the mechanical model, but once the structural model is reviewed alongside it, the BIM team may discover that the duct passes directly through a structural beam.
Clash detection identifies the conflict, but the coordination process takes the process further. The project team needs to determine how the issue should be resolved, which discipline should make the change, and whether the proposed solution will affect other building systems.
Once a solution is agreed, the responsible model is updated and reviewed again until the coordination issue has been satisfactorily resolved.
A typical workflow can be summarized as:
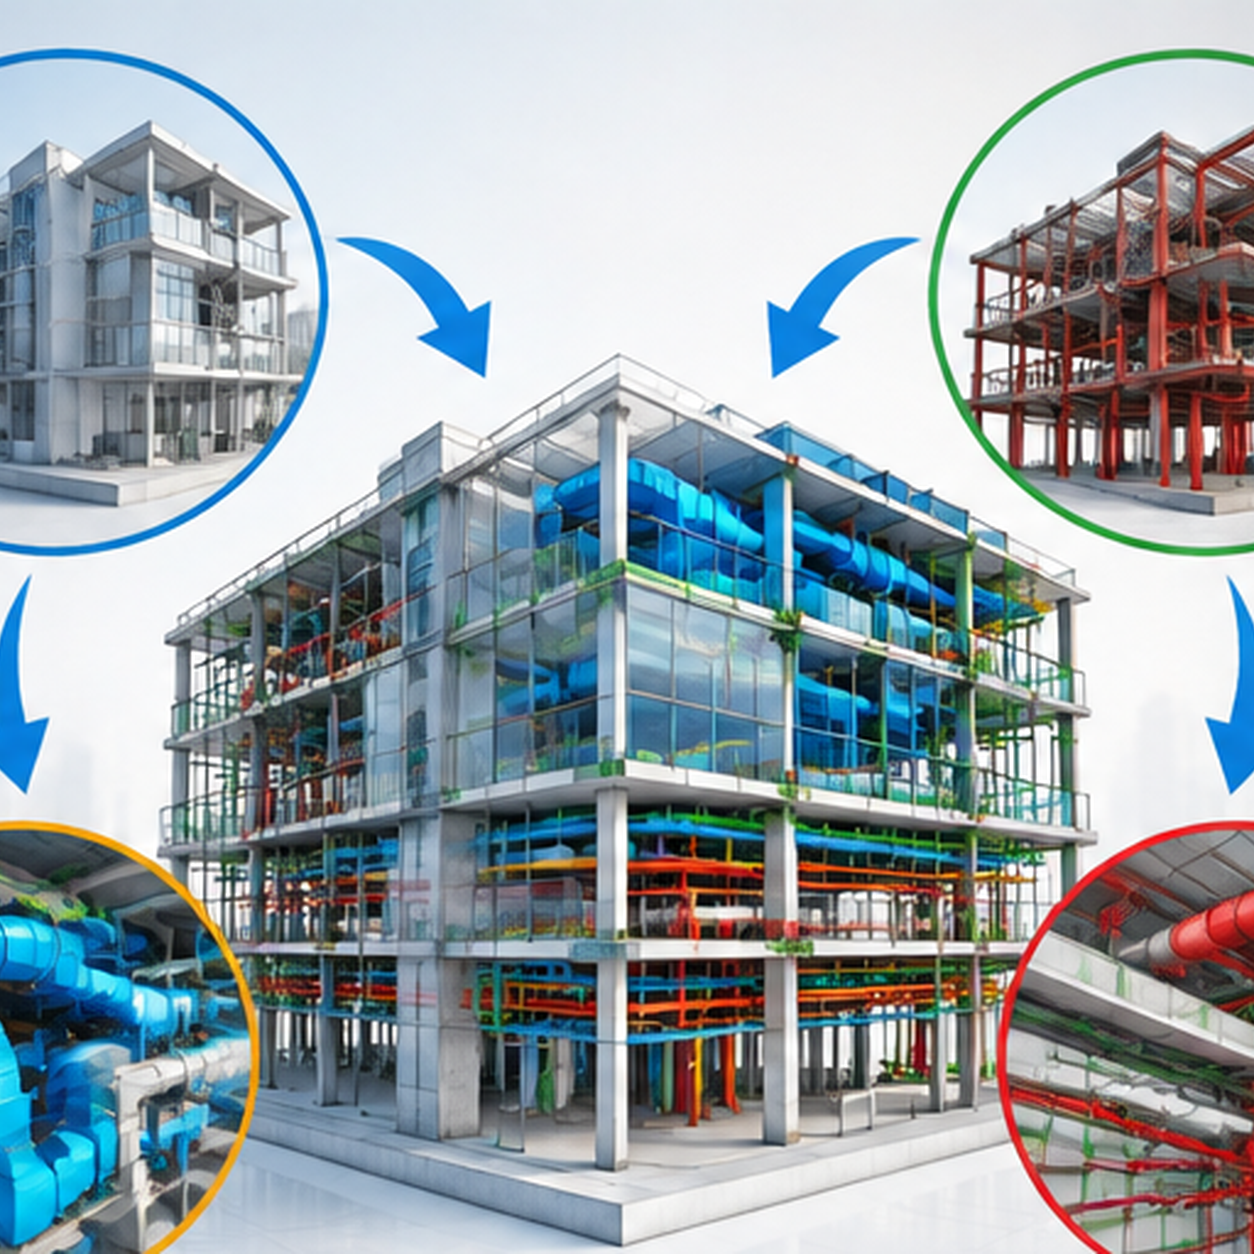
Discipline Models → Federated Model → Clash Detection → Coordination Model → Update → Verification
The objective is not simply to produce a 3D model with fewer clashes. The goal is to develop coordinated project information that can support design development, preconstruction, documentation, fabrication, and construction.
Why Is BIM Coordination Important in Construction?
Modern buildings contain multiple systems that must work together within a limited amount of physical space. Effective coordination helps project teams identify problems earlier, communicate more clearly, and develop solutions before those issues reach the construction site.
Reducing Conflicts and Construction Errors
BIM coordination helps teams identify conflicts between architectural, structural, MEP, and other building systems before construction begins. By reviewing multidisciplinary models together, teams can detect issues such as ducts intersecting structural beams, pipes conflicting with cable trays, or multiple services competing for limited ceiling space.
Resolving these problems during design and preconstruction reduces the likelihood of site changes, rework, and unnecessary delays.
Improving Communication and Collaboration
The coordination process creates a shared digital environment where architects, engineers, contractors, and specialist trades can review the same project information. Instead of relying only on separate drawings, emails, or discipline-specific models, stakeholders can visualize coordination issues together and discuss solutions more clearly.
This improves communication, reduces misunderstandings, and supports better-informed project decisions.
Reducing Rework and Project Costs
Design conflicts discovered during construction can require installed work to be removed, relocated, or redesigned. The process helps identify many of these issues while changes can still be made digitally.
Resolving conflicts earlier can reduce avoidable rework, improve the use of labor and materials, and minimize the cost impact of late design modifications.
Improving Constructability
A design may appear correct on individual drawings but still be difficult to construct in practice. A coordinated workflow allows teams to review whether building systems can be installed within the available space while considering structural restrictions, service routes, access requirements, and construction sequence.
This helps transform multidisciplinary design information into a more practical and constructible solution.
Optimizing Space for Building Services
Ceiling voids, shafts, risers, corridors, and plant rooms often contain several building systems within a restricted space. The coordination process helps organize HVAC ducts, plumbing pipes, cable trays, fire protection systems, and other services so they can coexist without unnecessary interference.
Better spatial coordination can also help maintain required ceiling heights, access zones, and maintenance clearances.
Supporting Better Project Planning and Delivery
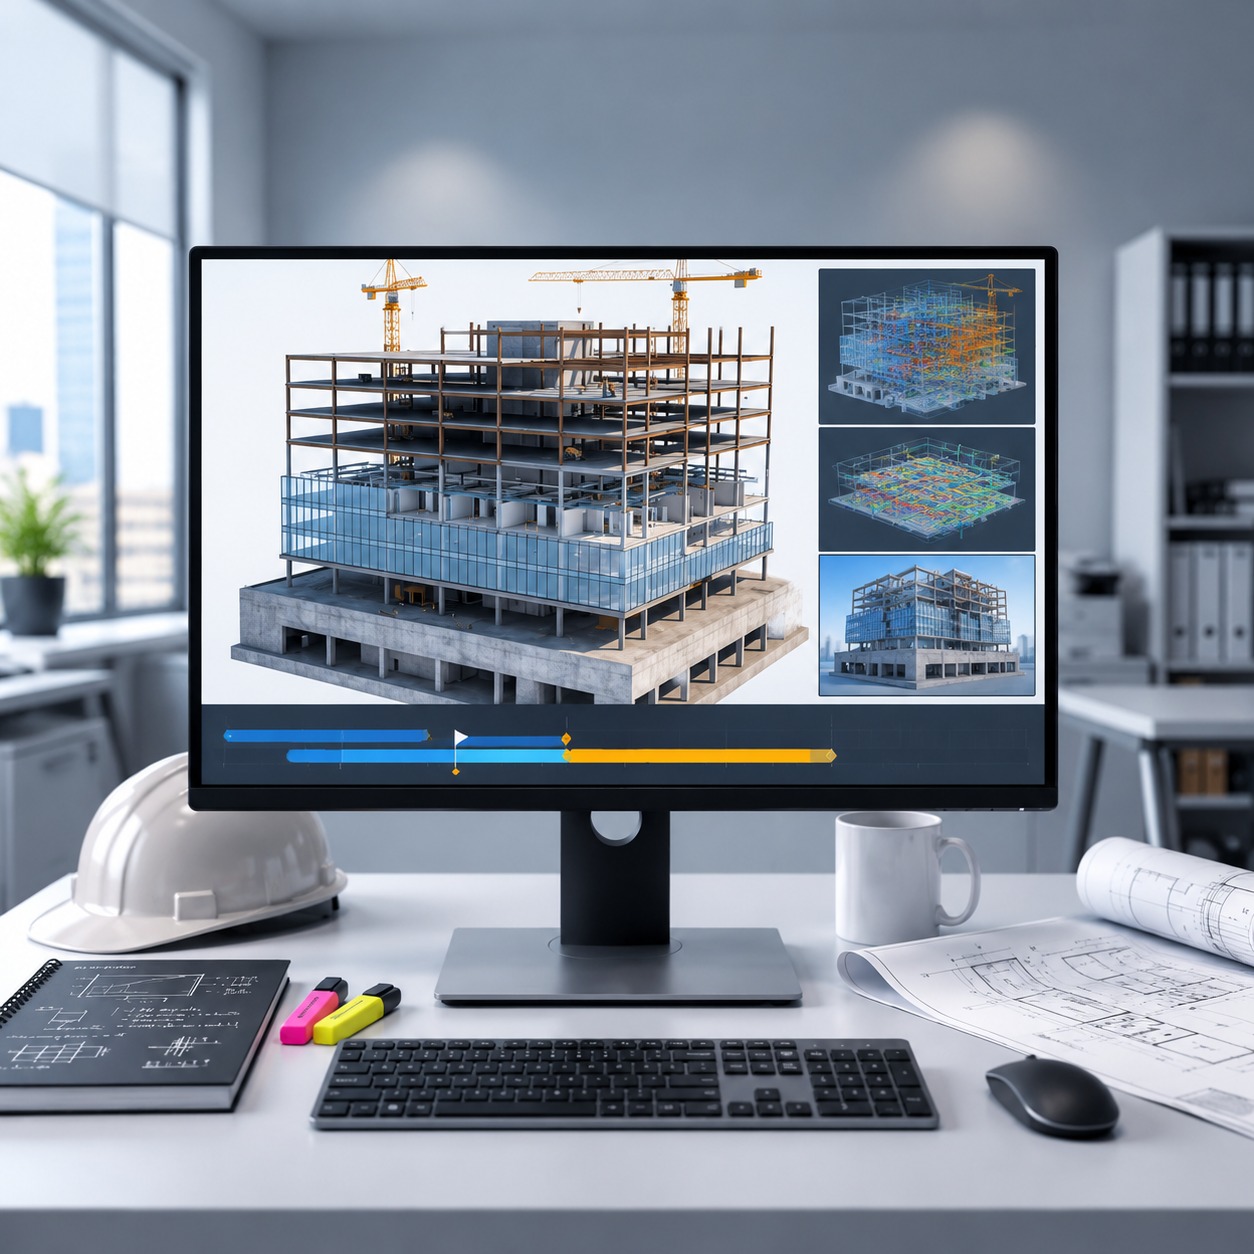
Coordinated BIM information provides project teams with more reliable information for downstream activities such as construction documentation, shop drawings, prefabrication, installation planning, and site sequencing.
When significant coordination issues are addressed earlier, teams can reduce unexpected disruptions during construction and plan project activities with greater confidence.
Overall, this approach creates a more integrated project environment by bringing multiple disciplines together before their work reaches the site.
How Does the BIM Coordination Process Work?
Effective BIM coordination is an iterative process rather than a one-time clash-detection exercise. The exact workflow varies according to project requirements, but the fundamental stages remain similar.
Step 1: Review Project Requirements
Before models are coordinated, the team needs to understand the project's BIM requirements and expected deliverables.
These requirements may be defined through project BIM standards, client requirements, contracts, or a BIM Execution Plan. Important considerations include model responsibilities, project coordinates, Level of Development, file formats, naming conventions, coordination frequency, clash tolerances, project milestones, and required outputs.
This stage is important because the meaning of a “coordinated model” can vary according to project type and stage. Conceptual design coordination, for example, has very different objectives from detailed trade or fabrication-level coordination.
Step 2: Develop and Collect Discipline Models
The coordination team collects the BIM models required for multidisciplinary review. Depending on the project, these may include architectural, structural, mechanical, electrical, plumbing, fire protection, civil, façade, landscape, and specialist trade models.
The models need sufficient and reliable information for the intended coordination purpose. A model does not become coordination-ready simply because it is three-dimensional. Geometry, dimensions, locations, system interfaces, and relevant clearances must be developed appropriately for the decisions the team needs to make.
Step 3: Validate Model Positioning and Quality
Before combining models, the coordination team checks whether the models are correctly aligned and suitable for review.
Coordinates, levels, grids, orientation, units, model versions, and element locations should be verified before detailed clash detection begins. If one discipline model is incorrectly positioned or outdated, the coordination software may generate inaccurate or meaningless clash results.
Quality coordination therefore begins before the first clash test is performed.
Step 4: Create a Federated Model
Once the discipline models have been reviewed, they are brought together in a federated environment. This allows architecture, structure, MEP, and other disciplines to be viewed together while maintaining their individual source models.
The federated model becomes the central environment for multidisciplinary review, clash detection, issue management, and coordination meetings.
Step 5: Define Clash Tests
Rather than checking every model element against every other element, the BIM Coordinator establishes meaningful clash tests based on project requirements.
For example, structure may be checked against HVAC and plumbing, while mechanical systems may be checked against electrical and fire protection services. Architectural elements such as ceilings, walls, and shafts can also be reviewed against MEP systems.
Well-defined clash tests help the project team focus on meaningful issues instead of generating unnecessary coordination noise.
Step 6: Detect and Review Conflicts
Coordination software identifies potential geometric and clearance conflicts between building elements. However, these results need to be reviewed before being treated as actual project issues.
Some may be duplicate clashes, acceptable conditions, intentional penetrations, or results that fall within agreed project tolerances. The coordinator therefore filters and prioritizes the results before they are communicated to the wider project team.
Step 7: Conduct Coordination Reviews
Relevant issues are reviewed with architects, engineers, contractors, BIM teams, and specialist trades as required.
The goal is not simply to identify which elements overlap. The team needs to understand why the conflict occurs, what technical restrictions apply, which discipline has the greatest routing flexibility, and what solution can be implemented without creating additional problems.
Step 8: Update the Models
After an agreed solution is reached, the responsible discipline updates its source model. This ensures that approved coordination decisions become part of the actual project information rather than remaining only in meeting notes or clash reports.
Step 9: Recheck and Verify
The revised models are federated and checked again to confirm that the original issue has been resolved and that the change has not created additional conflicts.
The cycle continues as the project develops:
Identify → Review → Resolve → Update → Recheck → Verify
This iterative approach is fundamental to effective BIM coordination.
What Is a Federated BIM Model?
A federated BIM model is a coordinated digital environment in which models from different project disciplines can be viewed together while remaining separate source models.
For example, the architectural team can continue working in its architectural model, while structural and MEP teams maintain their respective discipline models. These individual models are then brought together for multidisciplinary review.
The federated model gives the BIM coordination team a more complete view of how building systems interact and provides an environment for clash detection, constructability review, issue management, and coordination meetings.
The advantage is that project teams gain a coordinated view of the complete project without losing ownership or control of their individual discipline models.
What Is Clash Detection in BIM Coordination?
Clash detection is one of the most important technical activities within BIM coordination. It uses digital models and coordination tools to identify situations where building components physically interfere with one another or fail to maintain required clearances.
A hard clash occurs when two physical objects occupy the same space. For example, an HVAC duct may intersect a structural beam.
A clearance or soft clash occurs when elements may not physically intersect but there is insufficient room for access, maintenance, insulation, installation, or safe operation.
Coordination can also uncover constructability concerns. A large mechanical unit, for example, may fit correctly in its final position but become impossible to install once surrounding walls or services have been constructed.
This is why clash detection and BIM coordination should not be treated as the same process.
Clash detection identifies potential conflicts. BIM coordination determines how those conflicts should be reviewed, resolved, communicated, updated, and verified.
Software can identify an intersection, but technical and construction knowledge is still required to determine the right solution.
What Does a BIM Coordinator Do?
A BIM Coordinator manages the day-to-day process of multidisciplinary model coordination.
Depending on the project, key responsibilities may include:
- Reviewing and federating discipline models
- Setting up and managing clash tests
- Filtering and prioritizing coordination issues
- Supporting or leading coordination meetings
- Tracking model revisions and issue status
- Verifying whether agreed solutions have been correctly implemented
The role requires more than software knowledge. A coordinator needs to understand how building systems interact and recognize the technical limitations of different disciplines.
For instance, a drainage pipe cannot always be moved freely because it may need to maintain a specific slope. A structural beam cannot simply be relocated to make space for another service. Mechanical equipment may also require specific maintenance and access clearances.
Effective BIM coordination therefore combines BIM expertise, engineering awareness, construction knowledge, and multidisciplinary communication.
BIM Modeling vs BIM Coordination
What BIM Coordination Software Is Used?
Different BIM coordination software platforms can be used depending on project requirements, model formats, team workflows, and the client's technology environment. Each tool may support a different part of the overall coordination process.
Autodesk Revit
Autodesk Revit is widely used to create architectural, structural, and MEP BIM models. Within a coordination workflow, project teams can link models from different disciplines, review their relationships, and update design information after coordination decisions have been agreed.
Revit commonly acts as the authoring environment in which approved changes are incorporated into the relevant discipline model.
Autodesk Navisworks Manage
Autodesk Navisworks Manage is commonly used for model federation, multidisciplinary review, and clash detection. It allows models from different disciplines to be brought together in a single environment so that conflicts between building systems can be identified and reviewed.
BIM Coordinators can use Navisworks to organize clash tests, review results, group related issues, track status, and support coordination meetings.
Autodesk Construction Cloud
Autodesk Construction Cloud supports cloud-based model collaboration and coordination across distributed project teams.
It can support model sharing, issue management, coordination reviews, and communication between stakeholders working from different locations. A shared cloud environment can also help teams coordinate using more current project information.
Solibri
Solibri is commonly used for model checking, quality control, and multidisciplinary coordination. It can help teams evaluate BIM models against defined rules, identify potential issues, and assess model quality.
It can be particularly valuable on projects that require structured model validation in addition to geometric clash detection.
Revizto
Revizto supports visual model review, issue tracking, and multidisciplinary collaboration. It allows project teams to review coordination issues within a shared environment, communicate comments, and track issue resolution.
This can help design and construction teams manage coordination discussions more efficiently.
The choice of BIM coordination software should therefore be based on the project's specific requirements rather than on a single preferred platform. Multiple tools may also be used together—for example, Revit for authoring, Navisworks for federation and clash detection, and cloud-based tools for collaboration and issue management.
Most importantly, software supports the process; it does not replace the technical judgment required for successful BIM coordination.
What Are Revit BIM Coordination Services?
Revit BIM coordination services use Revit-based architectural, structural, and MEP models as part of a broader multidisciplinary coordination process.
These services can involve model preparation, model linking, shared-coordinate setup, reviewing design interfaces, updating model elements following coordination decisions, and preparing coordinated project information.
Revit commonly functions as the model-authoring environment in which approved changes are implemented. Clash review and broader multidisciplinary coordination may then be performed using platforms such as Navisworks or other coordination tools.
A typical workflow may therefore involve developing a discipline model in Revit, federating it with other models, identifying coordination issues, agreeing on a solution, updating the relevant Revit model, and reviewing the coordinated condition again.
What Are 3D BIM Coordination Services?
3D BIM coordination services involve bringing discipline-specific BIM models together within a three-dimensional environment to identify spatial conflicts, review constructability, coordinate solutions, and support more reliable construction information.
Depending on the project scope, BIM coordination services can cover architectural, structural, MEP, fire protection, civil, and utility systems, along with model federation, clash detection, issue management, coordination meetings, model updates, and coordinated drawing support.
The purpose is not simply to create a visual 3D model. The federated model becomes a technical working environment where different disciplines can understand system interfaces and make coordinated decisions.
A professional BIM coordination services provider should therefore be capable of interpreting coordination issues and supporting their resolution rather than simply generating automated clash reports.
Why Is MEP BIM Coordination Important?
MEP systems are among the most coordination-intensive elements of many building projects because several services must often pass through restricted areas such as ceiling voids, risers, shafts, corridors, and plant rooms.
HVAC ducts, plumbing pipes, drainage networks, cable trays, conduits, fire protection systems, and equipment may all need to occupy the same area while avoiding structural elements and maintaining architectural requirements.
These systems also have different technical constraints. Drainage may need to maintain a required slope, large ducts can have limited routing flexibility, electrical equipment requires appropriate working clearance, and valves or mechanical equipment need sufficient space for maintenance.
Effective MEP BIM coordination therefore requires careful consideration of system priorities, available space, access, installation requirements, maintenance, and constructability.
The objective is not simply to make every element fit inside a model. It is to develop a coordinated arrangement that can be realistically constructed, operated, and maintained.
What Are the Key Deliverables of BIM Coordination Services?
The exact deliverables depend on project scope, stage, Level of Development, and contractual requirements.
Typical outputs may include:
For more detailed construction workflows, coordinated model information may also support shop drawings, prefabrication, fabrication planning, and installation activities.
The required outputs should always reflect the purpose and maturity of the project rather than applying the same deliverable set to every coordination exercise.
When Should BIM Coordination Start?
The process should begin early enough for identified issues to influence project decisions without creating unnecessary redesign or disruption.
During early design stages, coordination may focus on major plant locations, structural interfaces, shafts, risers, ceiling zones, and primary service routes.
As the design develops, coordination becomes more detailed and begins to address exact routing, penetrations, service clearances, equipment access, and multidisciplinary interfaces.
During preconstruction and trade coordination, the focus may shift toward installation routes, fabrication information, supports, access requirements, and detailed constructability.
For this reason, BIM coordination should not be treated as a single activity performed at the end of design. It develops progressively as project information becomes more detailed.
Common BIM Coordination Challenges
Although the coordination process can improve multidisciplinary planning and collaboration, its effectiveness depends on model quality, information management, team communication, and a clearly defined workflow.
Managing Different Model Versions
The coordination process often involves models created and updated by several disciplines at different times. If an outdated architectural, structural, or MEP model is used, teams may spend time resolving issues that have already changed or overlook newly introduced conflicts.
Clear model version control and regular information exchanges are therefore essential for keeping the coordination process reliable.
Incorrect Model Alignment and Coordinates
For effective coordination, discipline models need to align correctly within the same project coordinate system.
Incorrect shared coordinates, levels, grids, units, or model positioning can create false clashes and make the federated model unreliable. Model alignment should therefore be verified before detailed clash detection begins.
Managing Large Numbers of Clash Results
Clash-detection tools can identify hundreds or even thousands of potential conflicts on complex projects. However, not every detected clash requires action.
Duplicate clashes, accepted conditions, modelling tolerances, and low-priority issues can create unnecessary noise. An experienced BIM Coordinator needs to filter, group, and prioritize clash results so the project team can concentrate on issues that have a genuine impact on design or construction.
Coordinating Multiple Disciplines
Architectural, structural, mechanical, electrical, plumbing, and fire protection systems have different technical requirements and priorities. Resolving a problem for one discipline can sometimes create a new issue for another.
Effective BIM coordination therefore depends on collaboration between stakeholders and a strong understanding of how different building systems interact.
Keeping Coordination on Schedule
The coordination process is closely connected to the overall design and construction programme. Delayed model submissions, unresolved design decisions, or late project changes can reduce the time available to resolve issues before fabrication or construction.
Clear coordination milestones, responsibilities, and model-exchange schedules help keep the process aligned with project delivery.
Maintaining Constructability and Access
A model can be geometrically clash-free and still contain practical construction problems.
Equipment may not have adequate maintenance access, services may be difficult to install in the proposed sequence, or components may lack sufficient clearance for insulation and supports.
Effective coordination therefore needs to consider constructability, accessibility, and maintainability in addition to geometric clash detection.
Managing these challenges requires more than selecting the right BIM coordination software. Successful coordination depends on accurate models, defined workflows, experienced coordinators, timely communication, and active multidisciplinary collaboration.
Is a Zero-Clash Model the Goal?
A completely zero-clash model is not always a meaningful measure of BIM coordination quality.
Clash-detection software works according to defined rules and tolerances. Some detected conditions may be acceptable, intentional, or already approved.
For example, a planned penetration through a wall may appear as an intersection in the model, but that does not necessarily mean the design is incorrect.
The more meaningful objective is to ensure that relevant coordination issues have been identified, reviewed, appropriately resolved, or formally accepted according to project requirements.
The quality of the coordination process should therefore be evaluated according to the reliability and usefulness of the coordinated information—not simply by the number of clash markers remaining in the software.
How Techture Approaches BIM Coordination
Techture provides multidisciplinary BIM coordination support across architectural, structural, MEP, and related project systems.
The process focuses on bringing project information together, identifying system interfaces, resolving multidisciplinary conflicts, and developing coordinated information that can support project delivery.
Depending on project requirements, Techture's coordination workflows can support different stages of design and construction and can be aligned with the required Level of Development.
The team works with BIM and coordination platforms such as Autodesk Revit, Navisworks Manage, Autodesk BIM collaboration environments, Solibri, and Revizto. These tools support model federation, clash detection, issue review, multidisciplinary coordination, model updates, and verification.
The workflow extends beyond automated clash detection. Depending on the agreed project scope, Techture can support model federation, issue review, coordination meetings, model revisions, and coordinated project deliverables such as BIM models, clash reports, issue registers, coordination drawings, and revision records.
Techture can also work as an extended BIM/VDC team, providing additional multidisciplinary coordination capacity to general contractors, design consultants, trade contractors, and other project stakeholders.
How to Choose a BIM Coordination Services Partner
Choosing a BIM coordination services partner should involve more than evaluating its ability to operate software.
A capable coordination partner should understand architectural, structural, and MEP interfaces, know how to manage federated models, identify meaningful clashes, participate in technical coordination discussions, and verify whether proposed solutions have been correctly implemented.
Experience with the relevant project type is also important. Coordination priorities can differ substantially between residential buildings, commercial developments, healthcare facilities, data centers, industrial projects, and infrastructure.
The strongest BIM coordination services providers combine BIM expertise with engineering understanding, construction knowledge, clear communication, reliable QA/QC processes, and the ability to scale resources according to project requirements.
Frequently Asked Questions About BIM Coordination
What Is BIM Coordination in Simple Terms?
The process involves bringing models from different project disciplines together to identify and resolve conflicts before construction. It helps architectural, structural, MEP, and other systems work together within a coordinated digital environment.
Is BIM Coordination the Same as Clash Detection?
No. Clash detection identifies potential conflicts between model elements, while the coordination process includes reviewing those conflicts, determining appropriate solutions, assigning responsibility, updating models, and verifying the final result.
What Is a Federated BIM Model?
A federated BIM model is a shared coordination environment containing models from different disciplines. Each discipline can continue managing its own source model while the complete project is reviewed collectively.
What BIM Coordination Software Is Commonly Used?
Common BIM coordination software includes Autodesk Revit, Navisworks Manage, Autodesk Construction Cloud, Solibri, and Revizto. The appropriate platform depends on project requirements, model formats, collaboration workflows, and the type of coordination being performed.
What Are 3D BIM Coordination Services?
3D BIM coordination services use multidisciplinary three-dimensional models to identify spatial conflicts, review constructability, coordinate solutions, manage model revisions, and support more reliable project information before construction.
When Should BIM Coordination Begin?
The process should begin during design when major spatial and system decisions can still be influenced efficiently. It can then continue through detailed design, preconstruction, trade coordination, fabrication, and construction support.
How Does BIM Coordination Improve Project Management?
It gives project teams a shared digital view of how architectural, structural, MEP, and other systems interact. This helps teams identify issues earlier, assign responsibilities, track resolutions, and reduce uncertainty during design and construction.
A coordinated environment also improves communication between consultants, contractors, and trade teams because stakeholders can review the same project conditions and better understand where issues occur.
What Is BIM Coordination in Construction?
BIM coordination in construction is the process of combining and reviewing models from disciplines such as architecture, structure, mechanical, electrical, plumbing, and fire protection to identify and resolve conflicts before they affect site work.
The process commonly includes model federation, clash detection, multidisciplinary review, issue resolution, model updates, and verification to improve the constructability and reliability of project information.
Conclusion
So, what is BIM coordination?
It is the structured process of bringing multiple discipline models together, identifying conflicts, discussing technically appropriate solutions, updating the relevant models, and verifying the coordinated result before those issues affect construction.
It is much more than running clash-detection software.
Effective coordination combines accurate models, suitable BIM coordination software, engineering knowledge, construction understanding, and multidisciplinary collaboration.
Whether a project requires 3D BIM coordination services, Revit BIM coordination services, MEP coordination, or broader BIM/VDC support, the fundamental objective remains the same:
Resolve coordination issues digitally before they become more difficult and expensive to solve during construction.