
The Ultimate Financial Benefit of BIM for Project Budgeting
Construction budget oversights happen even when people can add up numbers. Budget oversights happen because construction projects are constantly changing. A wall has been moved; there is a new opening in the structure; the path of an HVAC system has changed, or a new type of material is required. All of these changes are not big in themselves, but when you put them all together in one big project, the quantities, procurement, labor, and ultimately project budget are affected.
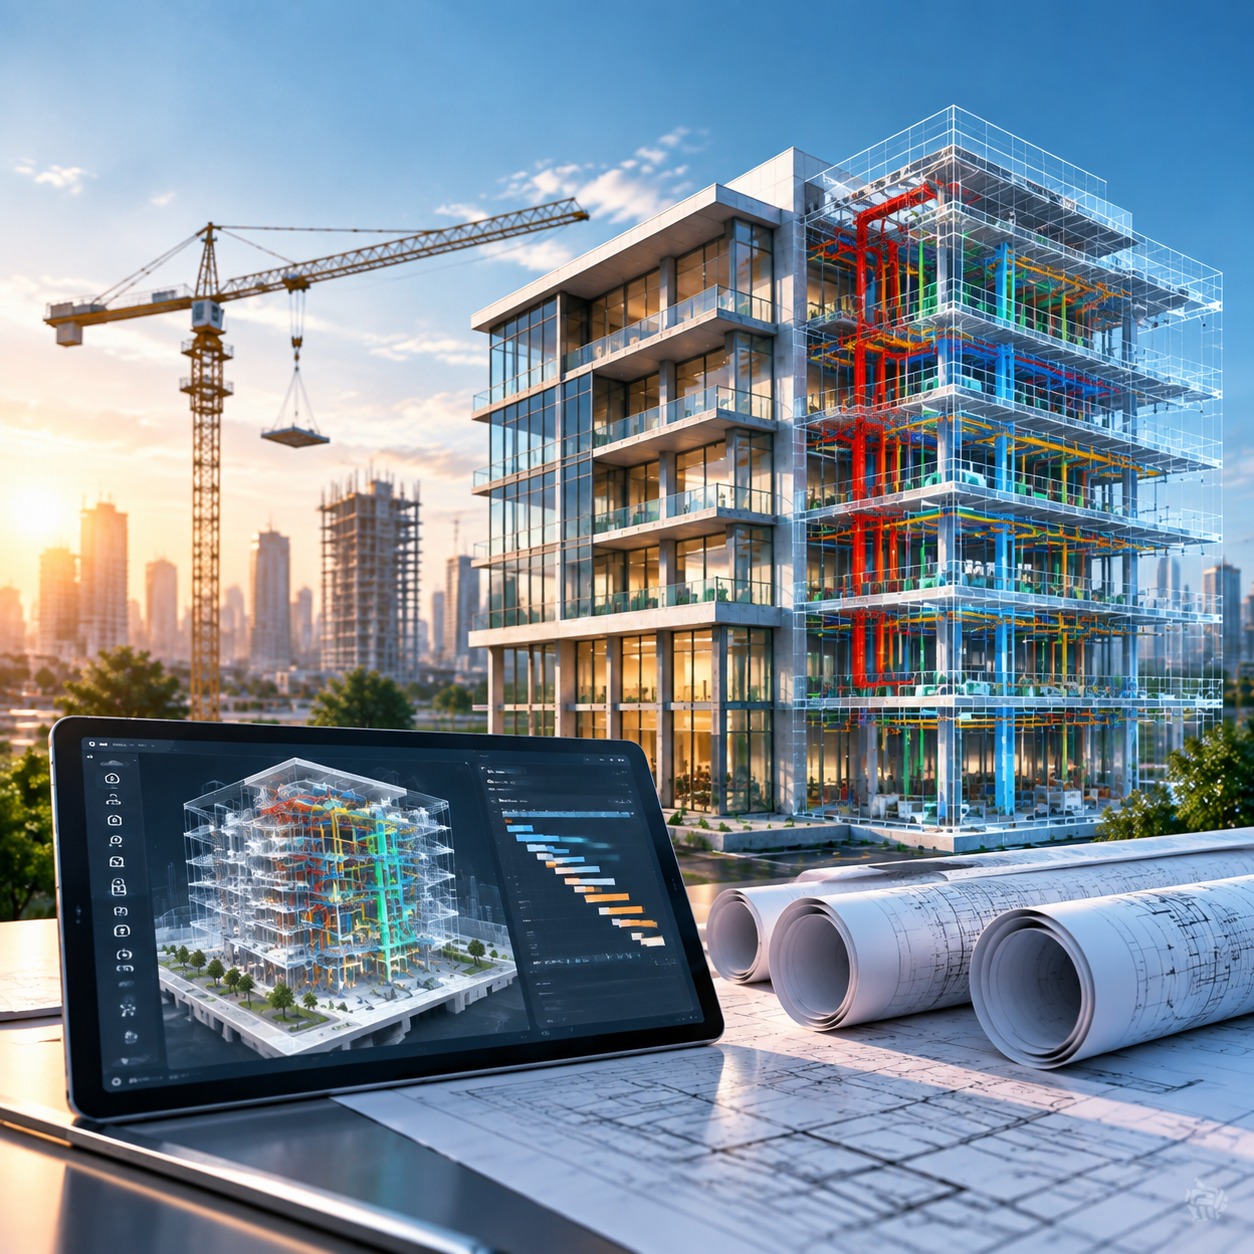
This is where the concept of Building Information Modeling (BIM) comes in. Through BIM, there will be the creation of a digital model of your project where there is integration of geometric information with quantities, specifications, systems, among others. Integrating this information with cost data can help a project team make financially sound decisions since this process will enable them to predict potential problems and the effect of different decisions made throughout the project life cycle.
In this blog, we will look at the financial benefits of BIM to construction project budgeting, which include improved quantity takeoffs, early cost visibility, reduced rework and change orders, cost forecasting, cash flow planning, and 5D BIM cost management. Other topics that will be discussed in this blog include lifecycle cost optimization and common challenges to the implementation of BIM in project budgeting.
Introduction to BIM and Project Budgeting

Traditional construction budgeting usually involves the use of data extracted from drawings, specifications, spreadsheets, and quantity takeoffs. While these techniques can be used successfully for simple projects, they become harder and harder to cope with as project size and complexity increase. Many drawing modifications, fragmented data, and manual quantity takeoff calculations do not allow estimators and other members of the project team to get a proper understanding of the evolving budget.
A BIM-based process offers a new approach as all quantities and project data become associated with model elements. Estimators will no longer have to spend time examining many drawings to calculate concrete, steel, ductwork, or piping volumes but will be able to extract necessary data and cost information from a coordinated BIM model. In case of any modifications of the design, the BIM model will also be modified, and quantities will be re-examined, which will help project teams to assess the impact of changes on the estimate.
The main change that BIM brings to the budgeting process is the involvement of costs in the design discussion. Costs will no longer be considered in the late design stage but will become an integral part of the process, making it possible for all parties involved, including owners, architects, engineers, contractors, and estimators, to make better decisions.
What Is BIM in Construction?
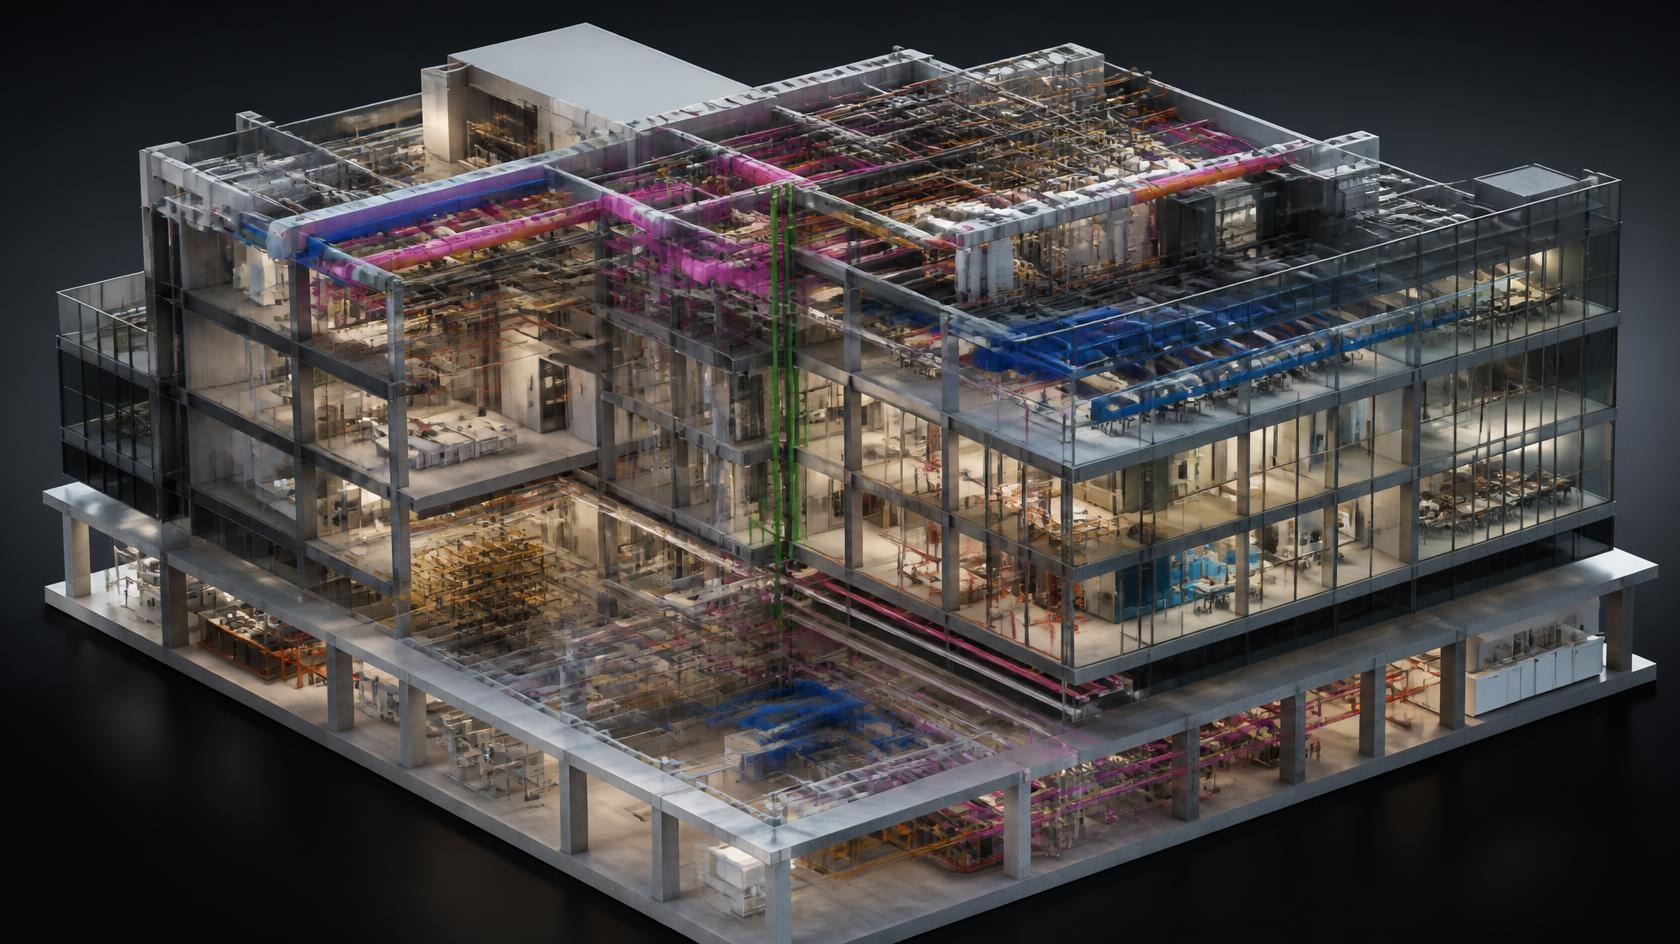
Building Information Modeling (BIM) refers to the collaborative approach towards the creation and management of digital data concerning a constructed asset within its lifecycle. In addition to 3D geometry data, BIM may include other types of information like materials, specifications, equipment, quantities, system classification, and asset information. Once this information is coupled with unit rates, cost codes, labor costs, and procurement information, it helps in conducting an accurate quantification process and financial decision-making.
Core Components of BIM Models
A cost-based BIM process will usually make use of different categories of information that are interrelated in the following way:
- 3D Geometry: Physical description of the architectural, structural, and MEP components.
- Element Data: Information related to type of material, specification, categorization, and supplier.
- Quantities: Length, area, volume, count, weight, and any other related quantities.
- Specifications: Information about the material and performance characteristics affecting price.
- Location & Categorization: Information that helps categorize the elements in terms of building zone, system, or cost codes.
The accuracy of the final budget is very much dependent upon the quality of the information used. No matter how sophisticated the model is, it does not necessarily mean that it will produce an accurate budget.
BIM vs Traditional Budgeting Methods
The conventional method of estimation generally involves manually going through drawings and obtaining the relevant data and then entering the same into spreadsheets or estimating software. However, as the complexity of projects increases, this method is both cumbersome and error-prone. BIM offers a more integrated solution by directly associating the quantities and other data with model elements.
Why Project Budgeting Fails Without BIM
Cost escalation is hardly ever due to a single error. It usually evolves as a result of insufficient information, design modifications, poor coordination, miscalculated quantities, procurement risks, and inadequate cost control.
The following issues are typical for projects:
- Inconsistencies of quantities on drawings
- Mismatches in scope of work between disciplines
- Uncoordinated MEP systems
- Late design modifications
- Manual errors in taking off quantities
- Lack of full specifications
- Lack of communication between design and estimating departments
- Lack of understanding of the implications of alternative designs
- Unexpected site conditions
- Rework due to constructability problems
Key Financial Benefit of BIM in Project Budgeting
The greatest financial benefit that comes with BIM is increased cost visibility through the life cycle of the project. The reason behind this is that BIM links together the geometry, quantification, specification, and cost data in order to facilitate earlier identification of cost consequences, comparison, and improved forecasting.
Accurate Quantity Takeoffs
Quantities obtained using BIM quantity takeoff can be used by estimators to get measurements such as amounts of concrete, wall area, pipe lengths, ductwork, number of equipment, and structural quantities directly from the model objects. Such quantities can then be linked to cost codes and unit costs.
Early Cost Visibility
One of the important budgeting advantages of BIM includes evaluating costs at the stage of conceptual or schematic design. Modeling buildings, materials, structures, facades, and MEP strategies allows you to analyze them in relation to costs. With respect to costs based on modeling.
Reduction in Rework and Change Orders
BIM coordination and clash detection help identify conflicts between architectural, structural, and MEP systems before construction. These coordination problems could be sorted out in the virtual model itself, which would ensure a reduction in any rework, waste of material, and RFI at the site level.
Improved Cost Forecasting
BIM facilitates accurate analysis of project cost of BIM projects through correlation between the model quantity and costs and classification of data according to floors, trades, systems, materials, zones, or cost codes. This enables project teams to track changes, compare costs, identify budget differences, and forecast more accurately.
Better Cash Flow Planning
BIM integration with the construction schedule allows for associations to be made between model elements and the activity, package, and milestone schedule. The integration of 4D scheduling with the cost data will enable the team to know when high costs will arise.
Lifecycle Cost Optimization
BIM can be used for cost optimization in addition to the cost budgeting of initial construction through the use of information on material costs, equipment, maintenance needs, energy performance, and replacement costs. This will enable the owner to determine costs over time and not just the initial cost.
BIM for 5D Cost Management
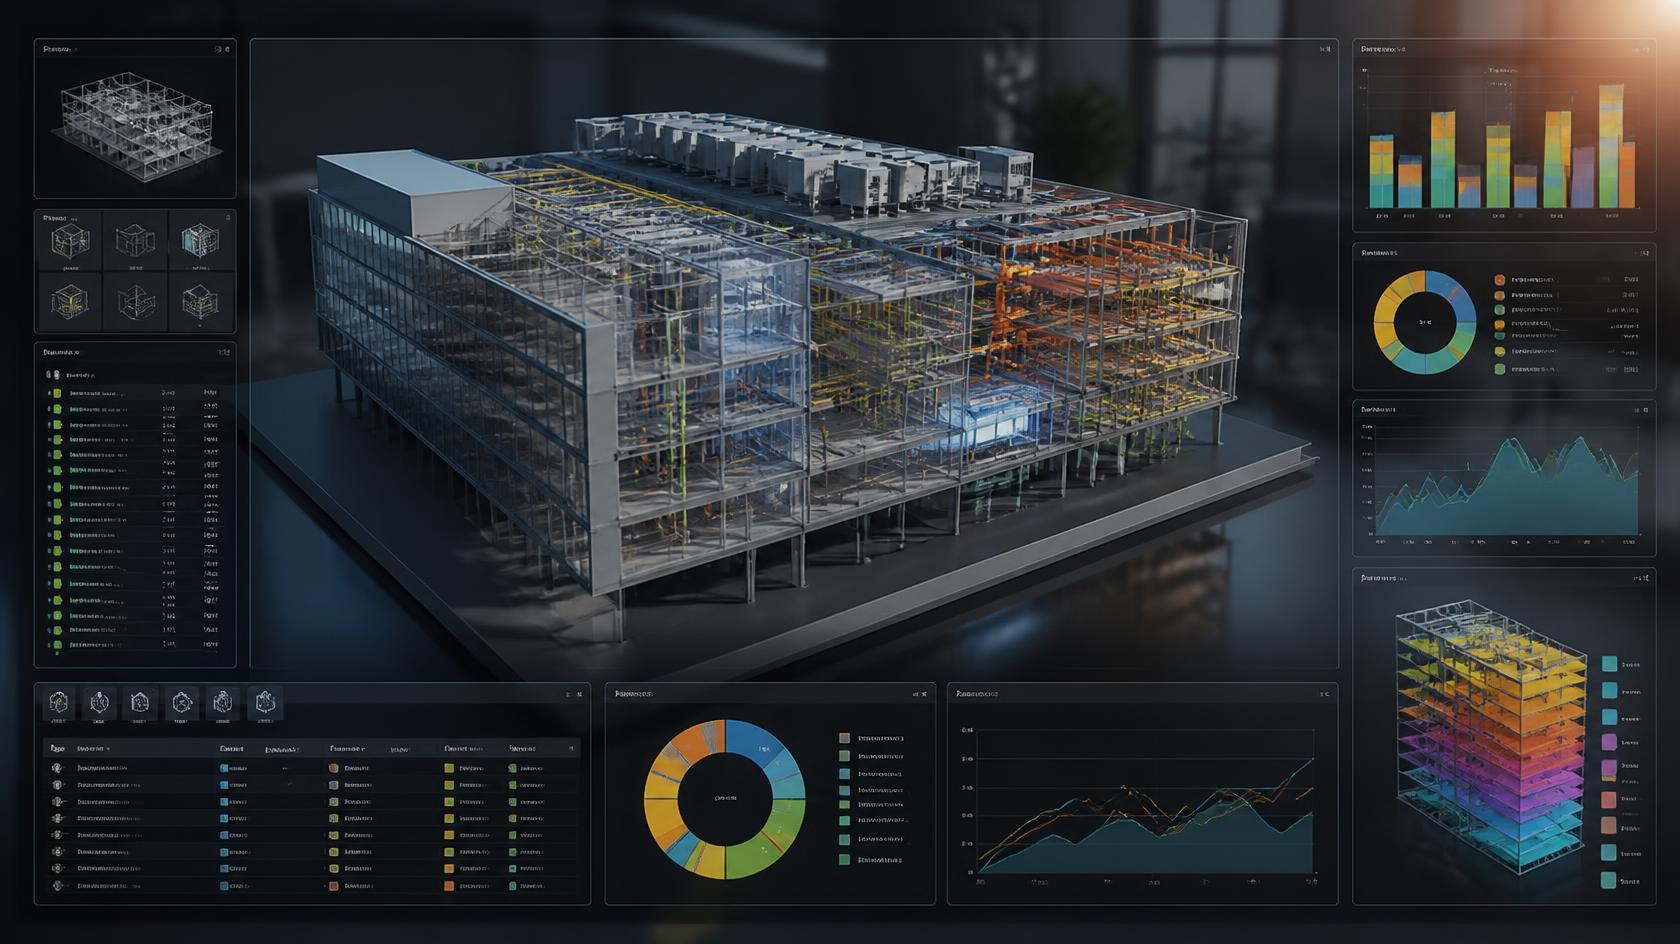
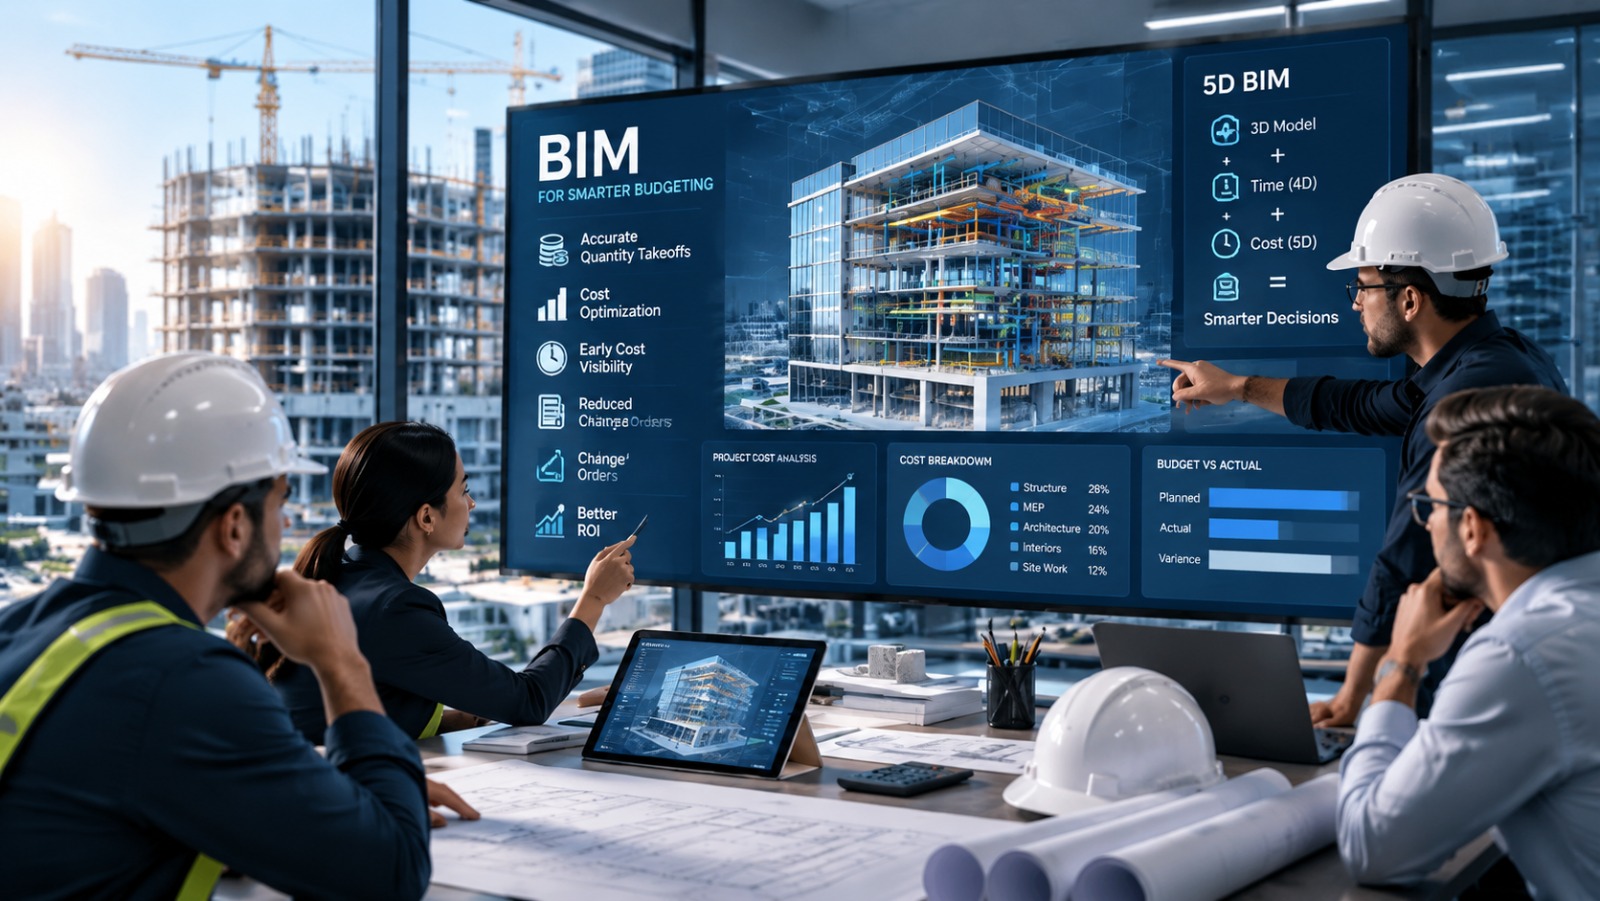
Cost estimation using 5D BIM goes beyond 3D BIM by associating elements of the model with quantities, cost codes, unit rates, and budgeting information. The process brings about a higher level of integration in cost management since it enables the team to know the impact of any changes in design on the project budget.
A typical process is Model Element → Quantity → Cost Code → Unit Rate → Cost → Budget/Forecast. Quantities of such things as concrete, walls, pipes, ducts, equipment, and structural steel can be obtained from the model.
5D BIM can be used to perform quantity takeoff, cost estimation, budgeting, design options comparison, change impact assessment, procurement planning, and cost forecasting. But its success requires accurate data, proper classification, cost codes, unit rates, and proper control of the model revisions.
BIM Budgeting Services at Techture.Global
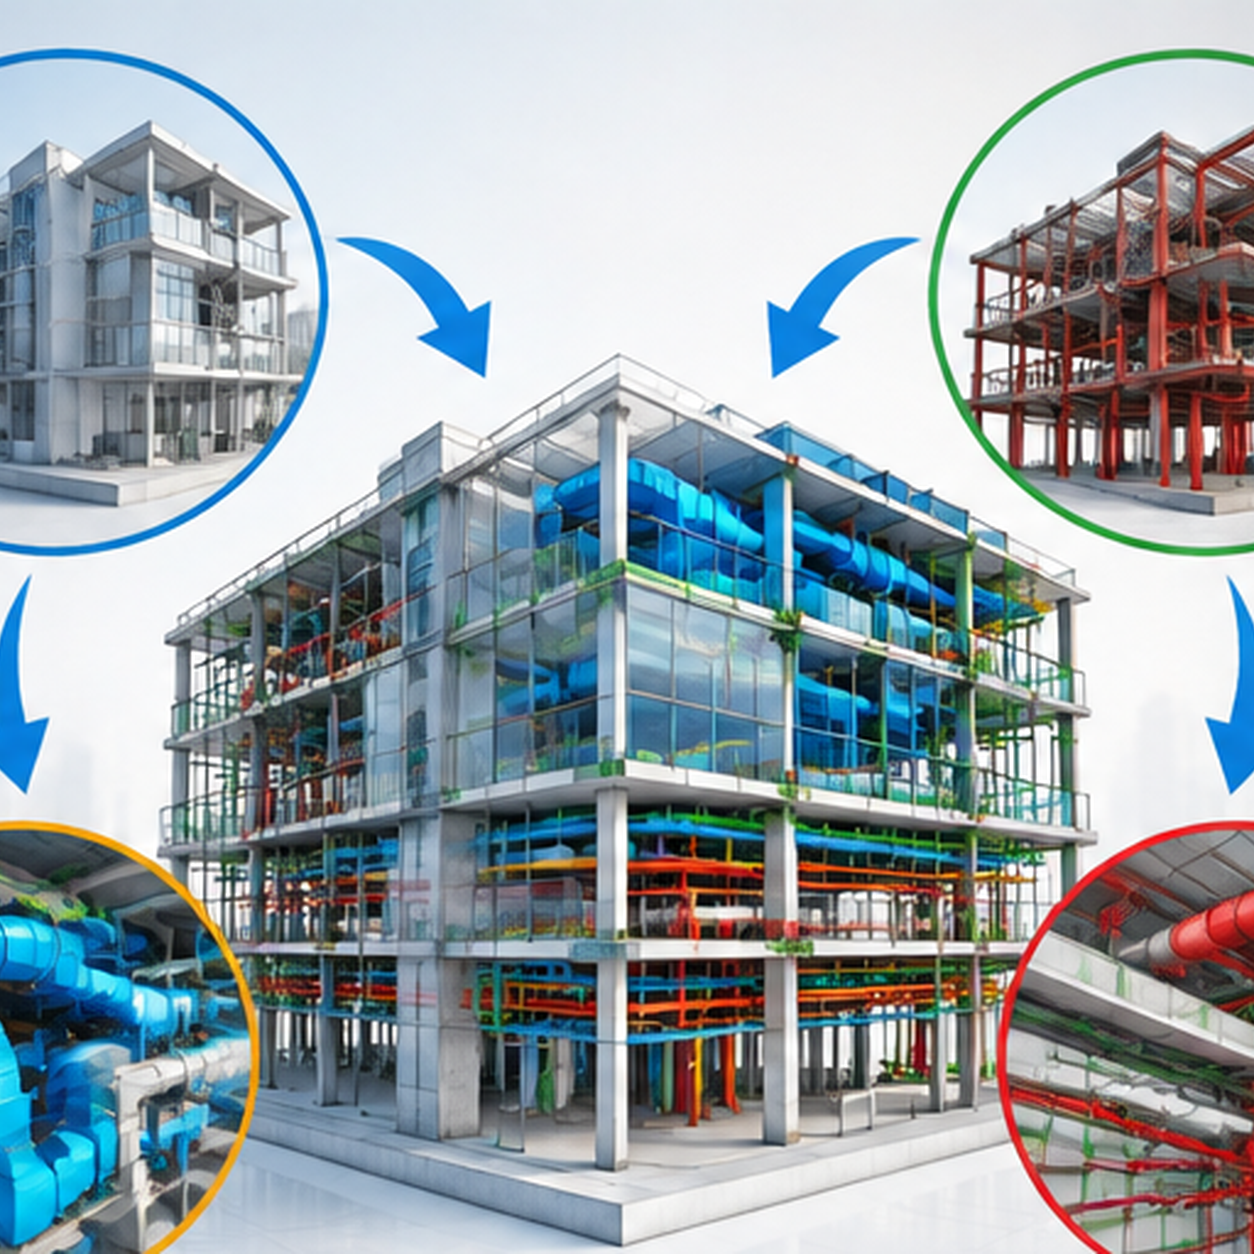
At Techture. Global, BIM processes enable project teams to enhance their visibility regarding design, quantities, coordination, and cost management. Some of the steps involved in a useful BIM budgeting process are model development and validation, quantity calculation, multidisciplinary coordination, quantity take-off, structuring of cost data, and 5D BIM cost estimation.
The aim is not only to develop a digital model but also to have project information that enables better cost and construction decisions. In complex projects, it may be useful to incorporate architectural, structural, mechanical, electrical, and plumbing information with costing and construction processes.
Challenges in Adopting BIM for Budgeting
Even though BIM provides substantial benefits for cost management, the following barriers can arise when BIM is introduced into the company’s budgeting and estimating procedures:
- Data Integration: Different data structures, formats, and even names used by BIM software, estimating software, ERP systems, scheduling applications, and cost databases make information exchange hard.
- Model Quality: A lack of missing parameters, incorrect families, duplications, and errors in geometry and the model itself may cause issues related to quantity extraction and, consequently, to cost estimate reliability.
- Skills Barrier: Good 5D BIM requires people knowledgeable about the BIM process and about cost estimating of construction works. Insufficient knowledge in any of these fields can make BIM cost management less effective.
- Process Integration: The BIM team, estimators, procurement specialists, and project managers have to interact according to a common process. In case of isolated processes, vital cost management information may get lost.
- Initial Cost: Introduction of BIM can imply certain costs of software, training, etc. Nevertheless, these costs have to be compared to potential advantages.
Best Practices to Maximize the Financial Benefit of BIM
Organizations can extract maximum financial benefits from BIM by creating an organized approach to cost management and combining BIM with existing estimating and project processes. Below are the best practices that will help in increasing precision, consistency, and cost control:
Start early: Bring BIM into the process during the conceptual and schematic phases when the decision on major cost items is possible without any drastic redesigning and construction.
Clarify Model Requirements: Identify the model information needed by estimators, cost managers, contractors, and other parties in order to provide accurate quantity and cost analysis.
Standardize Information: Utilize standardized names, parameters, classifications, and cost codes in order to facilitate quantity extraction and cost mapping through project disciplines.
Check the Model: Verify the completeness and accuracy of the model by identifying all duplicated elements, erroneous geometry, lacking parameters, specifications, and scope issues prior to the quantity takeoff.
Connect BIM with Estimating: Link BIM with the estimating and cost management processes in order to review the quantities, rates, and budgets in one place.
Control Revisions: Monitor model revisions and design changes to determine how they influence the quantities, costs, and budget forecast.
Review All Disciplines: Review the architectural, structural, and MEP models together in order to find coordination issues that could lead to any rework or cost increase.
Keep Manual Control: Utilize automation provided by BIM but still allow estimators and project professionals to analyze assumptions, exceptions, rates, and the cost results.
Future of BIM in Construction Cost Management

Cost management through BIM will become more connected and data-driven in the future. AI-enabled estimating, automatic quantity extraction, CDEs stored in the cloud, 4D scheduling, and 5D BIM may assist people in gaining insight into the process of cost management, eliminating manual labor, and getting updated information on projects.
Integrating digital twins and data analysis will bring additional transparency to the interactions among design, quantities, procurement, scheduling, and costs as the BIM model develops. BIM cost management in the future will be more than just the creation of complex models—it will include more connectivity of project information.
Conclusion
The most significant financial advantages of BIM revolve around making better financial decisions as well as greater transparency regarding cost. BIM makes the quantities more available, facilitates earlier coordination issues detection, enables accurate cost forecasting, assists in cash flow management, and enhances life cycle cost analysis. When utilized along with 5D BIM, quantification, cost databases, and proper estimation processes, BIM is transformed from a purely visualization tool into a valuable financial management tool.
However, it should be used early enough when decisions have a great impact on cost. By providing owners, contractors, designers, and estimators with tools for linking information about projects and financial decisions made throughout all phases of a building project life cycle, better financial management can be achieved. In the industry that is characterized by high costs of last-minute changes, such information can serve as a source of competitive advantage.
FAQs
1. What is the main financial benefit of BIM?
The main financial benefit of BIM is improved cost visibility and decision-making. BIM helps teams access more reliable quantities, identify coordination issues earlier, evaluate design alternatives, and forecast potential cost impacts before they become expensive construction problems.
2. How does BIM improve project budgeting accuracy?
BIM improves budgeting by connecting model elements with measurable quantities and project information. Estimators can extract quantities such as areas, lengths, volumes, and counts from the model and use them with cost codes and unit rates. Model validation and professional estimating judgment remain essential.
3. Can BIM help reduce construction cost overruns?
Yes. BIM can help reduce the factors that contribute to overruns by improving quantity accuracy, identifying clashes, supporting constructability reviews, and providing earlier visibility into design changes. However, BIM does not guarantee cost savings; results depend on model quality, project processes, and how effectively teams use the information.
4. What is 5D BIM, and how does it impact costs?
5D BIM refers to connecting BIM model information with cost data. Model quantities can be associated with cost codes, unit rates, and estimating information to support quantity takeoff, cost planning, budget tracking, design option analysis, and forecasting.
5. Is BIM suitable for small and medium projects?
Yes. The level of BIM implementation should match project complexity and business requirements. Smaller projects may not require highly detailed 5D workflows, but even basic BIM-based quantity extraction, coordination, and visualization can provide useful cost and decision-making benefits.