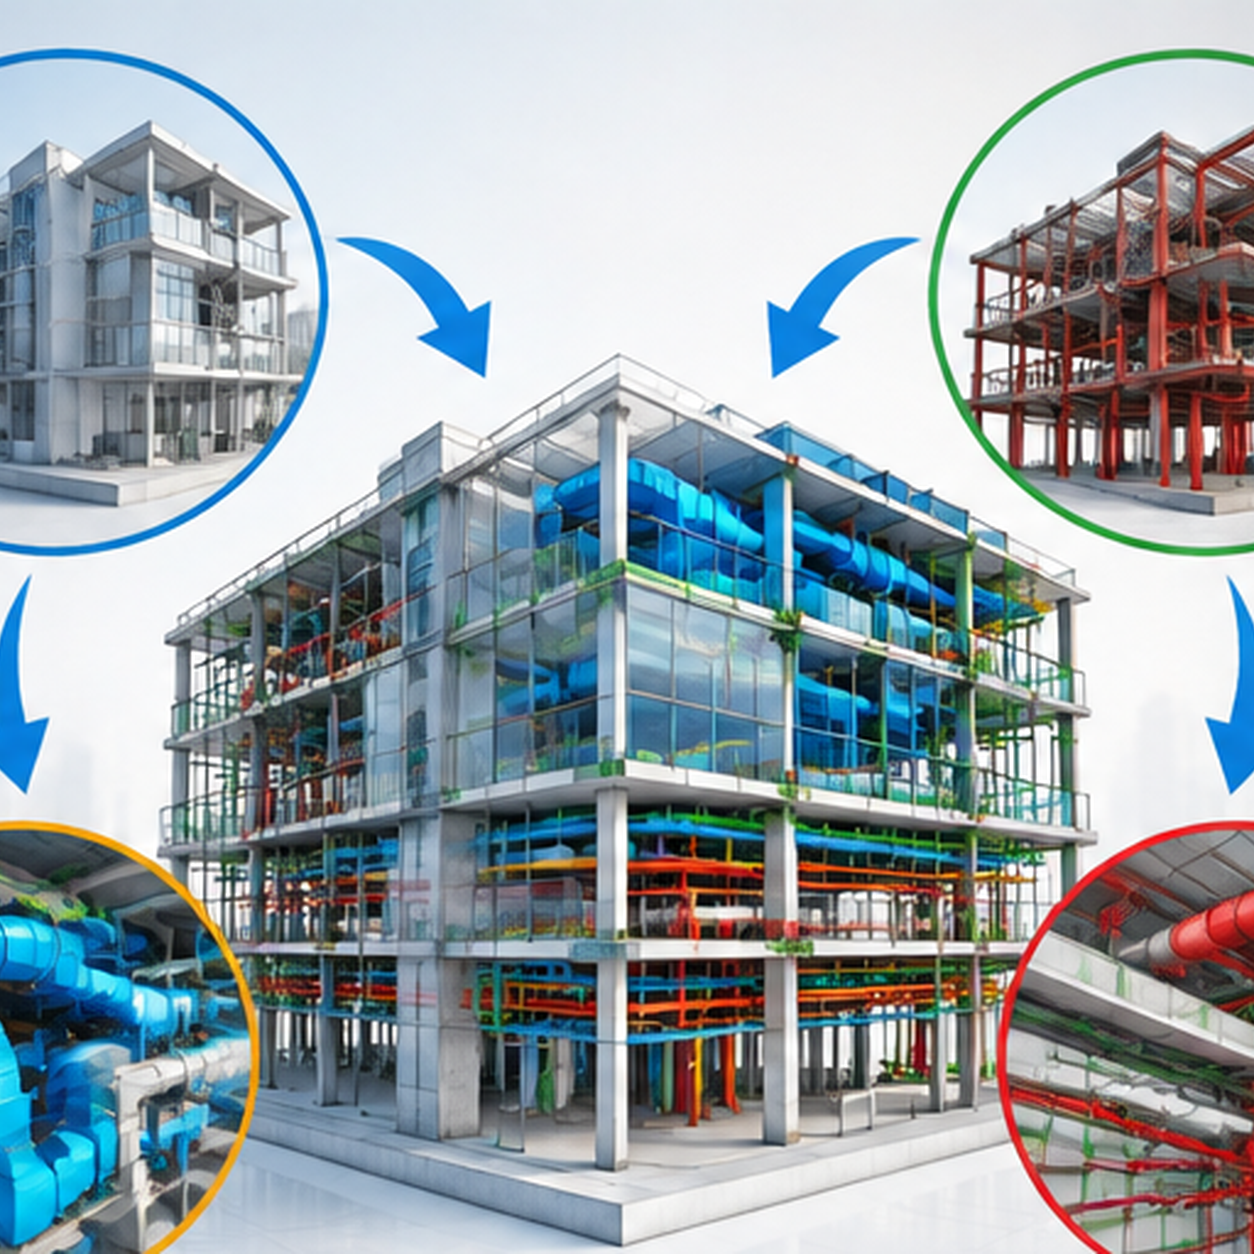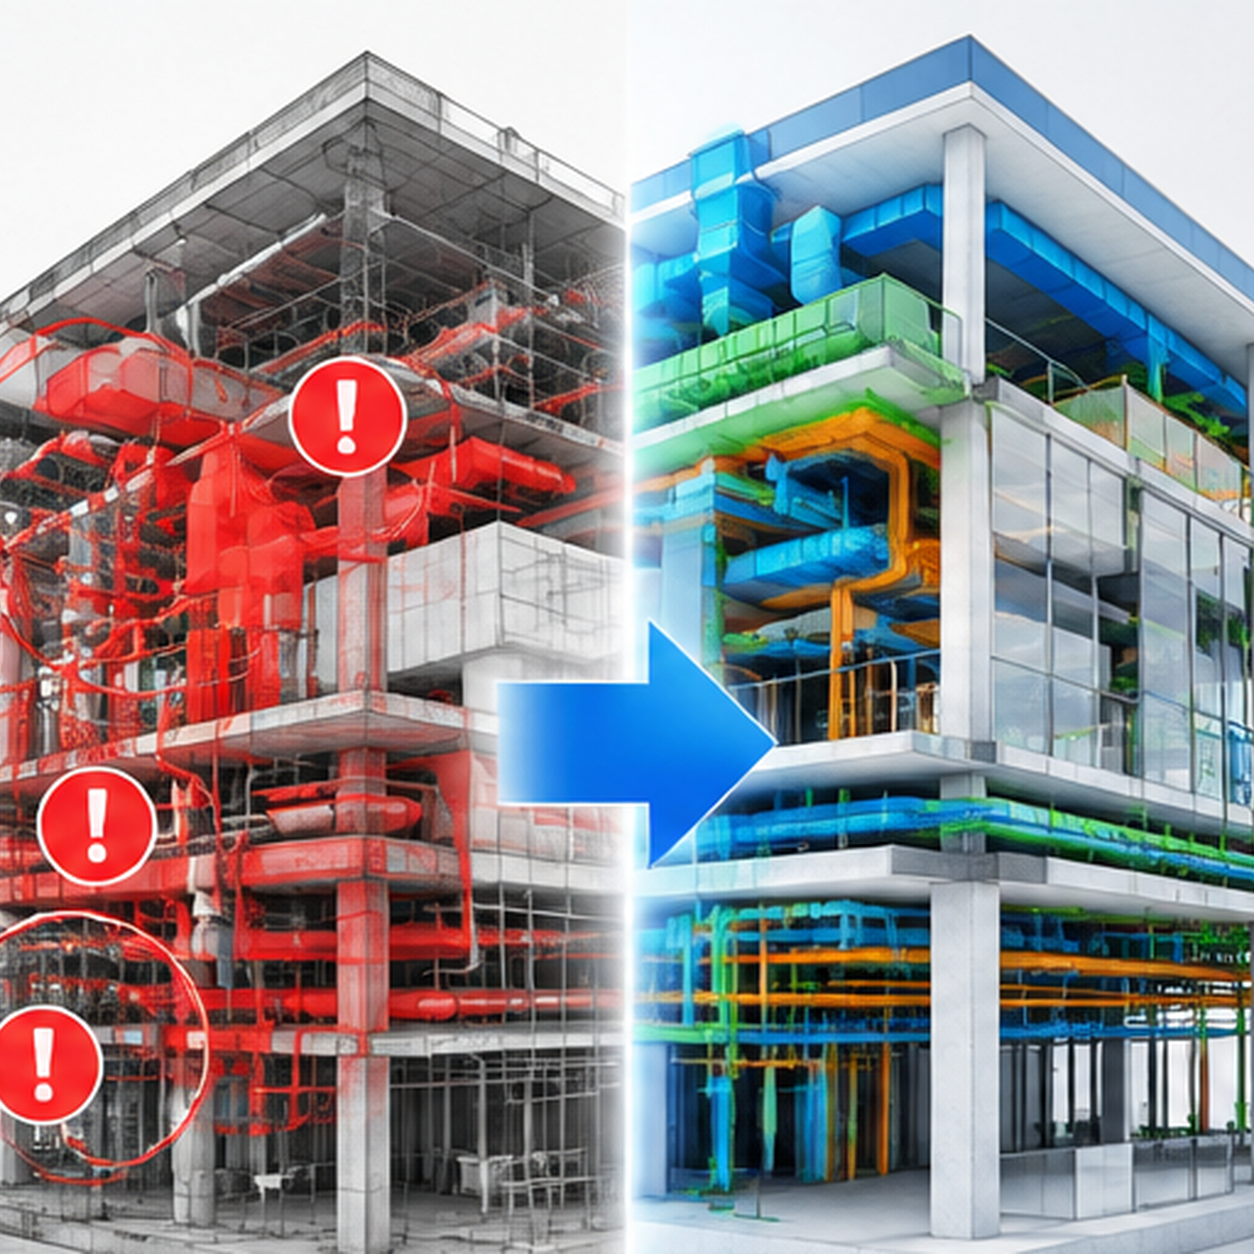

Steel detailing and rebar detailing are essential processes in structural construction, but they serve different purposes. Steel detailing focuses on the fabrication and erection of structural steel components, while rebar detailing defines the reinforcement required within concrete structures. Both translate engineering designs into accurate drawings and models that help contractors, fabricators, and site teams execute construction work efficiently.
Although both processes involve steel, their applications, documentation requirements, and construction workflows differ. Understanding these differences helps project teams select the appropriate detailing services, improve coordination, and prepare for fabrication and installation.
What Is Steel Detailing in Construction?
Steel detailing is the process of creating detailed drawings and 3D models that guide the fabrication, assembly, and erection of structural steel components. It translates structural engineering designs into precise instructions that steel fabricators and erection teams can use during construction.
Structural Steel Detailing typically covers load-bearing elements such as beams, columns, trusses, bracing systems, frames, and their connections. Each component must be documented with accurate dimensions, material information, connection requirements, and fabrication details.
Structural Steel Drawings generally include:
- Shop drawings: Detailed information needed to fabricate individual steel members and assemblies.
- Erection drawings: Plans showing where structural steel components are positioned and assembled on-site.
- Connection details: Information about bolts, welds, splice plates, gusset plates, and other connections.
- General arrangement (GA) drawings: Overall layouts showing steel member locations, grids, elevations, and structural configurations.
- Material lists: Information about steel sections, plates, bolts, quantities, and other fabrication materials.
Effective steel detailing helps maintain consistency between engineering requirements, fabrication activities, and site installation.
At Techture, Structural Steel Detailing Services include 3D steel modeling, connection design and detailing, shop drawings, fabrication deliverables, and multidisciplinary coordination. The team uses tools such as Tekla Structures, Autodesk Revit, Advance Steel, and SDS/2 to develop coordinated structural steel models and documentation.
What Is Rebar Detailing in Construction?
Rebar detailing is the process of preparing reinforcement drawings, 3D models, and bar bending schedules that specify how reinforcing steel must be fabricated and placed within concrete structures.
Unlike structural steel members, reinforcing bars are embedded in concrete. Concrete is strong in compression but relatively weak in tension, making reinforcement essential for resisting tensile forces and supporting the intended structural behavior.
Rebar detailing translates structural reinforcement design into practical instructions for bar cutting, bending, placement, and installation.
Typical rebar detailing deliverables include:
- Rebar placement drawings: Indicate the location, spacing, arrangement, and positioning of reinforcement.
- Bar Bending Schedules (BBS): Specify bar marks, diameters, shapes, lengths, and quantities.
- Lap splice and anchorage details: Show reinforcement continuity and development requirements according to the structural design.
- Reinforcement sections: Explain how bars are arranged within beams, slabs, columns, foundations, and other concrete elements.
- 3D reinforcement models: Help visualize complex reinforcement arrangements and identify potential conflicts.
Accurate rebar documentation is especially important in congested reinforcement zones, complex concrete connections, and locations with embedded components or service penetrations.
Techture's Rebar Detailing Services include coordinated 3D reinforcement modeling, shop drawings, bar bending schedules, material takeoffs, and constructability-focused coordination. These services support residential, commercial, industrial, and infrastructure projects.
Rebar Detailing vs Steel Detailing: Key Differences
The primary difference between steel detailing and rebar detailing is the structural system being documented. Steel detailing focuses on fabricated structural steel assemblies, while rebar detailing focuses on reinforcement placed inside concrete elements.
Both disciplines require precise interpretation of engineering documents, detailed coordination, and quality checks. However, the information required by steel fabricators differs substantially from what rebar fabricators and reinforced concrete contractors need.
When Do You Need Structural Steel Detailing Services?
Structural Steel Detailing Services are required when a project includes fabricated structural steel components that must be manufactured and assembled according to approved engineering requirements.
1. Commercial and Industrial Steel Structures
Buildings with structural steel frames require detailed fabrication information for columns, beams, bracing members, connections, and other components.
Steel detailers prepare drawings that help fabrication teams manufacture individual members while ensuring that the components fit into the intended structural arrangement.
2. Complex Steel Connections
Projects involving intricate connections, multiple intersecting members, or specialized steel assemblies require detailed documentation.
Connection details identify critical information such as plate geometry, bolt patterns, weld requirements, and member interfaces based on the approved engineering design.
3. Steel Fabrication and Shop Drawing Preparation
Steel fabricators need precise production information before cutting, drilling, assembling, and preparing structural steel components.
Detailed Structural Steel Drawings help translate the engineering design into fabrication instructions, material lists, and assembly documentation.
4. Projects Requiring Multidisciplinary BIM Coordination
Structural steel systems frequently interact with architectural features, reinforced concrete structures, and mechanical, electrical, and plumbing systems.
Coordinated 3D models help identify potential conflicts involving structural members, connection locations, penetrations, and installation clearances before fabrication or erection.
For these applications, Techture's steel detailing capabilities combine fabrication-focused documentation with BIM modeling, clash detection, and coordination reviews.
When Do You Need Rebar Detailing Services?
Rebar Detailing Services are needed when reinforced concrete elements require accurate reinforcement documentation for fabrication, placement, and construction.
1. Reinforced Concrete Foundations
Footings, pile caps, rafts, and other concrete foundations require reinforcement layouts that identify bar sizes, spacing, arrangements, and anchorage details.
Rebar detailing helps reinforcement teams interpret the structural design and prepare the required bars before placement.
2. Concrete Beams, Columns, Slabs, and Walls
Reinforced concrete superstructures require detailed instructions for longitudinal reinforcement, stirrups, ties, slab reinforcement, and other reinforcement arrangements.
The placement drawings and schedules enable contractors to understand how bars must be installed within each structural element.
3. Congested Reinforcement Zones
Complex beam-column joints, heavily reinforced foundations, and other congested areas can create installation challenges.
3D rebar modeling can help identify conflicts between reinforcement bars, embedded plates, sleeves, openings, and other components before construction.
4. Precast Concrete Construction
Precast elements require accurate reinforcement and embedded-item information to support factory production and installation.
Coordinated rebar drawings help document reinforcement arrangements within precast components while accounting for the required connection and fabrication details.
Techture supports these applications through its rebar modeling, reinforcement shop drawings, Bar Bending Schedules, quantity takeoffs, and related Precast Detailing Services.
How Do Steel Detailing and Rebar Detailing Workflows Differ?
Both processes begin with structural engineering information and progress toward fabrication-ready documentation. However, their workflows differ because the materials are fabricated and installed in different ways.
Structural Steel Detailing Workflow
A typical structural steel detailing workflow includes:
- Review structural inputs: Examine engineering drawings, specifications, project standards, and fabrication requirements.
- Develop the steel model: Model beams, columns, bracing, plates, and other structural components.
- Detail connections: Incorporate approved connection requirements, including bolts, welds, plates, and splice configurations.
- Coordinate the model: Review interfaces with architectural, structural concrete, and MEP systems.
- Generate drawings: Prepare shop drawings, GA drawings, connection details, and erection documentation.
- Conduct QA/QC: Check dimensions, member information, fabrication details, and drawing consistency.
- Submit deliverables: Issue documentation for the required review, approval, fabrication, and erection stages.
Rebar Detailing Workflow
A typical rebar detailing workflow includes:
- Review reinforcement design: Examine structural drawings, specifications, and applicable reinforcement requirements.
- Develop the reinforcement model: Model bars within the required concrete elements.
- Detail reinforcement arrangements: Document bar positions, spacing, shapes, laps, anchorage, and required clearances.
- Coordinate embedded components: Review reinforcement interfaces with openings, sleeves, plates, and other building elements.
- Prepare shop drawings: Generate reinforcement placement drawings and sections.
- Create Bar Bending Schedules: Document bar marks, lengths, shapes, diameters, and quantities.
- Perform QA/QC and approval reviews: Verify detailing consistency with the structural design and issue approved documentation for fabrication and site use.
Techture applies BIM-based modeling, coordination, documentation, and quality control across both service areas to support fabrication and construction workflows.
How Does BIM Improve Steel and Rebar Detailing?
Building Information Modeling (BIM) helps steel and rebar detailers develop coordinated 3D representations of structural elements and generate documentation from a shared model environment.
While BIM supports both disciplines, its applications differ.
BIM for Structural Steel Detailing
In steel detailing, BIM supports the visualization and coordination of structural members, connections, assemblies, and fabrication information.
A detailed steel model can help project teams:
- Review connections and member interfaces.
- Coordinate steelwork with architectural and MEP systems.
- Generate consistent shop and erection drawings.
- Extract material information and fabrication quantities.
- Identify potential installation conflicts before work begins.
BIM for Rebar Detailing
In rebar detailing, BIM supports accurate reinforcement positioning and visualization within concrete elements.
Reinforcement models can help teams:
- Review bar arrangements within complex elements.
- Identify reinforcement congestion.
- Coordinate reinforcement with embedded items and service openings.
- Generate placement drawings and bar schedules.
- Manage reinforcement quantities and documentation updates.
Through its Structural BIM Services, Techture supports structural modeling, drafting, detailing, construction documentation, and multidisciplinary coordination.
The effectiveness of BIM depends on the accuracy of the design inputs, the level of model detail, coordination procedures, and verification of the resulting documentation.
Can a Construction Project Require Both Steel and Rebar Detailing?
Yes. Projects combining structural steel and reinforced concrete often require both steel detailing and rebar detailing. Each discipline documents a different part of the structural system, and both must be coordinated where they interact.
For example, a commercial building may contain reinforced concrete foundations, concrete cores, steel columns, steel beams, and braced framing systems.
In such a project:
- Rebar detailing defines the reinforcement required in foundations, concrete walls, columns, and other reinforced concrete elements.
- Steel detailing defines the fabrication and erection requirements for steel beams, columns, bracing, and connections.
- BIM coordination helps review critical interfaces such as steel base plates, anchor bolts, reinforcement, embedded components, and structural openings.
These interfaces are particularly important because dimensional conflicts or missing coordination information can affect fabrication and on-site installation.
Techture's structural modeling, steel detailing, rebar detailing, and Shop Drawing Services support these connected workflows through coordinated models and construction documentation.
How Do You Choose Between Steel Detailing and Rebar Detailing?
Choosing the appropriate detailing service depends on the project's structural system, fabrication requirements, and construction stage.
Choose structural steel detailing when:
- The project includes fabricated structural steel members and assemblies.
- Steel shop drawings and erection drawings are required.
- Connection detailing and steel fabrication documentation are needed.
- Steel components must be coordinated with other disciplines.
Choose rebar detailing when:
- The project includes cast-in-place or precast reinforced concrete.
- Reinforcement placement drawings are required.
- Bar Bending Schedules are needed for fabrication.
- Complex reinforcement layouts require additional coordination.
Choose both when:
- The project combines structural steel and reinforced concrete.
- Steel connections interface with reinforced concrete elements.
- Fabrication drawings must be coordinated across multiple structural systems.
- A multidisciplinary BIM workflow is required to review construction interfaces.
Neither service is a substitute for structural engineering design. Both must follow approved design information, project specifications, applicable codes, and established engineering approval responsibilities.
Why Choose Techture for Structural Detailing Services?
Techture provides BIM-enabled structural detailing services designed to connect engineering requirements with fabrication and construction documentation.
Its capabilities include:
- Structural steel detailing: 3D steel modeling, connection detailing, shop drawings, erection documentation, and fabrication deliverables.
- Rebar detailing: 3D reinforcement modeling, placement drawings, Bar Bending Schedules, and material takeoffs.
- Structural BIM modeling: Digital modeling of steel, concrete, reinforcement, and related structural elements.
- Shop drawing services: Coordinated structural documentation developed for fabrication and installation.
- BIM coordination: Review of structural interfaces with architectural and MEP systems.
- Quality assurance: Model and drawing checks to support dimensional accuracy, coordination, and constructability.
Techture uses technologies including Tekla Structures, Autodesk Revit, Advance Steel, SDS/2, and AutoCAD across its relevant detailing workflows.
By bringing structural modeling, detailing, and BIM coordination into connected processes, Techture helps project teams prepare clearer documentation, identify potential conflicts, and support more organized fabrication and construction activities.
Frequently Asked Questions
1. What is the main difference between rebar detailing and steel detailing?
Rebar detailing focuses on reinforcement used inside concrete structures, while steel detailing focuses on structural steel members and assemblies. Rebar detailing produces placement drawings and Bar Bending Schedules, whereas steel detailing produces shop drawings, connection details, material lists, and erection drawings.
2. Is rebar detailing part of structural steel detailing?
No. Rebar detailing and structural steel detailing are separate disciplines within structural construction documentation. Rebar detailing addresses reinforcing bars used in concrete, while structural steel detailing covers fabricated structural steel components. Both can be coordinated through a structural BIM workflow.
3. What are structural steel drawings used for?
Structural Steel Drawings communicate the information required to fabricate, assemble, and erect structural steel components. Depending on the drawing type, they include member dimensions, material specifications, connection details, fabrication requirements, and installation arrangements.
4. What is a Bar Bending Schedule in rebar detailing?
A Bar Bending Schedule (BBS) is a document that lists reinforcing bars according to their identification marks, diameters, shapes, lengths, and quantities. It supports bar cutting, bending, fabrication planning, material estimation, and reinforcement placement.
5. Which software is used for steel and rebar detailing?
Steel detailing commonly uses Tekla Structures, Autodesk Advance Steel, SDS/2, and Revit. Rebar detailing commonly uses Revit, Tekla Structures, AutoCAD, and specialized reinforcement detailing tools. The software selection depends on the project requirements, deliverables, and fabrication workflow.
6. Can BIM be used for both steel detailing and rebar detailing?
Yes. BIM can support both structural steel and reinforcement detailing. Steel BIM models help coordinate structural members and fabrication information, while rebar BIM models help visualize reinforcement arrangements and generate placement documentation. Both models can be reviewed alongside other building disciplines.
7. Does every construction project need both detailing services?
No. The requirement depends on the structural system. A project consisting primarily of reinforced concrete may require extensive rebar detailing, while a structural steel building may require steel detailing. Projects combining both systems frequently need both services and coordination between them.
Conclusion
Steel detailing and rebar detailing serve distinct but equally important roles in structural construction. Steel detailing transforms engineering designs into fabrication and erection documentation for structural steel components, while rebar detailing provides the reinforcement information required for reinforced concrete construction.
Selecting the appropriate service depends on the structural materials, fabrication requirements, and project delivery needs. Where steel and concrete systems interact, coordinated detailing helps construction teams identify potential conflicts and maintain consistency between drawings and installation requirements.
Techture offers structural steel detailing, rebar detailing services, structural BIM modeling, and coordinated shop drawing support to help engineers, contractors, and fabricators move from design information to construction-ready documentation.
Looking for coordinated structural detailing support? Connect with Techture to discuss your project requirements and explore the right BIM and detailing services for your construction workflow.