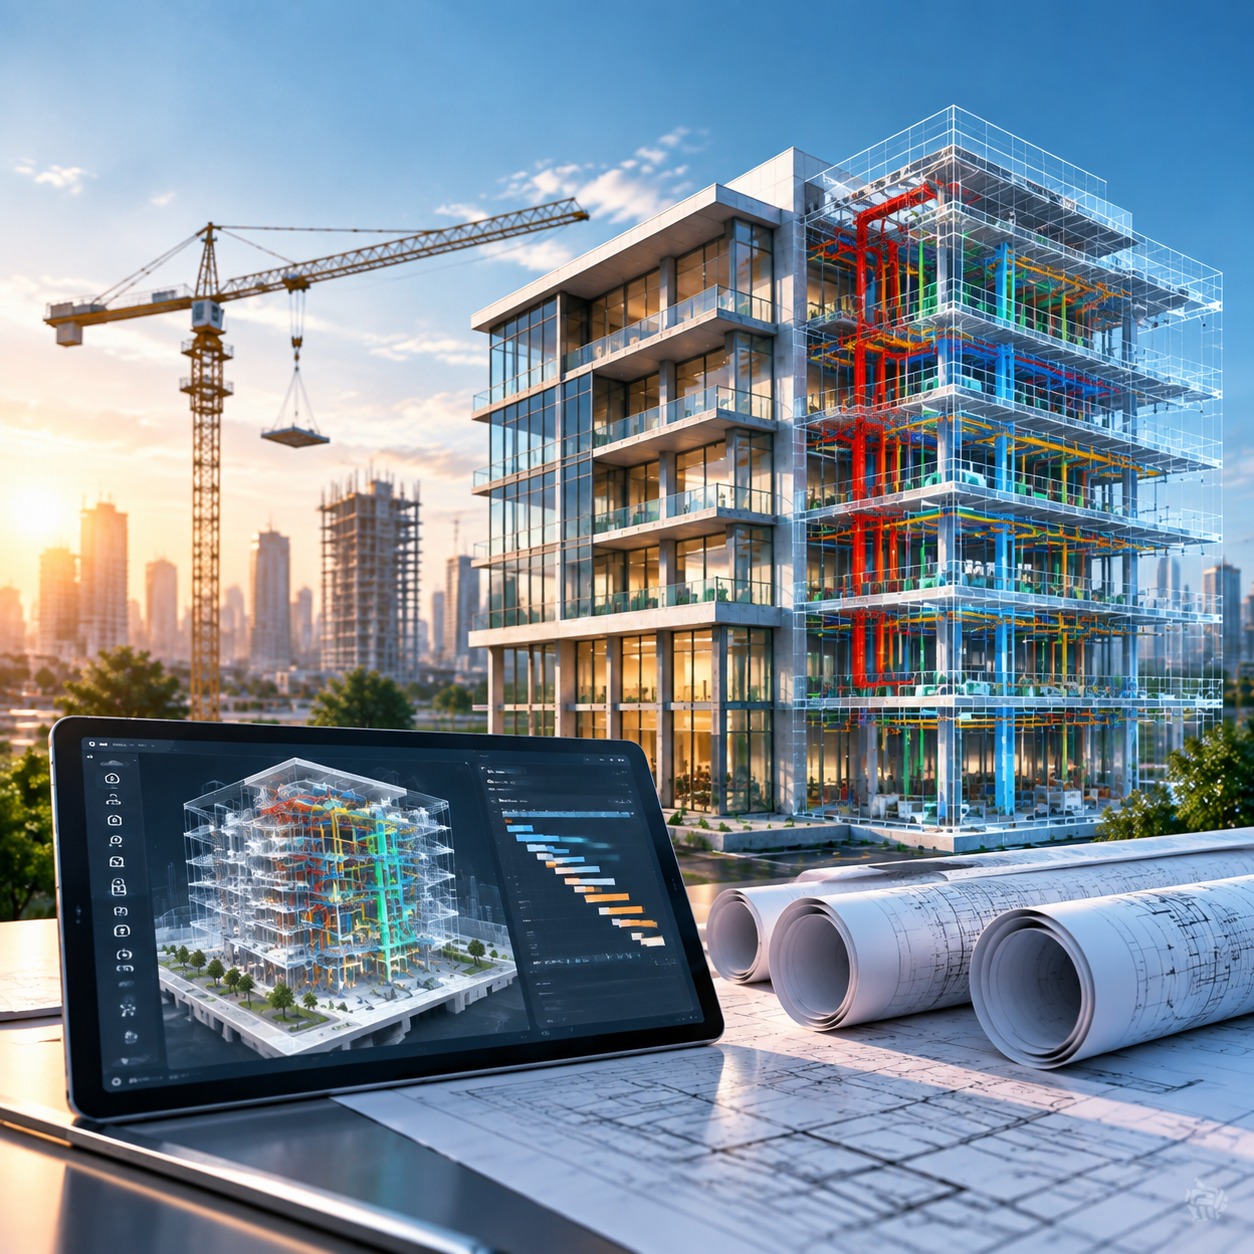

Revit modeling and BIM modeling are closely connected, but they are not the same. The Difference Between BIM and Revit is mainly about scope: Revit is a software platform used to create intelligent building models, while BIM is a broader process for developing, coordinating, managing, and using project information throughout design and construction.
For architects, engineers, contractors, and project owners, understanding Revit and BIM helps define the right modeling approach, level of coordination, project deliverables, and digital workflow.
What Is Revit Modeling?
Revit modeling is the process of creating intelligent architectural, structural, and MEP models using Autodesk Revit.
Unlike conventional 3D modeling, Revit 3D Modeling uses parametric building components such as walls, floors, roofs, columns, beams, ducts, pipes, equipment, doors, and windows. These elements can contain project information and can be used to generate plans, sections, elevations, schedules, quantities, and construction documentation.
Revit is therefore an important model-authoring platform for AEC projects. However, creating a model in Revit does not automatically represent the complete BIM process.
What Is BIM Modeling?
BIM modeling is the process of developing and using information-rich digital models to support project design, multidisciplinary coordination, construction, and handover.
A BIM 3D Modeling workflow goes beyond the visual representation of a building. BIM models can support clash detection, quantity takeoffs, construction documentation, scheduling, cost planning, fabrication, and as-built requirements.
The main BIM and Revit Difference is that Revit is one of the tools that can be used to create digital models, while BIM defines how those models and their information are created, coordinated, exchanged, and used across the project.
What Is the Difference Between BIM and Revit?
The simplest way to understand the Difference Between BIM and Revit is to think of Revit as the modeling tool and BIM as the wider project process.
In many projects, Revit BIM simply means that Revit is being used as one of the model-authoring platforms within a wider BIM environment.
How Do Revit and BIM Work Together?
Revit and BIM normally work together rather than as competing alternatives.
A project may begin with architectural, structural, and MEP models developed in Revit. These models are then used within a broader BIM Process for coordination, clash detection, model review, issue resolution, and construction-related applications.
A typical workflow can look like this:
Project Information & BIM Requirements
↓
Architectural, Structural & MEP Model Development
↓
Model Federation
↓
Clash Detection
↓
Multidisciplinary Coordination
↓
Issue Resolution & Model Updates
↓
QA/QC and Model Validation
↓
Construction Documentation / Quantities / 4D / 5D
↓
As-Built & Project Handover
This workflow shows where Revit modeling becomes part of the larger BIM environment.
What Does the BIM Process Include?
A successful BIM Process starts before model creation. Project teams first need to understand the required model scope, Level of Development, project standards, coordinates, information requirements, and expected deliverables.
1. Project Information and BIM Requirements
The project team reviews available inputs such as CAD drawings, design documents, specifications, surveys, existing models, or point-cloud information.
The required BIM scope, LOD, discipline responsibilities, project coordinates, and deliverables are then established.
2. Model Development
Architectural, structural, and MEP models are developed using suitable authoring platforms.
For Revit-based projects, this stage involves Revit 3D Modeling of the required building systems according to the project's design information and modeling standards.
3. Model Federation
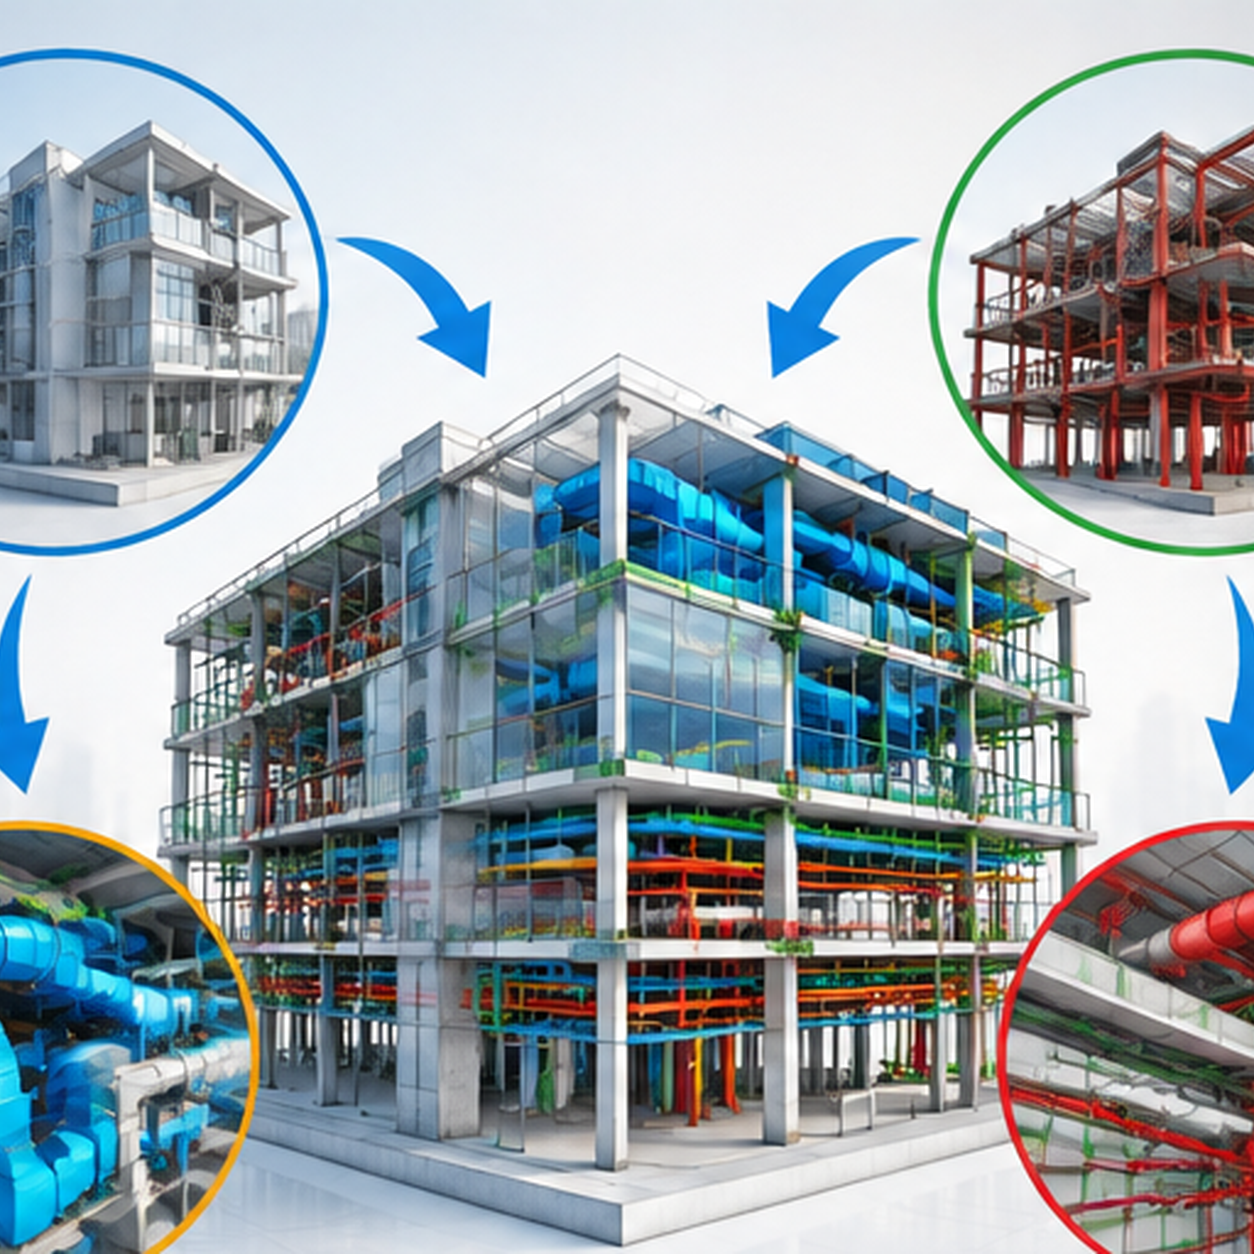
Individual discipline models are brought together into a coordinated environment.
This allows the architectural, structural, MEP, civil, and other project systems to be reviewed together rather than independently.
4. Clash Detection
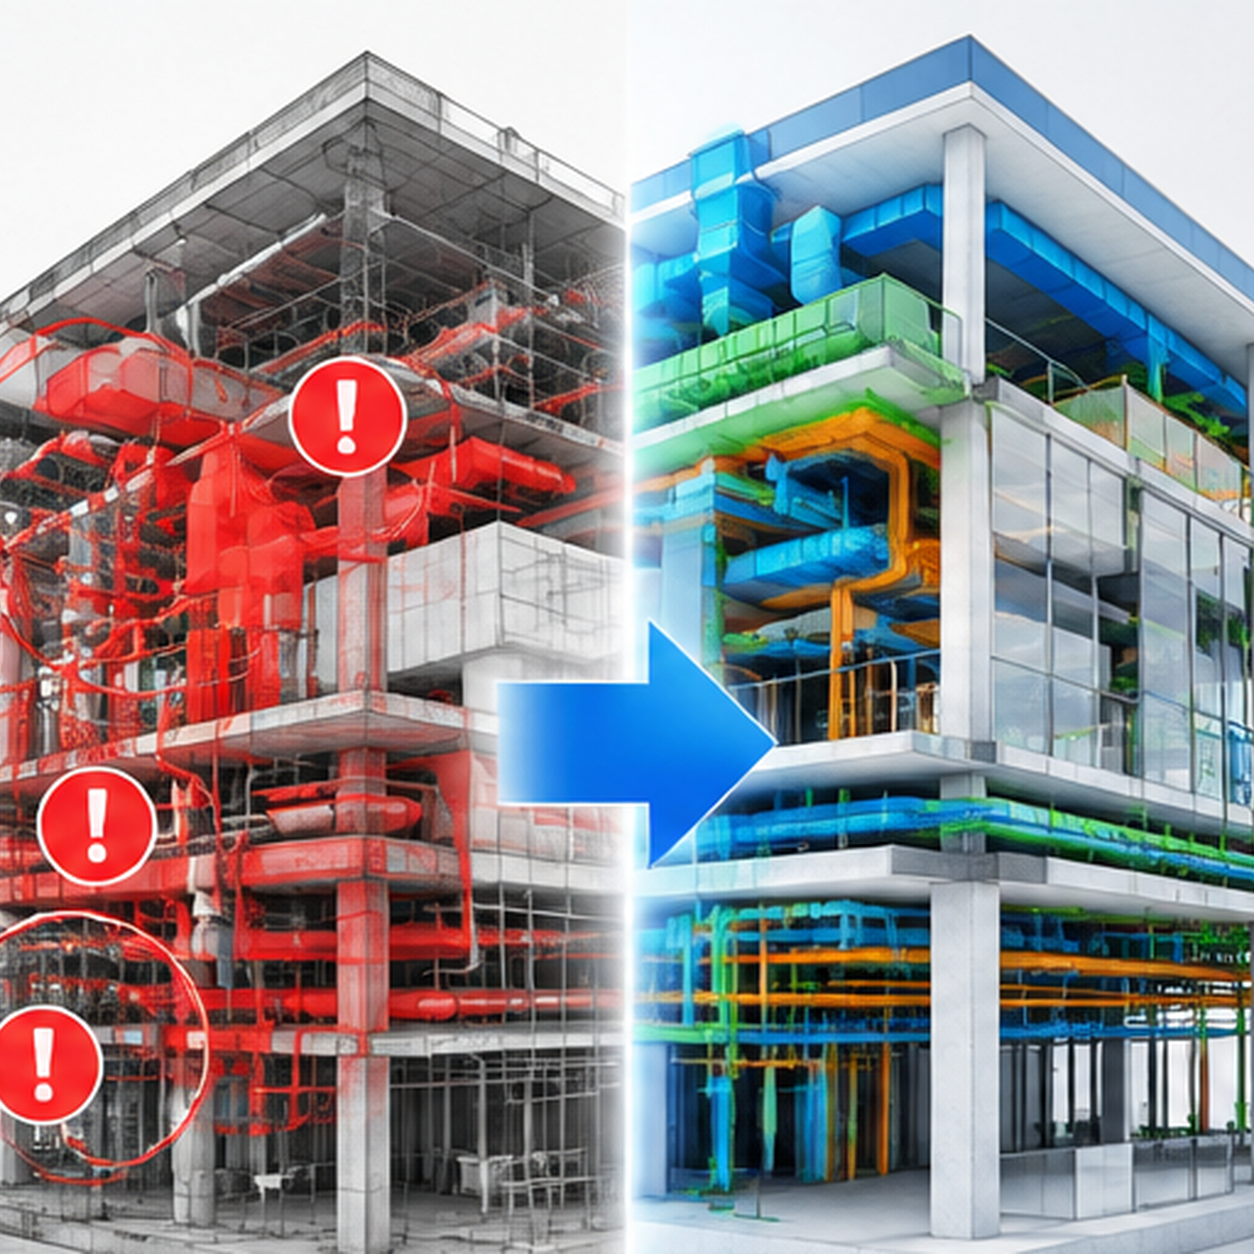
The federated model is checked for physical and spatial conflicts.
For example, a duct may intersect a structural beam, a plumbing pipe may conflict with a column, or a cable tray may occupy the same space required by another building service.
5. Coordination and Issue Resolution
Detected conflicts are reviewed by the relevant disciplines. The team determines the appropriate solution, updates the responsible model, and verifies that the change does not create additional coordination issues.
This is a critical stage of the BIM Process, particularly for complex and service-intensive projects.
6. Model Validation and QA/QC
The updated models are reviewed for geometry, coordination status, information quality, project standards, and required deliverables.
7. Construction Outputs
Once the models are coordinated, they can support construction documentation, shop drawings, quantity takeoffs, fabrication requirements, 4D scheduling, and 5D cost workflows, depending on project scope.
8. As-Built and Handover
Where required, models can be updated to reflect actual installed conditions and support as-built documentation, future renovations, or facility-related requirements.
What Are the Benefits of Using Revit Within a BIM Workflow?
Using Revit and BIM together allows project teams to combine intelligent model creation with broader coordination and construction workflows.
Revit supports detailed model authoring, drawings, schedules, quantities, and documentation. BIM extends the value of those models by connecting different disciplines and using project information for coordination, clash detection, constructability review, quantity takeoff, scheduling, fabrication, and handover.
This integrated approach can improve communication between project teams and help identify design or coordination issues before they reach the construction site.
It also allows project information to be reused instead of creating disconnected models and documents for each stage of the project.
When Should You Use Revit Modeling?
Revit modeling is suitable when the project primarily requires intelligent discipline models and model-based documentation.
For example, Revit may be used to develop architectural models for design and documentation, structural models for framing and concrete systems, or MEP models for HVAC, plumbing, electrical, and fire protection systems.
Revit 3D Modeling is also useful when projects require schedules, quantities, detailed views, sections, or coordinated drawing production from a digital model.
If the project scope mainly focuses on creating and maintaining individual discipline models, Revit may cover much of the required modeling work.
When Does a Project Need BIM Modeling?
A broader BIM workflow becomes important when project requirements extend beyond individual model creation.
BIM 3D Modeling is particularly useful when architectural, structural, MEP, and other disciplines need to coordinate their systems before construction.
A wider BIM approach may also be required when the project involves clash detection, constructability review, shop drawings, quantity takeoff, prefabrication, 4D scheduling, 5D cost integration, as-built modeling, or project handover.
For complex projects, BIM provides a common digital environment in which several disciplines and project stakeholders can work with coordinated information.
Can BIM Be Done Without Revit?
Yes. BIM does not depend on Revit alone.
Revit is widely used as a BIM authoring platform, but BIM workflows can involve different software applications depending on the discipline and project requirement.
For example, other platforms may be used for model coordination, civil infrastructure, structural detailing, clash detection, construction management, or project collaboration.
This is another important BIM and Revit Difference. Revit is a specific technology, while BIM is the broader methodology that can connect multiple technologies, project teams, and information sources.
Is Revit Modeling Enough for Every BIM Project?
Not always.
A Revit model may be technically well developed but still require additional BIM processes before it can effectively support multidisciplinary construction.
For example, architectural, structural, and MEP models may each be accurate individually, but conflicts can become visible when all disciplines are reviewed together.
A broader BIM Process helps identify these interfaces, coordinate responsibilities, resolve clashes, and prepare the models for downstream construction applications.
The required level of BIM therefore depends on what the project needs the model to achieve.
How Techture Supports Revit and BIM Projects
Techture supports both model development and wider BIM/VDC implementation across different stages of AEC projects.
Its modeling capabilities cover architectural, structural, MEP, civil, façade, landscape, and as-built requirements. Models can be developed according to the appropriate Level of Development and intended project use.
Beyond modeling, Techture's capabilities extend into BIM and VDC coordination, clash detection, BIM consulting, shop drawings, quantity takeoffs, prefabrication support, project management, onsite BIM, and as-built workflows.
This allows the model to be developed with its downstream purpose in mind, whether that purpose is design documentation, multidisciplinary coordination, construction, fabrication, or handover.
Revit Modeling vs BIM Modeling: Which One Should You Use?
The choice should be based on project requirements rather than treating Revit and BIM as two competing options.
If the requirement is mainly model creation, documentation, schedules, and discipline-specific deliverables, Revit modeling may provide the necessary solution.
If the project also requires multidisciplinary coordination, clash detection, quantity integration, construction planning, fabrication support, or lifecycle information, a broader BIM workflow becomes more appropriate.
In many AEC projects, Revit creates the discipline-level models, while BIM provides the framework for coordinating and using those models throughout the project.
Conclusion
The Difference Between BIM and Revit is primarily a difference in scope.
Revit is an intelligent model-authoring platform used across architectural, structural, and MEP disciplines. BIM is the broader methodology that connects models, information, project teams, and construction workflows.
For many projects, Revit BIM works as part of a larger digital delivery strategy. Revit provides the model-authoring environment, while the BIM Process enables those models to support coordination, construction, quantities, scheduling, fabrication, and project handover.
Understanding how the two work together helps AEC teams choose the right workflow and level of BIM implementation for their project.
Frequently Asked Questions
1.Is Revit the same as BIM?
No. Revit is a software platform used to create intelligent building models, while BIM is the broader process of creating, coordinating, and managing project information.
2.What is Revit BIM?
Revit BIM generally refers to using Autodesk Revit to create architectural, structural, or MEP models as part of a broader BIM workflow.
3.Can BIM be done without Revit?
Yes. BIM can involve multiple software platforms depending on the discipline, project requirements, and intended model use.
4.What is the difference between Revit 3D modeling and BIM 3D modeling?
Revit 3D Modeling specifically refers to developing models within Autodesk Revit. BIM 3D Modeling is a broader approach in which digital models and information are coordinated and used across design, construction, and other project stages.
5.When should a project use BIM instead of only Revit modeling?
A wider BIM workflow is appropriate when a project requires multidisciplinary coordination, clash detection, construction planning, quantities, fabrication support, 4D or 5D integration, or as-built information.