.avif)

%204.svg)

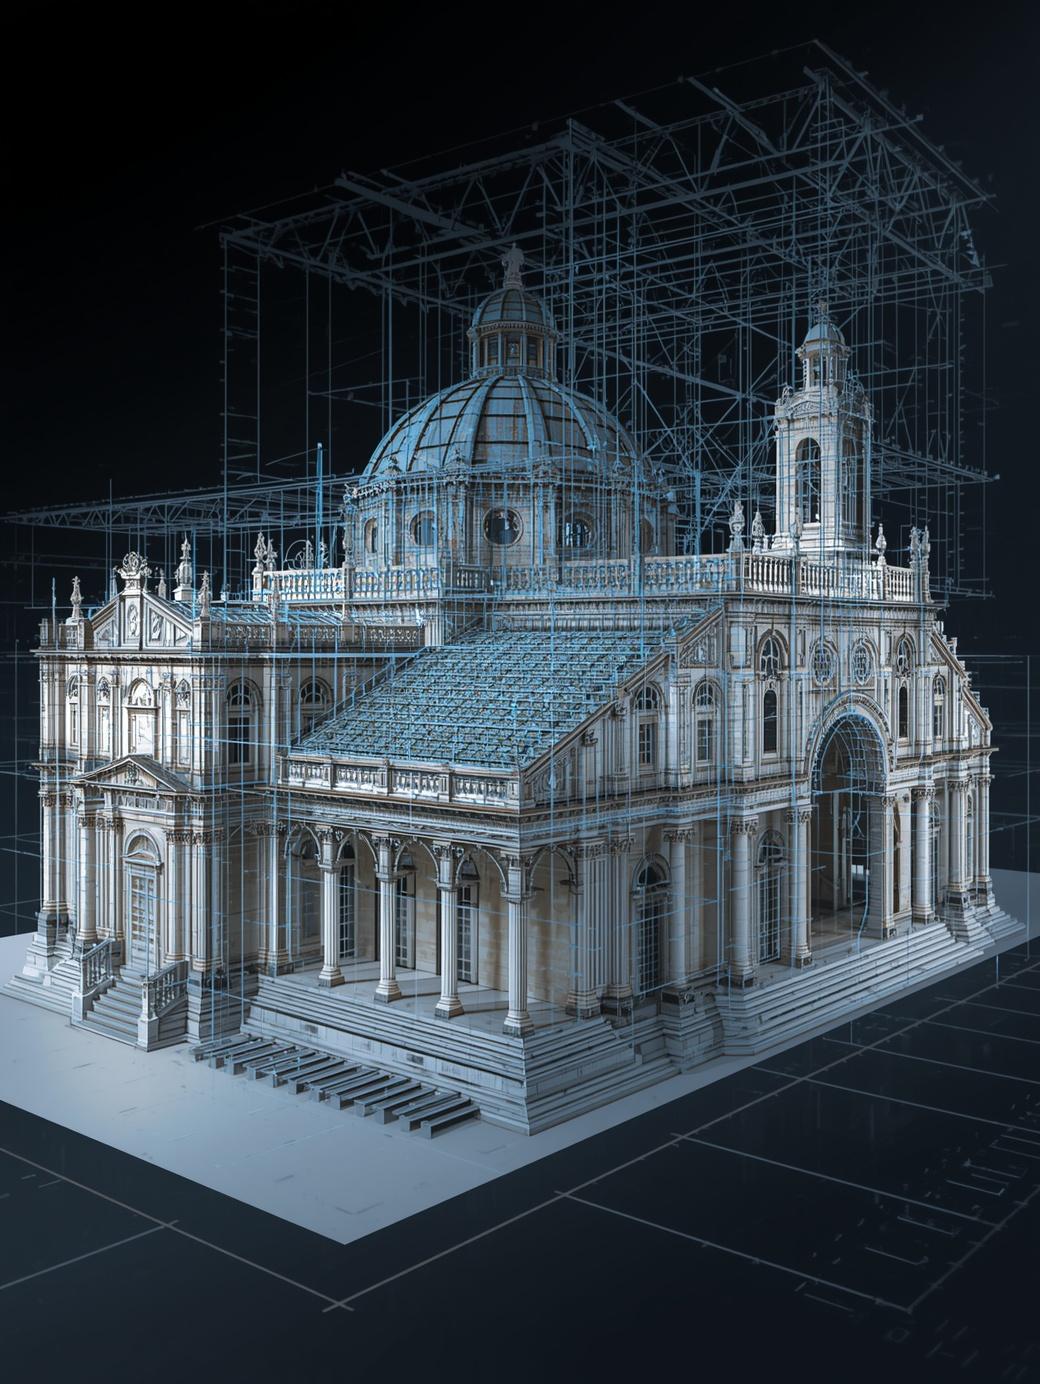
Techture is shaping South Carolina’s AEC industry with advanced BIM solutions. By bringing precision, coordination, and efficiency to every stage of construction from early design (LOD 100) to final handover (LOD 500), we empower architects, engineers, and contractors to achieve clarity and control. We provide high-quality CAD and BIM services throughout the state, including Charleston, Columbia, North Charleston, Mount Pleasant, Rock Hill, Greenville, Summerville, Florence, Spartanburg, and beyond for retail, educational, residential, healthcare, hospitality, industrial, commercial & infrastructural projects.
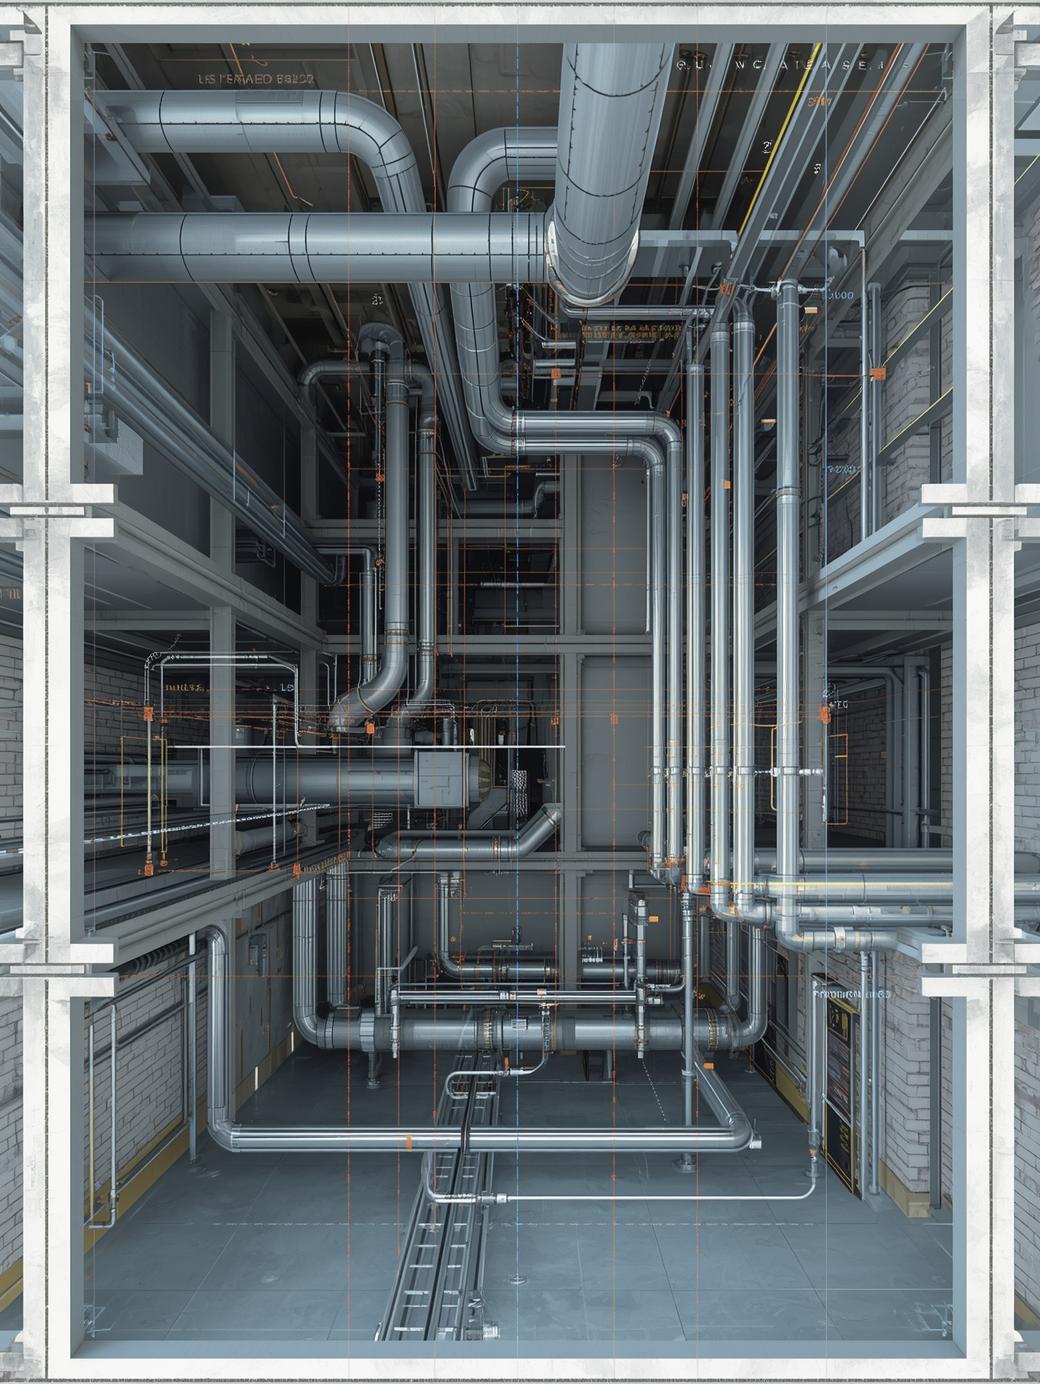
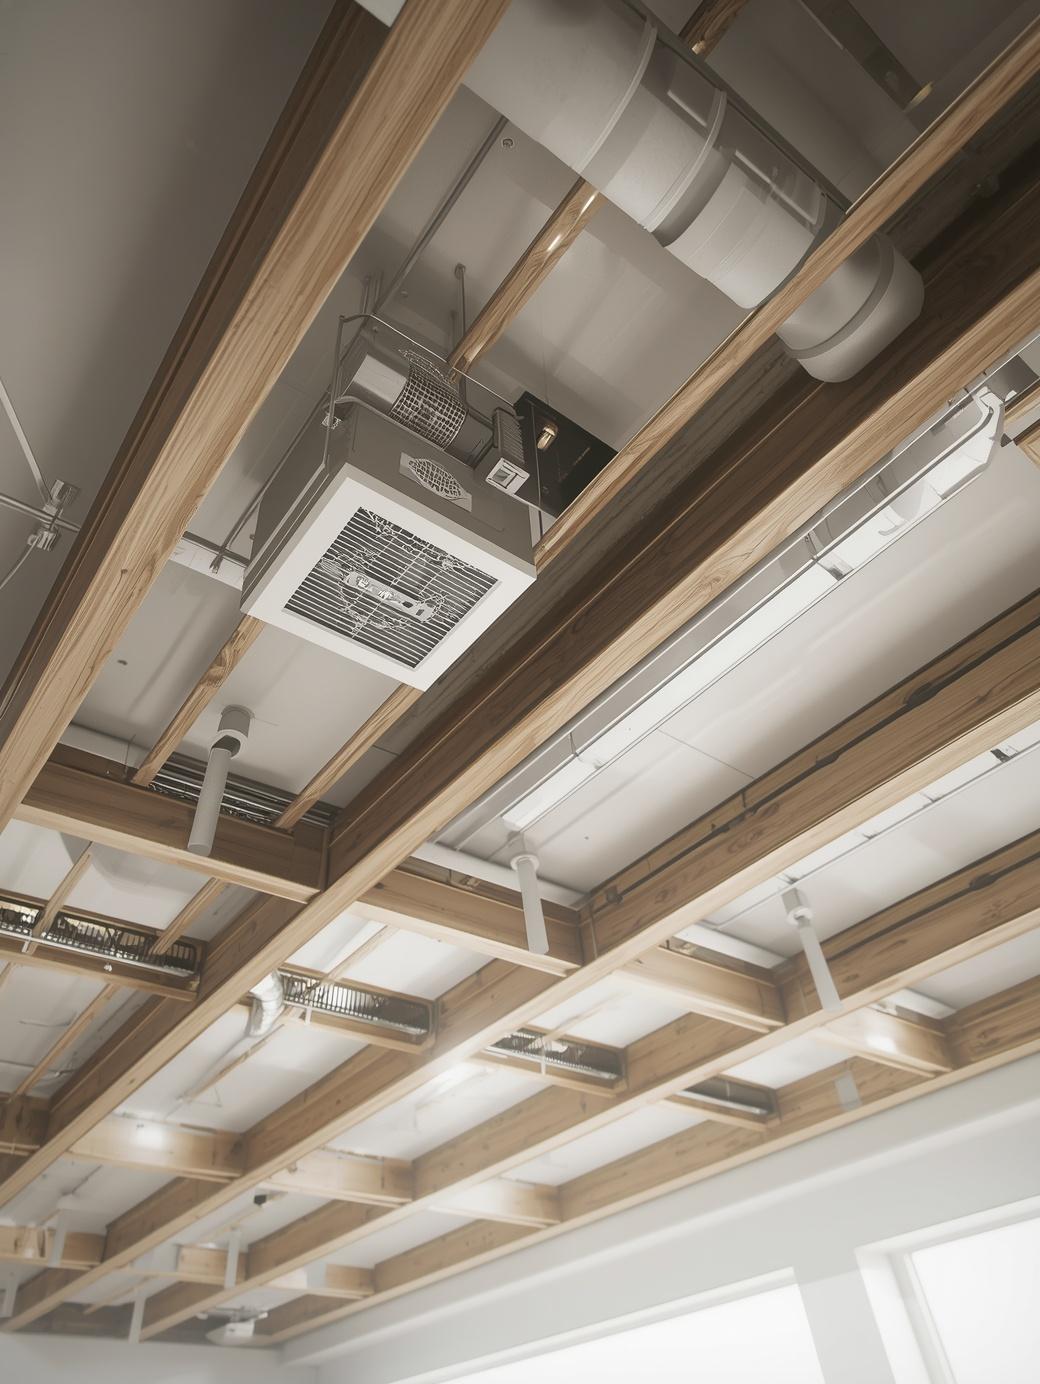
Our BIM experts use cutting-edge software such as Autodesk Revit, Navisworks BIM 360, and Tekla to deliver a complete range of Building Information Modeling solutions, including architectural, structural & MEP services, civil and utilities, as-built services, and BIM project management, enhancing productivity and reducing costly rework at every stage of the project.
To help our clients better, we ensure our every deliverable complies with industry standards and undergoes rigorous QA/QC checks to ensure overall consistency through the construction process, making Techture an ideal BIM service provider in South Carolina.
We specialize in integrating cutting-edge Technology in your design workflows. Our team excels in design development, computational BIM, generative design, and AR/VR technology, ensuring transformative services that reshape your project conceptualization and planning.
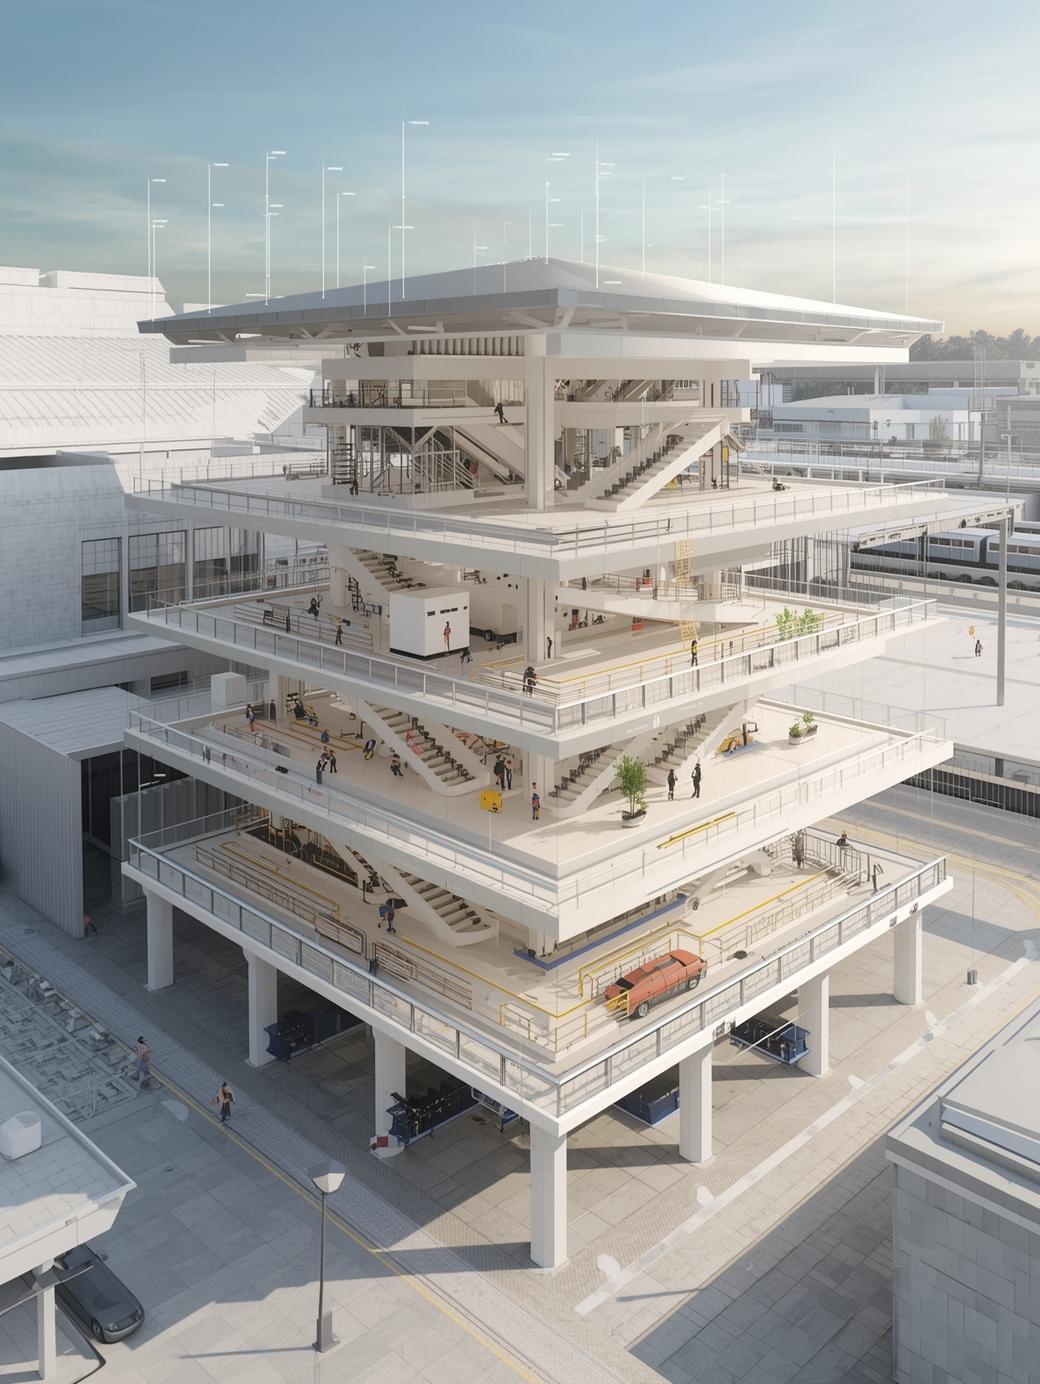
As leaders in the Construction industry, we bring expertise in BIM & VDC-based Services & Solutions. By harnessing Construction Technology, we deliver concrete results, elevating the success of your projects in the field.
We assist in achieving operational excellence by unlocking the full potential of your facilities. Leveraging cutting-edge technologies and data-driven insights, our expert team ensures effective Facility & Asset Management, optimizing the performance of your operations.

Check how we help Trade Contractors execute their work with lesser time and cost and more safety.

We work with Architects, Structural consultants, and MEP Consultants and offer our BIM services

Techture has a strong track record of collaborating with global general contractors on various projects in the industry. Read more about it.

We offer multiple solutions to Project owners/developers that help them manage their multiple projects on a centralized platform.

We have worked with multiple Government organizations across the globe to work on various infrastructural projects.
Techture has become one of the leading BIM solutions companies because of its innovative approach, OEM partnerships, and Customer-centric approach that never compromises on Quality.

Our dedicated R&D team works tirelessly to ensure that the most industry-forward and innovative workflows are being used to deliver projects

We have been advocates for digital automation from our inception. We are also pioneers for automating some of the most traditional processes, thought to be impossible to automate.

Our partnerships with the leading OEMs in the industry imply that we have access to state-of-the-art software and sophisticated resources that help us deliver projects most efficiently.

As an industry disrupter in the construction sector, we have been educating the fraternity about the benefits of adopting newer technologies. Our leaders keep engaging audiences through various national and international conferences.

Our customer-first philosophy has resulted in 85% repeat business. Our can-do attitude coupled with industry leading turn-around-times ensures satisfaction and realised return-on-investment.

We believe in no comprise to quality, however tight the schedule might be.

Our ability to custom tailor our outputs to suit the needs of our clients puts us on the forefront of the technology disruption. Our outputs seamlessly align with your needs and downstream processes

When you have a well-defined project scope and requirements, our project-based engagement model is the perfect fit. We provide a comprehensive approach, from initial planning to project delivery, with a fixed cost and timeline. This model ensures transparency, cost control, and on-time delivery, making it an excellent choice for projects with clear objectives
In our resource-based engagement model, you get dedicated professionals or a team assigned to your project. This model is suitable for long-term projects or when you need a consistent and dedicated resource pool. Enjoy the benefits of having a committed team working exclusively on your project, ensuring continuity and in-depth understanding.
For projects where flexibility and adaptability are key, our hourly engagement model allows you to pay for the actual time spent on your project. This model is ideal for on going support, consulting, or tasks with evolving requirements. You have the freedom to scaleup or down based on your projects changing demands.


A structured, repeatable workflow that takes your project from first conversation to verified handover, with review built into every stage rather than saved for the end.
We begin by understanding the project objectives, disciplines, stakeholders, construction stage, schedule, applicable standards, and required deliverables.
Our team reviews the available drawings, specifications, models, scans, project standards, and reference information. We identify missing inputs, coordination dependencies, and scope boundaries before production starts.
We establish the modeling approach, software environment, Level of Development, file-sharing procedure, model responsibilities, naming conventions, review schedule, and delivery milestones.
Our specialists develop discipline-specific models and documentation according to the approved scope. Internal reviews are completed throughout production rather than being postponed until final delivery.
Models are combined for multidisciplinary coordination. Identified issues are recorded, prioritised, assigned, reviewed, and closed in collaboration with the appropriate project participants.
Before submission, deliverables pass through Techture's quality-control process. Final files are issued in the agreed formats with the corresponding drawings, reports, schedules, or data sheets.
Techture supports BIM requirements across a range of building and infrastructure projects. Our multidisciplinary capabilities allow us to adapt BIM workflows to the specific coordination, documentation, and construction requirements of different sectors.
Support commercial developments with architectural, structural, and MEPF modeling, coordination, construction documentation, shop drawings, and quantity takeoffs.
Develop coordinated BIM models and documentation for single-family, multifamily, apartment, and residential development projects.
Support complex healthcare projects with coordinated architectural, structural, and MEPF models designed to improve multidisciplinary coordination and construction planning.
Provide BIM modeling, coordination, documentation, and visualization support for hotels, resorts, restaurants, and other hospitality developments.
Support industrial projects with detailed modeling, MEPF coordination, structural detailing, fabrication-ready deliverables, and construction documentation.
Help project teams coordinate architectural, structural, and building service requirements for schools, universities, cultural facilities, and institutional developments.
Provide BIM and CAD support for infrastructure and civil projects, including surface modeling, corridor modeling, utilities, construction documentation, and as-built development.
Support public-sector project teams with structured BIM and CAD deliverables aligned with project-specific documentation and coordination requirements.
Different project stages require different levels of model information and detail. Techture can develop BIM models according to the level of development required for the intended project use, subject to the project scope and client requirements.
Conceptual representation of the project to support early-stage planning, feasibility studies, and design discussions.
Approximate geometry and information that support developing designs and coordination during the earlier design stages.
Accurate model geometry and associated information suitable for detailed design, documentation, coordination, and construction planning.
Enhanced model information that represents interfaces between building components and supports detailed multidisciplinary coordination.
Detailed models that can support fabrication, installation, shop drawing production, and construction workflows where required.
Model information representing the completed facility and supporting handover, asset management, and facility operations where applicable.
Techture provides BIM and CAD support for AEC projects across Arizona. Our services can support project teams working in major cities and surrounding areas, including:
Working elsewhere in the state? Our delivery model is remote-first, so we support project teams beyond these metros with the same coordination and documentation standards.
What project teams get when they bring us in, whether the scope is a single discipline or a full programme of work.
Explore Techture’s BIM and CAD projects across the United States, showcasing how our Building Information Modeling (BIM) expertise drives excellence in the AEC sector.


.avif)


Connect with us
Connect with us to Streamline your construction process, reduce costs, and improve project efficiency with our expert-driven BIM & VDC solutions. To ensure seamless coordination, minimizing errors and delays, we help you to optimize workflows and maximize project success.

CAD and BIM services help construction projects in South Carolina by providing better design accuracy, coordination, and constructability capabilities for all disciplines. Project members can recognize clashes early with well-coordinated 3D models, and they can align drawings for optimal construction execution. CAD services in South Carolina can also help minimize delays by reducing rework.
BIM (Building Information Modeling) is beneficial for a broad set of professionals in the state of South Carolina, such as architects, engineers, general contractors, developers, and other specialty contractors. The BIM services are useful for organizations dealing with complex projects, time, or multiple disciplines. It assists in collaborative efforts related to efficient decision-making.
Yes. The BIM services in South Carolina encompass architectural, structural, and MEP functions, which operate together as an integrated model system. Combining all systems into a single model ensures early conflict resolution, enhances design understanding, and facilitates efficient construction planning.
CAD & BIM tools used in South Carolina projects include industry-standard systems such as Autodesk Revit, AutoCAD, Navisworks, Civil 3D, and BIM360. Other software that might be needed based on the scope of projects includes Tekla CAD software, Recap software, Plant3D software, and Bluebeam software. The software enables collaboration functionalities between the project team.
Getting started is simple—share your project scope, drawings, and schedule with our team through the website. We review your requirements and propose a personalized CAD or BIM solution that describes deliverables, timelines, and collaboration workflows. Once approved, we assimilate with your team and start delivering coordinated models and documentation efficiently.


%201.avif)


%20HVAC%20BIM%20Modeling%20Portrait.jpg)