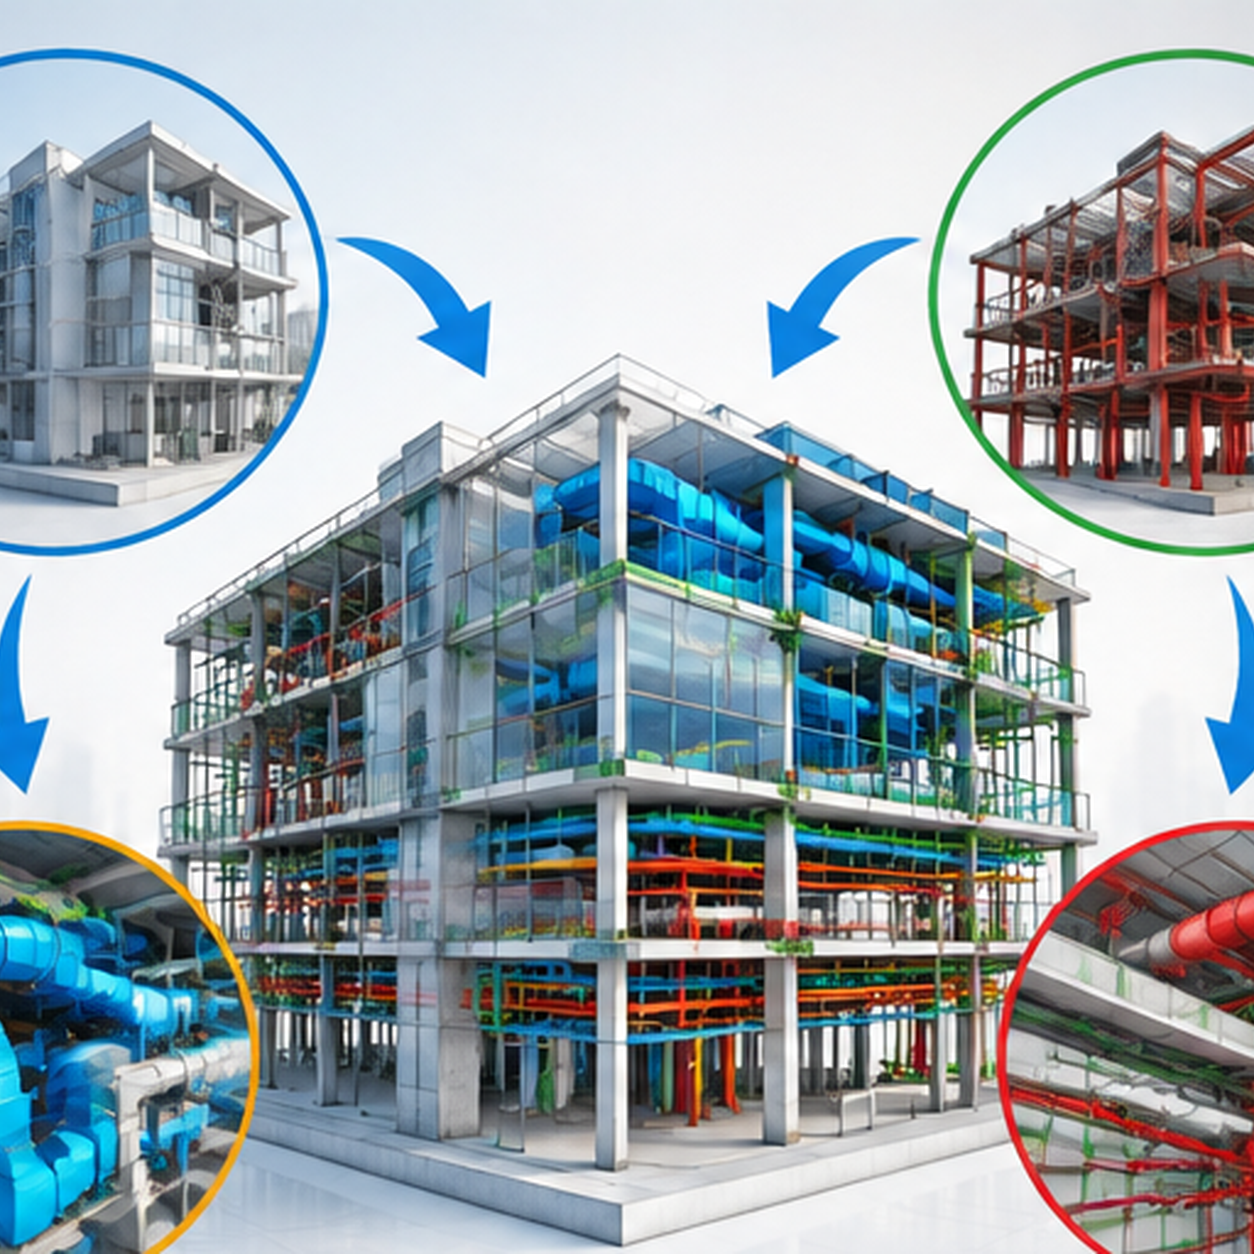


How BIM-Based Quantity Takeoff Supports Accurate Cost Estimation
In construction, cost estimation has traditionally been a high-risk and high-impact task. A minor mistake in the quantification of materials may result in budget overflows, disputes, and even delays of the project. The traditional methods of cost estimation, which include manual quantification of 2D drawings and working with separate spreadsheets, have difficulties with controlling versions, reducing errors, and revising the results.
With the rise of complexity and tight deadlines, those shortcomings become more obvious. It takes numerous hours for an estimator to recalculate all the quantities every time there is an update to the design. Some details or a lack of coordination cause mistakes in the creation of Bills of Quantities (BOQs).
Here comes the advantage of BIM-based cost estimation, which provides automated and almost instantaneous quantification based on a detailed 3D model. Instead of manually measuring the drawings, estimators get quantities extracted automatically from intelligent model elements.
What Is BIM-Based Quantity Takeoff?
Quantity take-off using BIM involves taking quantities of materials from the Building Information Model itself. Every element of the model, walls, slabs, beams, ductwork, piping, and others, carries information regarding its dimensions, materials used, and specifications.
In contrast to conventional techniques of manual estimation, where quantity take-offs were dependent on drawings, BIM estimating integrates the process of quantity take-offs with modeling elements themselves.
Traditional vs. BIM-Driven Quantity Takeoff
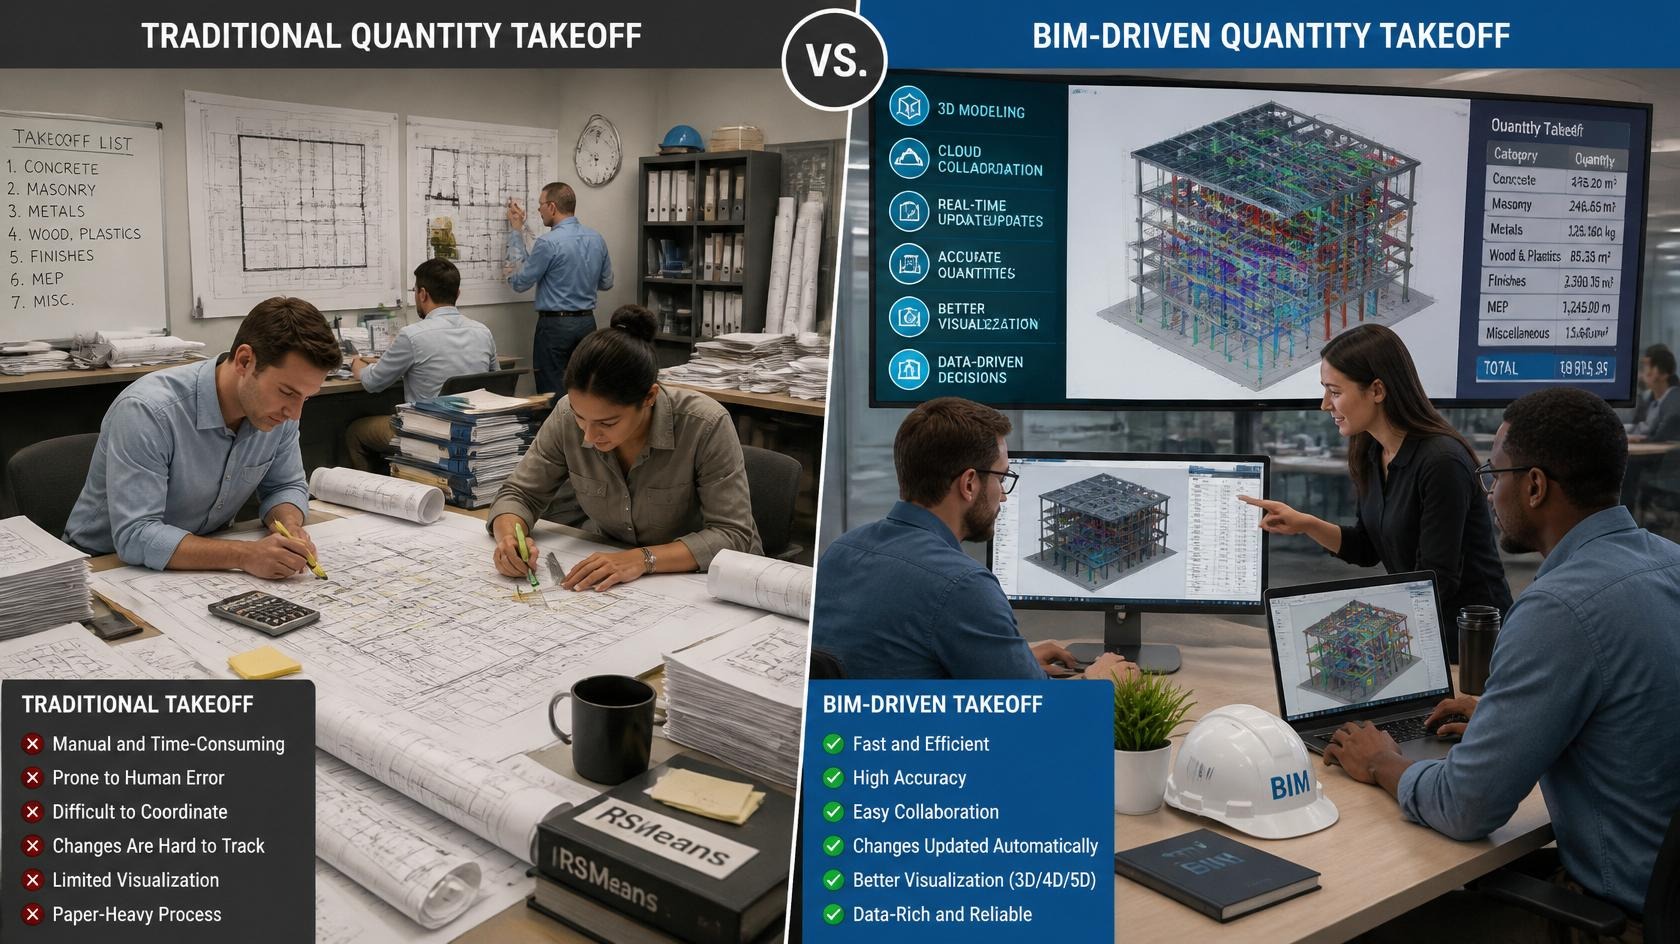
How BIM Simplifies the Takeoff Process
The use of BIM streamlines the takeoff procedure since there is an automatic connection between quantities and model elements. Objects within the model contain measurable properties such as volume, area, and count. In case of any change in the geometry of the element, like a change in wall thickness or a change in layout, the quantity becomes updated automatically.
Read More about Quantity Take off
Why Accurate Cost Estimation Matters in Construction

Proper cost estimation is essential for the success of any project. Cost estimation affects budgeting, bidding, procurement, and financial planning. Wrong cost estimates may result in underbidding and loss of profit or delays in the project implementation due to a lack of finance.
Cost estimation helps to make the right decision and manage risks throughout the project duration. Cost estimation promotes transparency between the owner, contractor, and consultant.
Common Causes of Cost Estimation Errors
With regard to conventional processes, the causes of cost estimating mistakes include incomplete drawings and details about the designs, design changes that have not been incorporated into the quantities, and others. Poor coordination between disciplines is another problem that may be brought about by fragmented data that uses many applications. Lastly, manual calculation is a process that results in duplication of data, missed items, and errors. BIM offers solutions for all these problems because it incorporates all project information in one place, thus fostering better communication between different disciplines.
Key Advantages of BIM for Cost Estimation (5D BIM)
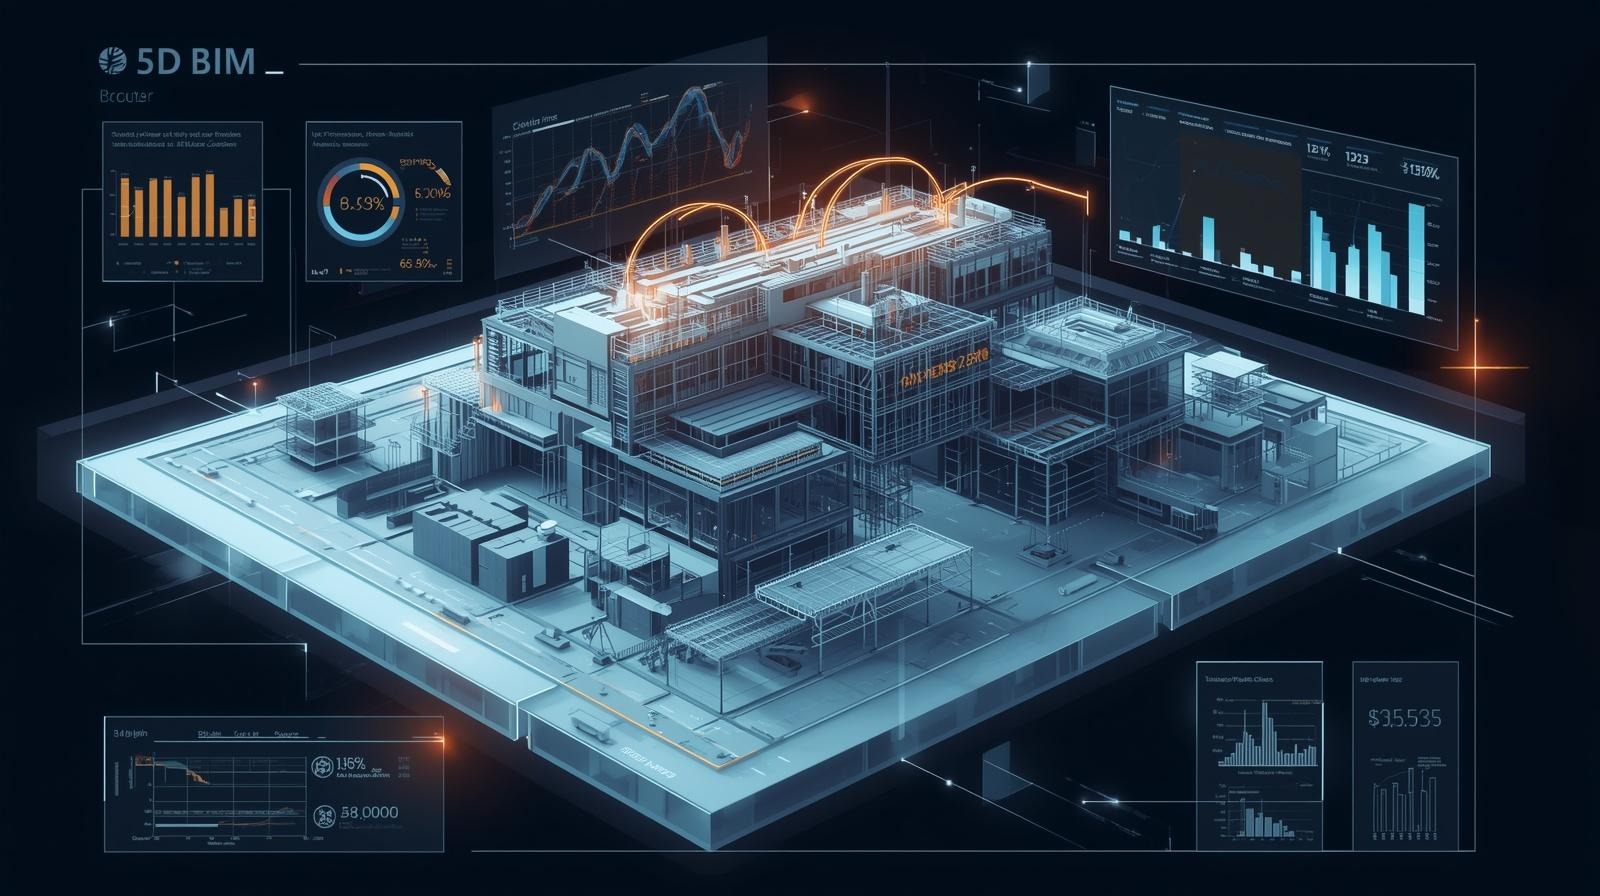
The application of 5D BIM allows for the incorporation of cost data within the 3D model and the project schedule, thus allowing for a holistic approach to managing cost information. It is more than just quantity takeoff.
Automated Quantity Extraction for Reliable BOQs
Through BIM, automatic extraction of quantities is enabled from the elements of the model. As such, the BOQ will be precise and uniform. The quantities will automatically be updated upon making any modifications to the design, thereby reducing manual effort.
Improved Accuracy and Reduction in Manual Errors
Since BIM utilizes precise modeling information and not manually calculated figures, it minimizes errors like omission, repetition, and misinterpretation. With standardized parameters and rule-based quantification, the accuracy of measurement is guaranteed in all aspects of the construction project.
Faster Cost Estimation and Better Preconstruction Efficiency
BIM simplifies the process of estimation by automating routine activities and providing fast updating of quantities. Cost information is provided quickly, changes in designs are handled fast, and the preconstruction phase can be shortened.
Better Scope Understanding With Visual and Data-Rich Models
3D BIM models not only allow us to visualize building elements but also give us the information about those elements in the form of data, making it easier for the estimator to understand the scope, material, and complexity of the project.
Scenario Analysis and Forecasting With 5D BIM
With 5D BIM, it is possible for the team to assess several designs by associating costs to each change made in the model. The estimator will be able to conduct instant comparisons, impact analyses of costs, and predictions of results.
Reduced Rework, Change Orders, and Budget Surprises
Through coordination without clashes in the model as well as accuracy in numbers, BIM reduces the chances of having mistakes that result in rework and changes. Identifying problems early and accurately costs help with budgeting and reducing financial risks.
Explore Techture’s reliable 5D BIM solution
Role of BIM Cost Estimating Software
The BIM cost estimating software currently available is highly significant in the provision of cost estimation, which is both accurate and efficient. Such software is integrated with the BIM software in order to facilitate automation of takeoff of quantities, cost data application, and provision of a structured report. With such software, the connection between design data and cost intelligence makes it unnecessary for any human intervention.
Most importantly, it serves as a link between design and cost estimation, allowing an easy flow of data from one side to another. The changes made to the model will be updated on the costs and quantities.
Important Features in BIM Cost Estimating Tools
A good estimating tool in BIM is provided with various functions that make the process effective and consistent from project to project. Such functions include cost databases and libraries to ensure proper pricing, automatic quantity takeoff from BIM models, 5D simulation where costs are tied to the BIM model and project schedule, customizable BOQ production, and proper reporting. Moreover, it allows material and resource mapping in order to allocate costs effectively. Other functions include multidisciplinary data import from architectural, structural, and MEP models in order to coordinate the process of estimation and exporting to ensure proper exchange of data in spreadsheets and other reporting tools.
How BIM Estimating Tools Integrate With BIM Models
BIM estimating software is tightly integrated with BIM models through the direct extraction of information related to object sizes, types of materials used, classifications, and more. There is information stored with each model component, which can be mapped to corresponding cost items in the estimation tool.
Costs are calculated according to predefined rules or cost databases. In case there are any alterations in design, for instance, geometrical or material changes, the software calculates new quantities and costs automatically.
How BIM Supports Each Estimation Stage
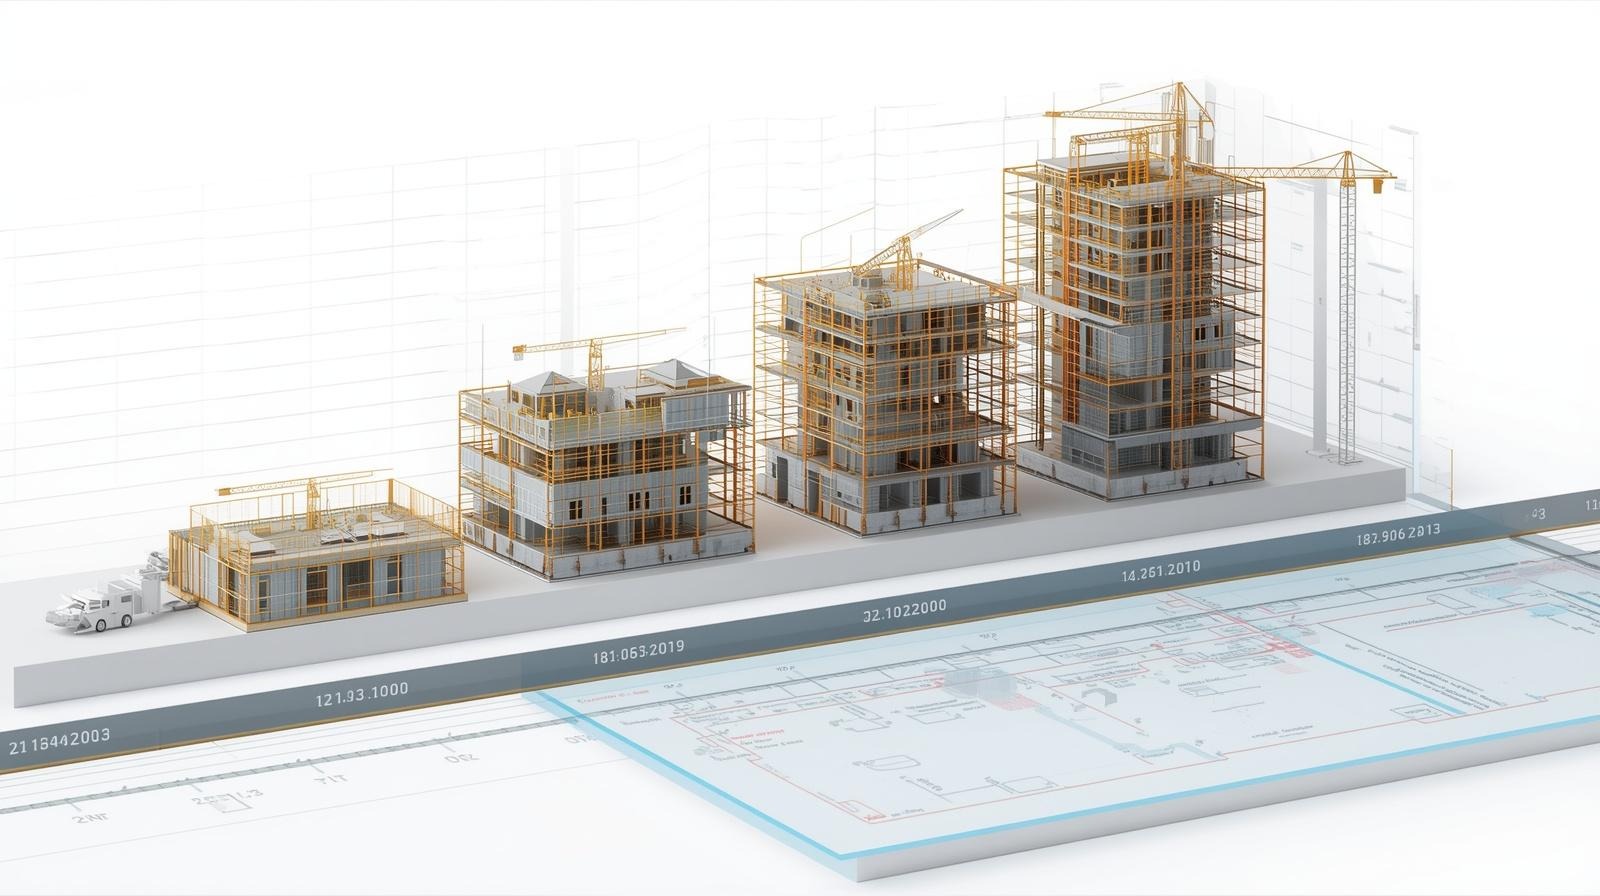
BIM-based estimation aligns with different stages of the project lifecycle, providing value from early planning to construction execution.
Early-Stage Estimation
The process of generating estimates of quantities is fast in the conceptual and schematic design phase due to the power of BIM software. Quantities can be derived even with little information available, since this will aid the process of evaluating whether the project is feasible or not.
Detailed Estimation During Design Development
As the development of the design proceeds and more detailed models are created, BIM offers extremely precise and specific quantification of elements. Cost estimators are able to create detailed cost analyses, identify the materials precisely, and calculate more realistic budget estimates.
Construction-Phase Cost Tracking
The process of construction is monitored through BIM in terms of costs incurred through comparison between the projected amount of materials and the actual amounts being used on the construction site. Consequently, there is efficient cost control and management throughout the execution process.
Challenges in BIM-Based Cost Estimation
Although BIM provides many benefits in terms of cost estimation, its effective implementation demands that organizations deal with some practical issues regarding personnel, process, and technology aspects. Among such issues are the necessity to have skilled people, process standardization, reliable data handling, and correct use of tools.
Skill Gaps and Training Needs
Efficient cost estimation based on BIM requires individuals who know how to perform modeling and estimation processes. Most firms lack this kind of multidisciplinary knowledge, thus hampering the optimal use of the benefits offered by BIM. For this problem to be sorted out, firms need to conduct training programs to build such skills within their employees.
Implementation and Software Investment Costs
Implementing BIM requires some initial costs related to software licensing, hardware, and process changes. It might also require some adjustment in current processes and adoption of new technology that will have some initial costs. But those initial costs will pay for themselves in due course of time due to the many advantages they offer.
Data and Model Standardization Issues
The accuracy of the cost estimation that is based on BIM depends greatly on how well the model is created. Inconsistency in the creation of the model, unclear LOD levels, and the absence of standardization for the names and parameters used can create problems during quantity takeoff. Creation of consistent standards for BIM becomes an essential step.
Best Practices for Effective BIM Cost Estimation

For the process of estimating costs to be precise and consistent through the application of BIM, an organization will have to ensure that appropriate workflows and processes are put in place. This way, better outputs in terms of the estimates will be attained.
Maintain Standardized and Well-Structured BIM Models
Properly developed BIM modeling can be considered the basic prerequisite of the accurate quantity take-off and estimation process. The proper BIM model should have well-defined names, well-established parameters, standard templates, and proper LOD levels. Uniformity in the modeling process is crucial to ensure proper data extraction and analysis.
Use a Defined BIM Execution Plan (BEP)
The BIM Execution Plan (BEP) specifies the methodology for implementing BIM throughout the project. The BEP is an important document that helps in defining the following things: roles & responsibilities, data exchange format, modeling standards, deliverables, and coordination process.
Validate Cost Databases Regularly
The accuracy of estimating costs requires current and dependable cost information. Periodic checks on cost databases will keep the cost estimates in line with prevailing market prices, bids from suppliers, and material descriptions. This way, there is increased accuracy of the estimates and improved budget planning and management.
Conclusion
Quantity takeoff in BIM has brought a new perspective in construction cost estimation, shifting from inefficient, prone-to-mistakes processes to more effective and accurate ones, which rely on data and automation. Quantity takeoff through BIM allows not only for accurate quantities but also provides integration of cost and scheduling data into the process, increasing the efficiency and reliability of budgeting. With the increase in project complexity, BIM is no longer an option but rather a necessity.
Techture delivers end-to-end BIM solutions that include 5D BIM cost estimation and quantity takeoff services according to project needs. Our vast experience in offering efficient and scalable BIM solutions is beneficial for estimating costs effectively and making sound financial decisions during all stages of the project.
FAQ
How does BIM improve quantity takeoff accuracy?
BIM greatly helps in the accurate determination of the quantity takeoff since it is done directly from intelligent 3D models having information related to the geometry, materials, and parameters. As opposed to the manual process of calculation, BIM allows automatic updates to be made regarding any change in the design. This means that there will not be any omission or error during calculations.
What is 5D BIM, and how does it support cost estimation?
5D BIM is the process of combining cost information into the 3D geometry and the 4D schedule, thus providing a way to approach the estimation process of BIM in a more integrated way. With this method, one can conduct real-time cost analysis, test various construction options, and analyze the financial consequences of any design modifications.
Is BIM estimating suitable for small and mid-sized construction firms?
Yes, BIM estimating is scalable and applicable to small and medium-sized construction companies. Due to the presence of flexible cloud-based BIM cost-estimating software solutions, the adoption of BIM will not require substantial infrastructural costs from companies. Utilization of BIM allows small companies to increase the accuracy of their estimations and be competitive.
What features should BIM cost estimating software include?
A good BIM cost estimation software should be equipped with an automated quantity takeoff feature, a cost database management system, and proper integration with BIM models. Other important elements for BIM cost estimating software include simulation, custom BOQ creation, material and resources mapping, multidisciplinary data management, and reporting.
How does BIM help reduce change orders and budget deviations?
The use of BIM will reduce changes in projects and budget variances because it enhances collaboration and provides correct model-based quantity information. Issues will be detected using clashes and real-time update capabilities of BIM, which will minimize the number of onsite conflicts and reworks and ensure that budget estimates will match the scope of the project.