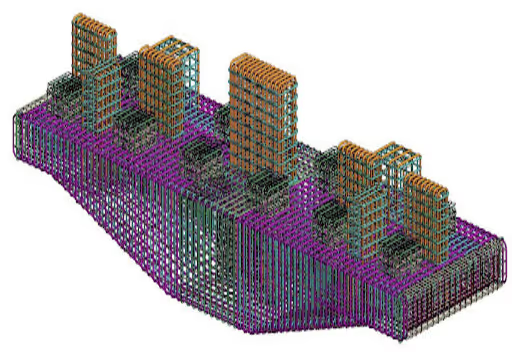
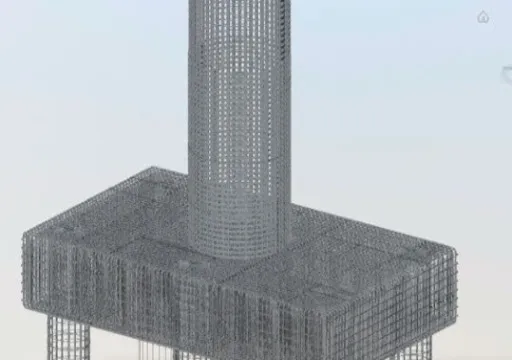
Techture delivers structural BIM services in the USA, covering structural BIM modeling, structural steel detailing, rebar detailing services, precast detailing, and structural construction documentation for steel, concrete, and composite structures. Our team develops data-rich models using Revit structural modeling USA workflows and Tekla Structures USA for advanced detailing, ensuring outputs are accurate, fabrication-ready, and aligned with real project requirements across design, coordination, and construction phases.
Our delivery process is driven by standards-based methodology. It starts with scope and LOD alignment, then moves on to model creation, detailing, and documentation that is incorporated into our BIM federation system. Each step is subject to quality control, clash detection, and coordination with the architectural team and MEPS in order to make the project buildable. All of our deliverables are prepared in adherence with the AISC steel detailing standards and the IBC documentation requirements.
Techture is a reliable BIM service provider in the AEC industry across the USA, with an experienced team of over 350+ BIM experts and a diverse clientele of over 350 companies worldwide. Our services are aimed at combining technical proficiency and flexible delivery of high-quality BIM modeling and detailing services to structural engineers, fabricators, and general contractors.
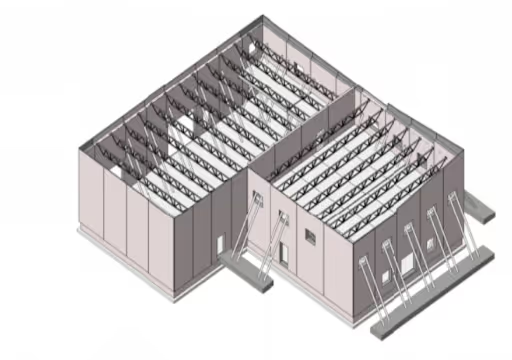
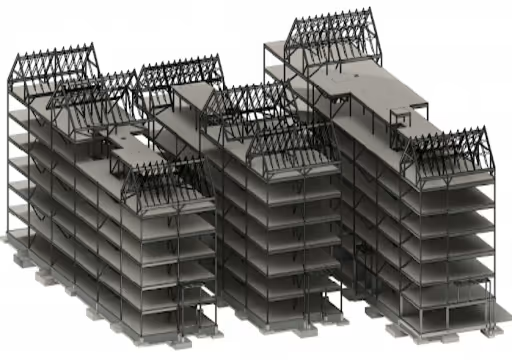
We review the structural design package, drawings, models, LOD requirements, software environment, and documentation scope. Project timelines and structural systems are confirmed before production begins.
We configure structural templates, naming conventions, layer standards, and detailing protocols based on the project BEP, EOR standards, or fabricator requirements. Coordination settings are also established.
Structural models are developed progressively to the required LOD, with internal QA checks at each milestone. Detailing and documentation are validated for accuracy and code compliance.
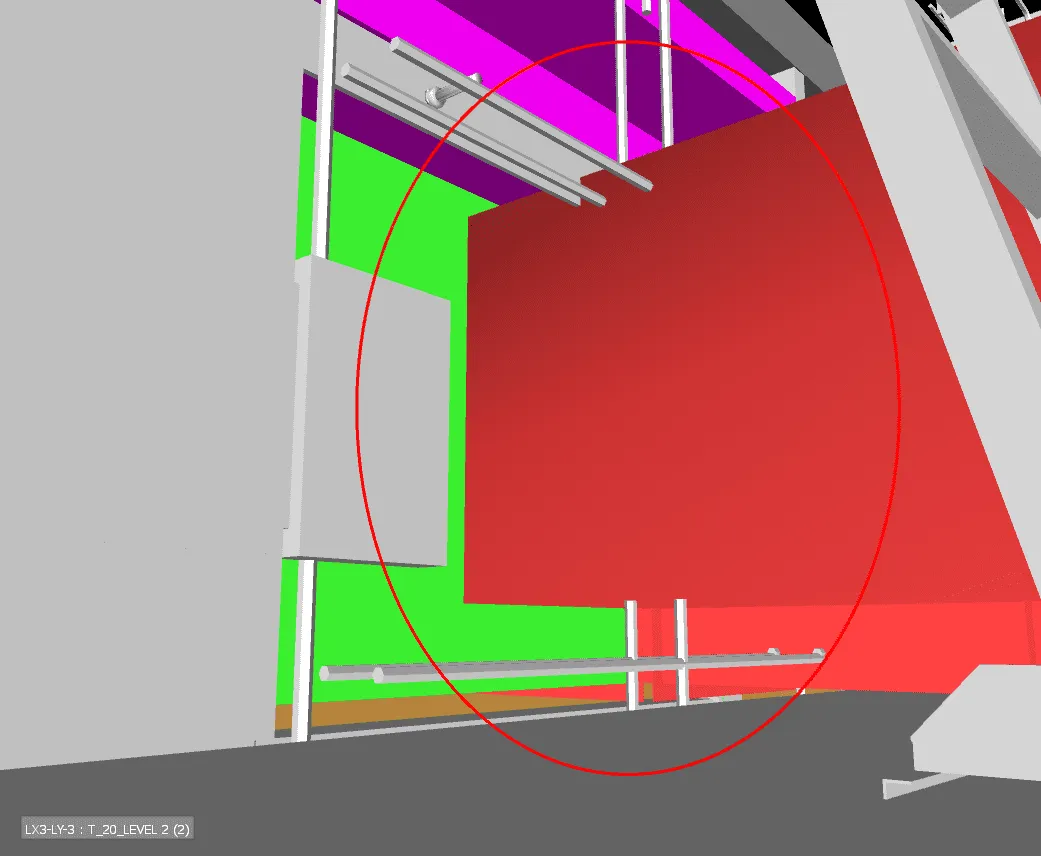
The structural model is integrated into the federated model and coordinated with architectural and MEP disciplines. Clash reports are generated, and resolution is supported through iterative updates.
Final structural drawings, detailing packages, and schedules are issued to stakeholders. Models are delivered in agreed formats for construction, fabrication, or facility management use.
Techture helps in supporting structural engineering firms through the process of BIM creation, structural BIM modeling, documentation, and detailing. Engineers can thus concentrate on analysis, making design-related decisions, and executing their EOR activities with accurate, coordinated models according to the project's standards and schedules.
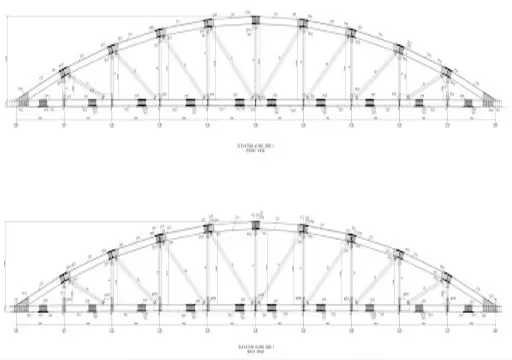
Our firm offers structural steel detailing for steel fabricators and erectors, where we use Tekla to provide the services. We deliver deliverables in line with AISC standards and fabrication procedures to help minimize drawing errors and rework.
Techture helps general contractors in coordinating structural BIM models at LOD levels for construction. We help in integrating them with architectural and MEP disciplines so that there can be effective clash detection, visualization of the project, and updating of the models.
We provide asset-ready structural BIM models for developers and owners, which include data and documentation that would support the integration of digital twins or facilities management systems.
We work with multiple Design Consultants and offer our BIM solutions
We work as an extension of your team, aligning our structural BIM services with your project standards, workflows, and schedule. From initial planning to final delivery, our collaborative approach keeps every model accurate, coordinated, and ready for its intended use.
We review your design inputs, required LOD, BIM Execution Plan, software environment, deliverables, and timelines to establish a clear scope.
Our team configures project templates, naming conventions, coordination procedures, and quality standards to match your requirements.
We create structural models, drawings, and detailing packages in planned stages, sharing progress regularly and incorporating your feedback at key milestones.
We collaborate with structural engineers, architects, MEP teams, contractors, and fabricators to detect clashes, resolve issues, and improve constructability.
Every output undergoes rigorous quality checks before we deliver the final models, drawings, schedules, and reports in the agreed formats.
Structural BIM services enable engineers, contractors, and project stakeholders to create intelligent 3D structural models that improve collaboration, minimize construction risks, and enhance project accuracy.
By integrating structural information into a coordinated BIM environment, our structural BIM modeling services help project teams work from a single, reliable source of structural information.
Structural BIM delivery tuned to the constraints, codes, and construction sequencing of each sector we work in.
Coordinated structural BIM models for healthcare facilities with complex systems and phased construction, improving accuracy and reducing coordination issues.
Structural BIM modeling and detailing for warehouses, manufacturing plants, and heavy industrial facilities, supporting coordination and fabrication.
Structural BIM services for offices, shopping malls, retail spaces, and mixed-use developments, improving constructability and project delivery.
Detailed structural BIM models for airports, metro stations, bridges, tunnels, and transportation projects, supporting coordination and construction planning.
Techture delivers structural BIM services across major US locations, supporting engineers, contractors, fabricators, architects, and owners. We create coordinated BIM models and documentation for steel, concrete, precast, timber, and composite structures, tailored to each project's LOD, BIM standards, and construction requirements.
We support structural BIM projects across major regions of the United States, including:
We provide scalable structural BIM services for commercial buildings, healthcare facilities, data centers, residential developments, industrial sites, and infrastructure projects across Texas.
We provide structural BIM modeling, steel and rebar detailing, construction documentation, and multidisciplinary coordination for projects across Arizona.
Our team develops detailed structural models and coordinates them with architectural and MEP systems for complex construction projects across California.
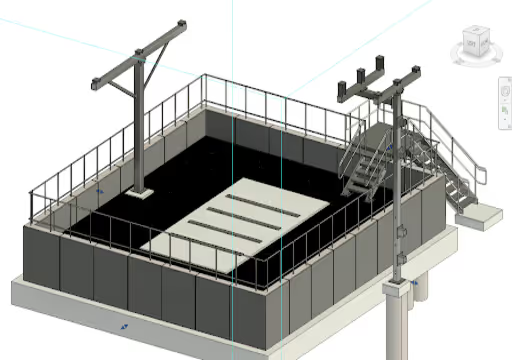
Structural BIM services include making intelligent 3D models, drawings, and other forms of documentation for structural elements, including structural steelwork and reinforced concrete. Such services assist in design verification, clashless coordination, precise fabrication, and smooth execution of construction throughout the entire life cycle of the project.
Techture employs world-class technology like Revit for structural BIM model creation and Tekla Structures for detailing and fabrication processes. This allows the platform to provide accurate detailing, coordinated modeling, and cooperation between architecture and mechanical, electrical, and plumbing disciplines within complicated construction projects.
The main objective of structural modeling is to create a comprehensive 3D model of structural components in a BIM environment. The process of structural detailing involves drawing fabrication drawings like connections, reinforcing details, and shop drawings for the manufacturing and construction process.
Techture offers BIM models with different LODs ranging from LOD 100 to LOD 500, based on project needs. The offered models include those useful during the conceptualization phase, engineering design phase, fabrication phase, and the finished product stage.
Yes, Techture produces fabrication-ready structural steel shop drawings, including connection details, assembly drawings, and erection plans using Tekla Structures. These drawings align with AISC standards and fabricator requirements, ensuring accuracy, reduced rework, and smooth on-site execution.


