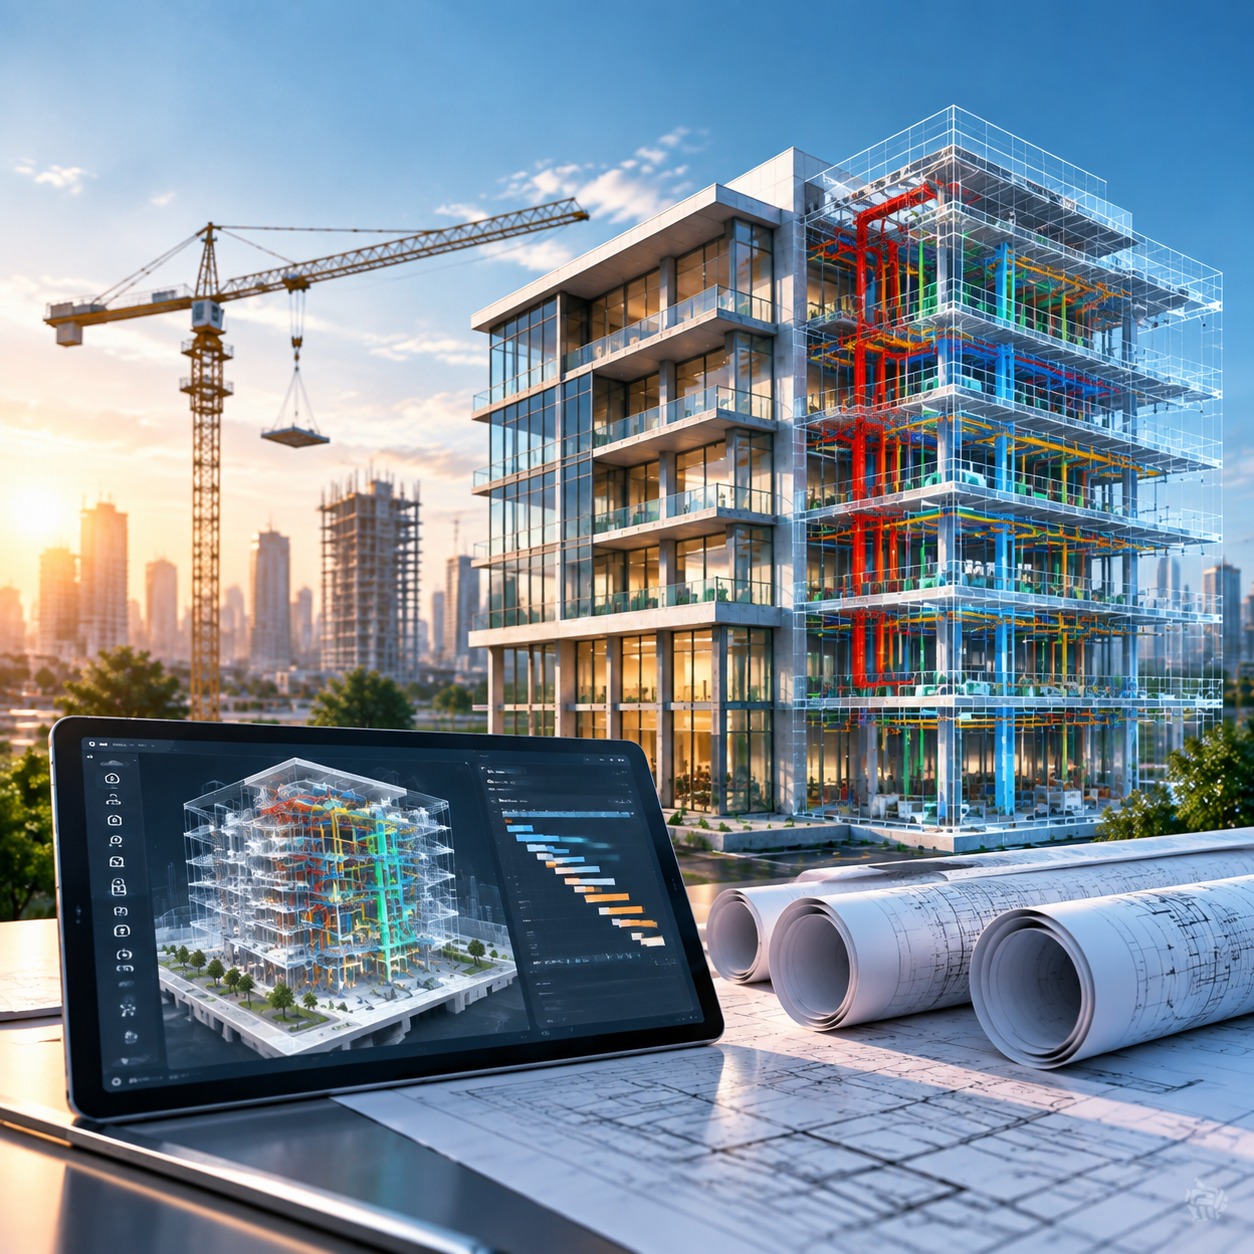

The AEC industry plays a fundamental role in shaping the built environment by bringing together design expertise, engineering knowledge, construction capabilities, and advanced technologies. From residential buildings and commercial developments to large-scale infrastructure projects, the industry involves multiple stakeholders working together to transform concepts into real-world structures.
As projects become more complex, AEC organizations are adopting digital technologies to improve collaboration, reduce errors, and deliver projects more efficiently. Traditional workflows are evolving through solutions such as Building Information Modeling (BIM), automation, Virtual Design and Construction (VDC), and digital construction platforms.
Today, successful project delivery depends not only on technical expertise but also on effective collaboration, accurate information management, and technology-driven workflows. Techture supports organizations across the AEC industry by enabling smarter project delivery through BIM solutions, digital transformation, and integrated construction technologies.
What Does AEC Stand For?
AEC stands for Architecture, Engineering, and Construction. These three disciplines work together to transform an idea into a fully functional built environment.
Architecture
Architecture focuses on the planning, design, and visualization of buildings and spaces. Architects define the design intent by considering aesthetics, functionality, user experience, sustainability, and project requirements.
Architects create the initial vision of a project and collaborate with engineers and construction teams to ensure the design can be successfully implemented.
Engineering
Engineering converts architectural concepts into technically feasible solutions. Engineers ensure that structures are safe, functional, and compliant with required standards.
Engineering disciplines within the AEC industry include:
- Structural Engineering
- Mechanical Engineering
- Electrical Engineering
- Plumbing Engineering
- Civil Engineering
- Fire Protection Engineering
Through advanced digital workflows such as BIM and 3D modeling, engineers can improve coordination, analyze designs, and identify potential conflicts before construction begins.
Construction
Construction is the execution phase where designs and engineering solutions become physical structures.
Construction professionals manage resources, materials, schedules, safety, and quality to deliver projects successfully.
Today, construction companies are increasingly adopting digital technologies such as 3D BIM modeling and collaborative platforms to improve planning, reduce rework, and enhance project outcomes.

Understanding the Importance of the AEC Industry
The AEC industry plays an important role in developing the infrastructure that supports modern society. It includes everything from buildings and transportation systems to healthcare facilities, industrial projects, and public infrastructure.
The industry brings together multiple stakeholders, including:
- Architects who create design concepts
- Engineers who provide technical solutions
- Contractors who execute construction activities
- Owners and developers who manage project objectives
- Technology providers who enable digital transformation
Successful AEC projects require strong collaboration between all stakeholders. However, traditional workflows can create challenges such as communication gaps, design conflicts, and project delays.
Digital technologies like BIM help teams create a connected project environment where information can be shared, coordinated, and managed more efficiently.
A Brief History of the AEC Industry
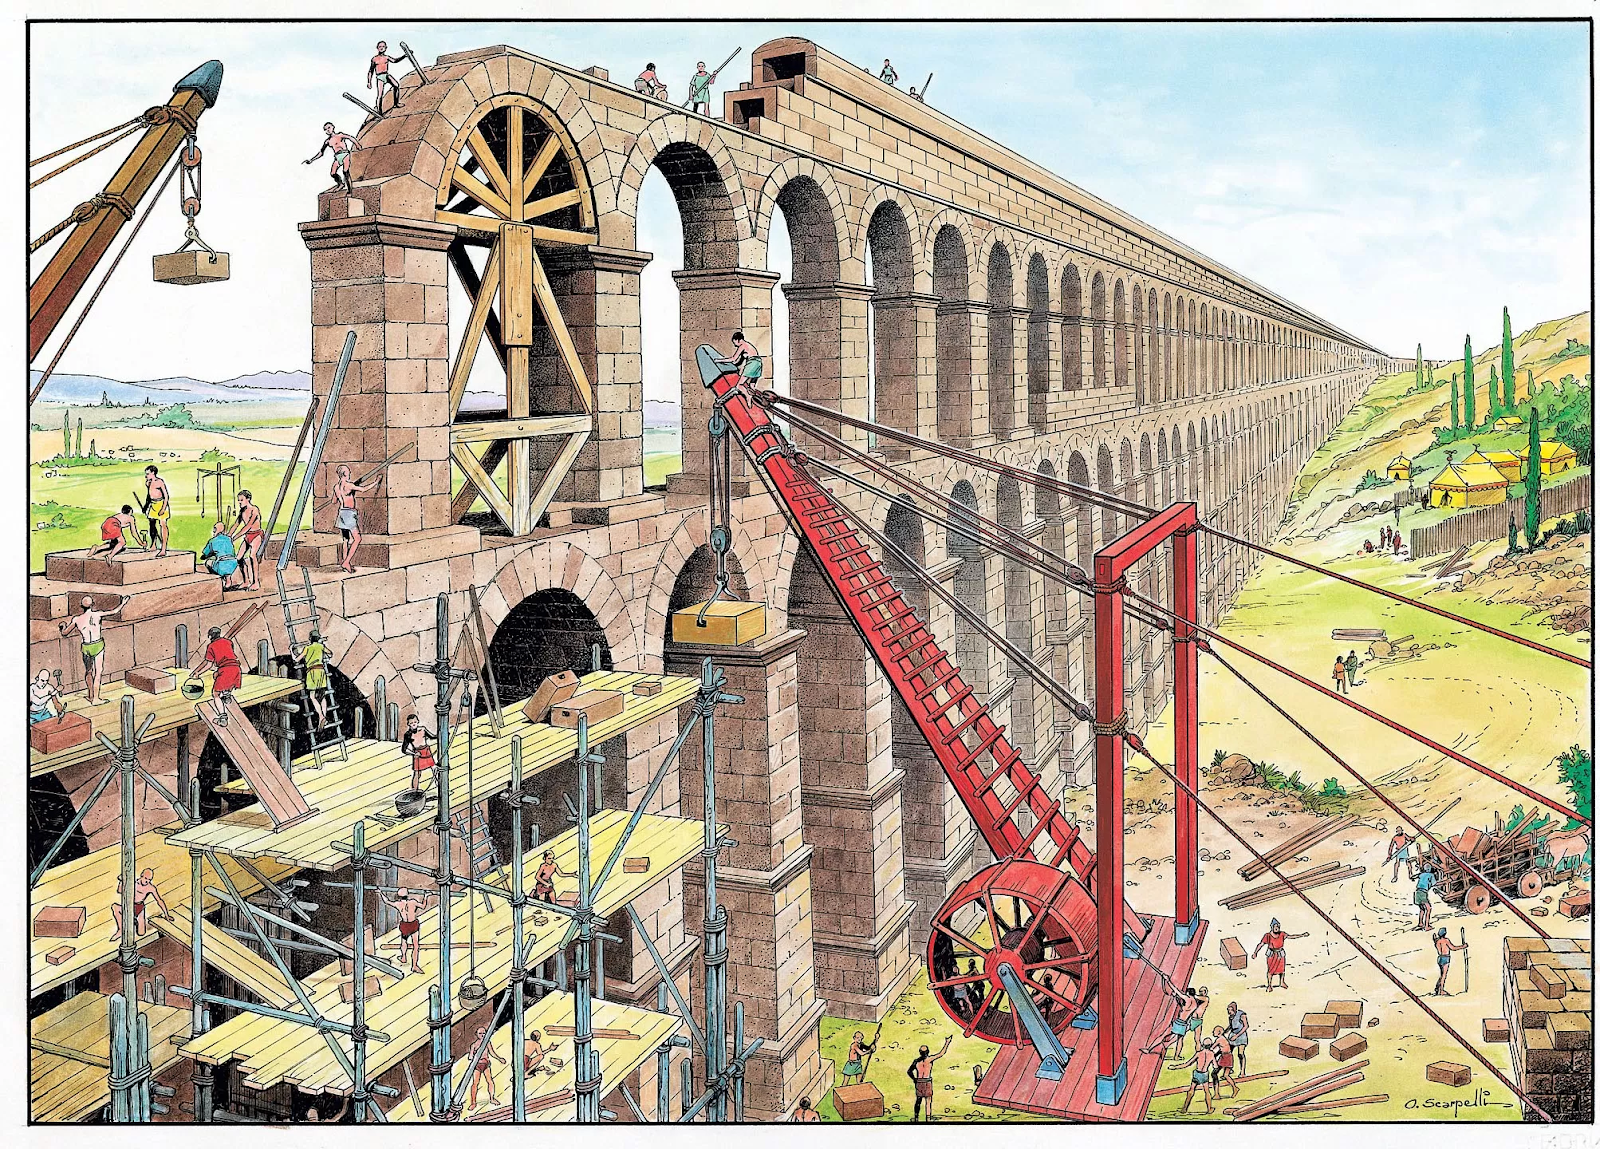
The roots of what we know today as the AEC industry date back thousands of years, even if the more formal weaving together of architecture, engineering, and construction is somewhat younger. Throughout history, many designers were also the builders. Without the contemporary distinctions between the disciplines, architectures such as that created by ancient Egyptians, Greeks and Romans were produced. Master builders like the designer of Egypt's first pyramid, Imhotep, served as both architects and engineers overseeing the entire construction process from start to finish.
.The 19th century brought formal professional organizations—the American Institute of Architects formed in 1857, while engineering societies emerged across various specialties. Initially, these professions operated largely independently, with architects focusing on esthetics and spatial design, engineers on technical systems, and builders on physical execution.
However, the 20th century saw increasing complexity in building projects, particularly after World War II, when construction boomed globally. This complexity necessitated better coordination, gradually bringing these separate disciplines closer together.
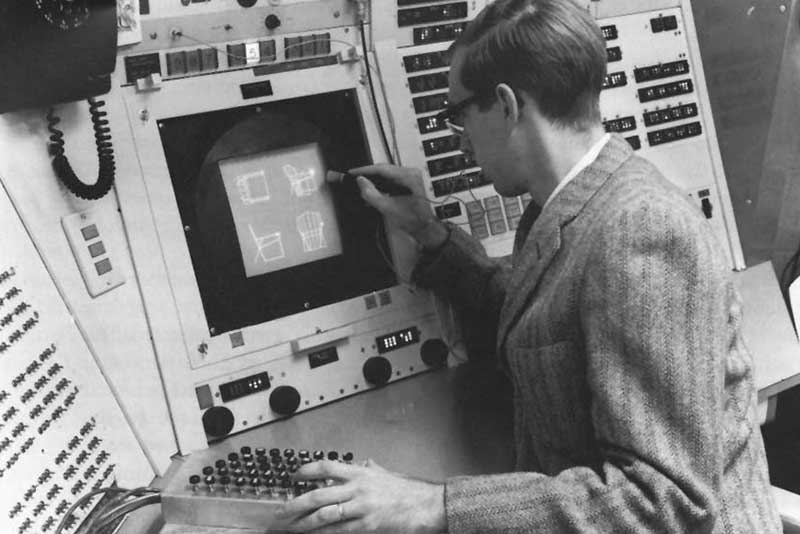
The term "AEC" itself gained prominence in the 1980s and 1990s, coinciding with the digital revolution. Computer-aided design (CAD) systems transformed documentation processes, while the internet later enabled unprecedented collaboration across disciplines.
The 21st century solidified the integration of these fields through technologies like Building Information Modeling (BIM), which created shared digital environments where architects, engineers, and construction professionals could collaborate simultaneously on unified project models.
Having such a vast, auxiliary supporting network is reflective of today's AEC industry being the end-point result of a long evolutionary process – many of these disciplines have lived in their own little world for centuries and only recently are able to work more openly with each other thanks to digital tools, integrated processes and sustainability goals that would have blown Dieter Rams' mind back in the day.
The continuing state of the AEC industry has created a particularly interesting convergence between traditional practices and modern innovation. While the industry has evolved from a time of great master builders to now a field populated mostly by specialized professionals, it also reflects society's changing technological capabilities and requirements.
The professional integration has seen a faster growth over the last decades. What started as loose collection amongst numerous disciplines elevated to nicely-defined collaborative structures fleshed out via get admission to digital systems. The integration is especially fitting as buildings and infrastructure projects face greater complexity than ever.
Integrated project delivery methods are blurring the lines between architecture, engineering and construction more than ever. In particular, the expansionary AEC services offered today by many firms stand as a stark departure from what had long been established as discipline-specific silos throughout the entire 20th century.
The AEC industry's digital transformation represents perhaps the most significant shift in its modern history. Beyond basic CAD and BIM implementation, firms increasingly adopt cloud-based workflows allowing real-time collaboration regardless of physical location. Essentially, this shift in technology has transformed access to modern tools in design and construction, allowing for more competition and level playing field among smaller and larger firms.
As a significant part of the modern AEC industry, each of them seeks to improve on the traditional methods and at the same time, provide new technologies for construction. With that, the modern AEC specialists need to have the traditional skills and modern approaches to construction that deal with the building science and the changing industry digital tools.
In the year 2025, especially with the architecture, engineering, and construction industry, there are a few significant trends that need to be looked at. The past timeline in the evolution of AEC gives us an important glimpse of consideration on the current technologies not only as improvements but as innovations in the imagination, design, and construction of buildings.
AEC Management Software for 2026
Modern AEC industry projects require better collaboration, document management, and coordination between architects, engineers, contractors, and owners. AEC management software helps teams manage project information, improve communication, and support BIM-based workflows.
Some widely used platforms include:
1. Autodesk Construction Cloud
Autodesk Construction Cloud connects project teams through document management, design collaboration, construction management, and BIM coordination workflows.
Key capabilities include:
- Common data environment
- Document management
- Construction project management
- BIM collaboration
- Model coordination
2. Procore

Procore is a construction management platform that helps contractors, owners, and project teams manage project information, communication, and field operations.
Key capabilities include:
- Project management
- Document sharing
- Issue tracking
- Field collaboration
3. Trimble Connect

Trimble Connect supports collaboration by connecting models, drawings, and project information across multiple disciplines.
It helps teams manage:
- Model viewing
- Task tracking
- Collaboration workflows
- BIM coordination
4. Revizto

Revizto focuses on visual BIM collaboration and issue tracking. It helps teams review models, identify clashes, and manage design issues efficiently.
5. Bluebeam (Revu & Cloud)

Bluebeam supports document-based collaboration, allowing teams to review drawings, create markups, and manage approvals throughout the project lifecycle.
How 3D BIM Modeling Is Transforming AEC Projects
3D BIM modeling is the process of creating detailed digital representations of buildings and infrastructure projects. Unlike traditional 2D drawings, BIM models combine graphical and non-graphical information, allowing teams to visualize, coordinate, and manage projects more effectively.
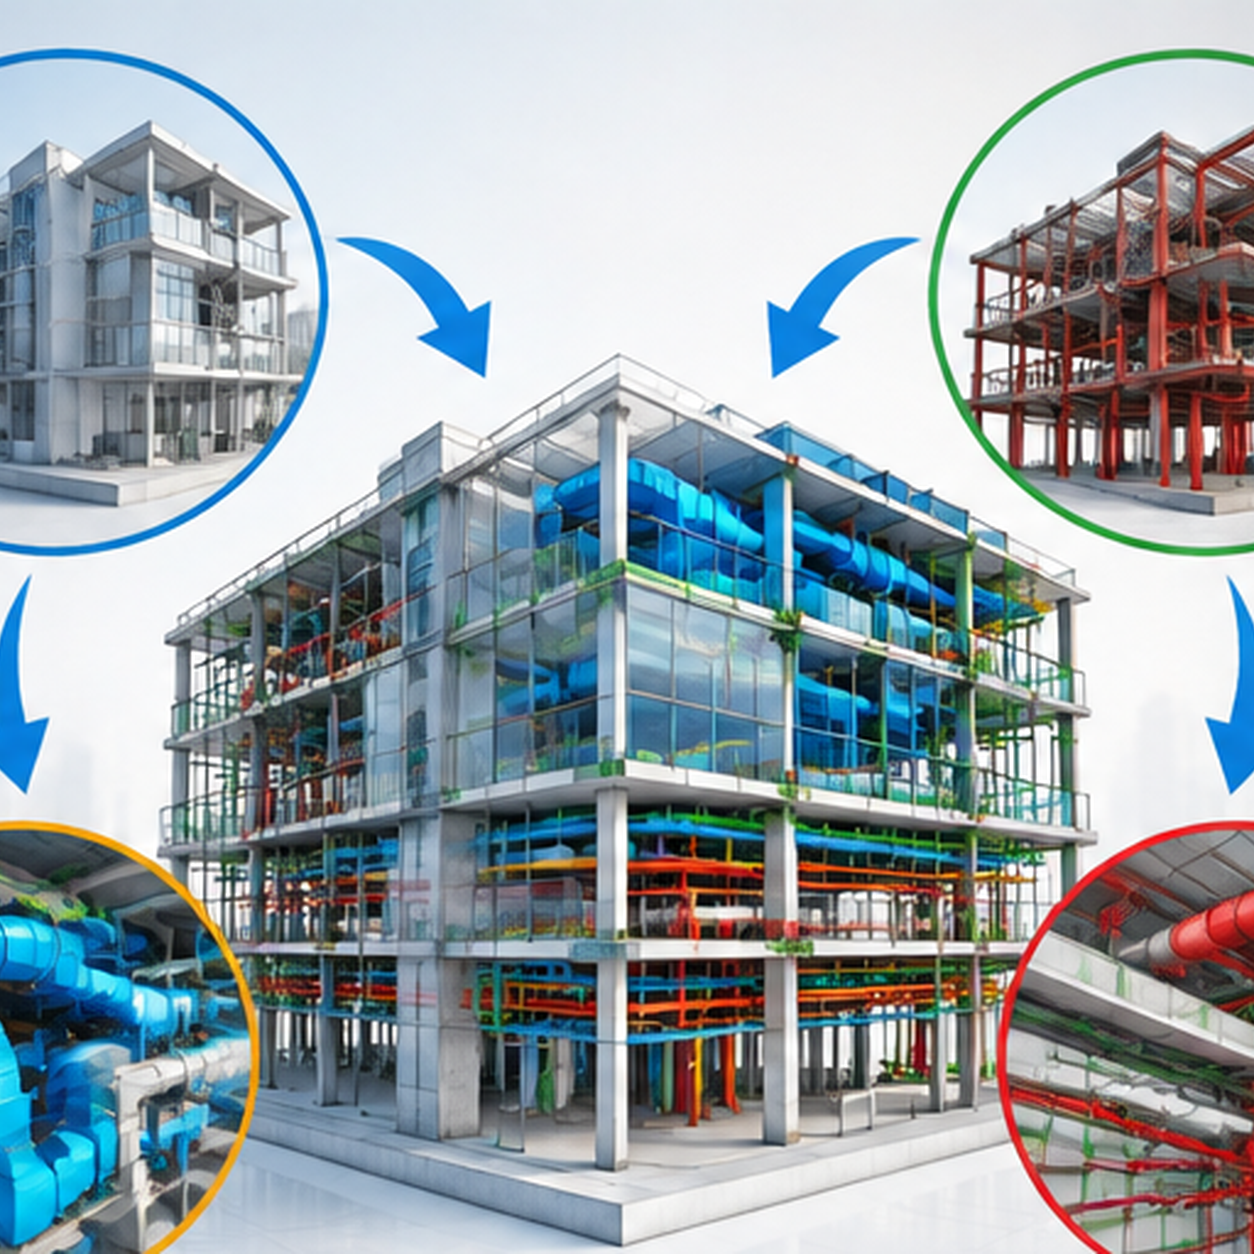
By integrating architectural, structural, and MEP information into a coordinated digital environment, 3D BIM modeling helps project teams improve accuracy and collaboration throughout the project lifecycle.
Key benefits of 3D BIM modeling include:
Improved Visualization
Three-dimensional models allow architects, engineers, contractors, and clients to better understand design intent before construction begins.
Better Coordination
Teams can review designs together, identify conflicts between different disciplines, and improve decision-making through coordinated models.
Reduced Rework
Early identification of design issues helps minimize changes during construction, reducing delays and unnecessary costs.
Improved Construction Planning
Contractors can use BIM models for better sequencing, scheduling, and construction planning.
At Techture, our 3D BIM modeling services help architecture, engineering, and construction teams create accurate, information-rich models that improve project coordination and delivery.
Economic Impact of the AEC Industry
The AEC industry plays a major role in global economic development by creating buildings, infrastructure, and essential facilities that support communities and businesses.
The industry supports millions of professionals across architecture, engineering, construction, and related technology sectors. Growth in urban development, infrastructure improvements, and sustainable construction continues to increase demand for efficient project delivery methods.
Today, the AEC industry is also being shaped by digital transformation. Organizations are adopting technologies such as BIM, automation, and digital construction solutions to improve collaboration, reduce risks, and deliver projects more efficiently.
Techture helps organizations achieve this transformation through BIM solutions, 3D BIM modeling, and digital construction workflows.
Challenges Faced by the Modern AEC Industry
Although the AEC industry continues to grow, companies face several challenges when managing complex projects.
Lack of Collaboration Between Teams
AEC projects involve multiple stakeholders, and disconnected workflows can create communication gaps and delays.
Design Conflicts
When architecture, engineering, and construction teams work with separate information sources, design conflicts may only be discovered during construction.
Manual and Repetitive Processes
Traditional workflows often require significant manual effort for modeling, documentation, and project coordination.
Project Delays and Cost Overruns
Unexpected changes, coordination issues, and poor information management can impact project schedules and budgets.
Digital solutions such as BIM, automation, and collaborative platforms help organizations overcome these challenges by creating connected and efficient project workflows.
How Sustainability is Redefining the AEC Industry
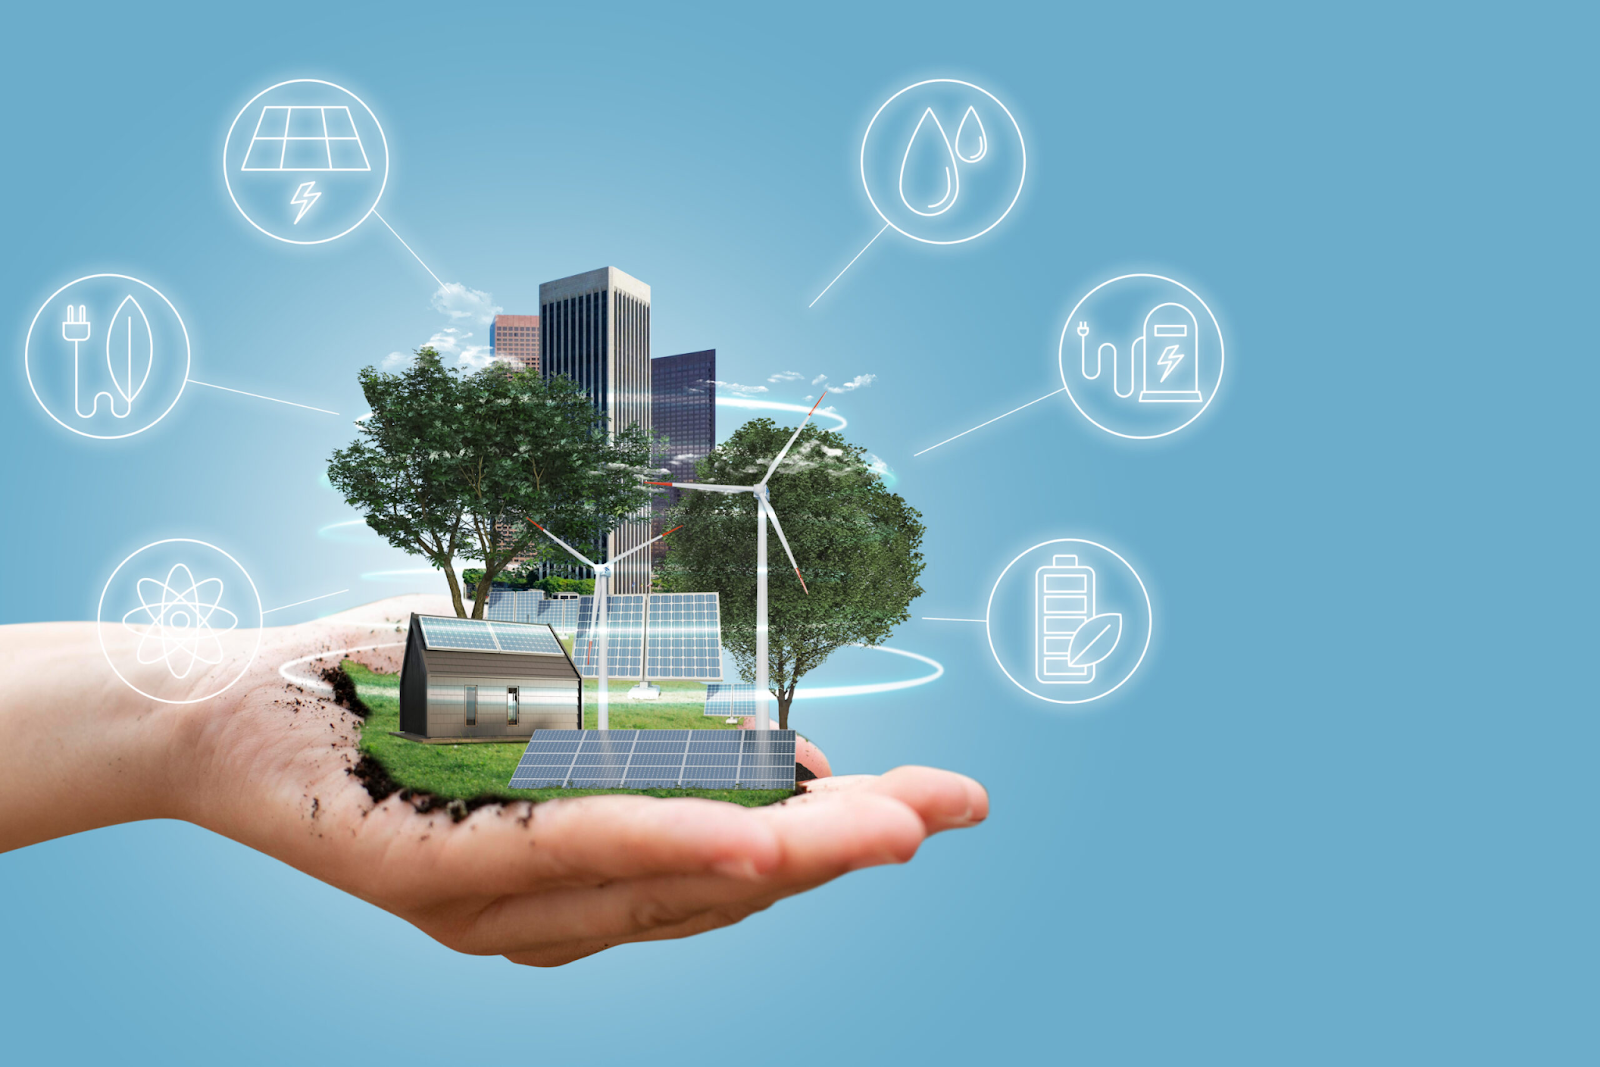
Sustainability has become a cornerstone of the architecture, engineering, and construction industry, reshaping how projects are conceived, designed, and delivered.
LEED and green certifications
Green building certifications have emerged as the global standard for measuring sustainability performance. LEED-certified buildings demonstrate remarkable efficiency, with CO2 emissions 34% lower, energy consumption 25% less, and water usage 11% lower than conventional buildings.
Energy-efficient and net-zero buildings
Net-zero energy buildings (NZEBs) produce as much energy as they consume annually through two primary strategies: minimizing energy requirements and implementing renewable energy systems.
Use of recycled and sustainable materials
Bio-based materials like cross-laminated timber offer approximately one-quarter the carbon footprint of conventional materials. Bamboo has gained popularity as a sustainable alternative, reaching maturity in just 3-5 years while sequestering carbon at rates higher than almost any other plant.
Water conservation and passive design
Strategic approaches include efficient plumbing fixtures, irrigation controls, and water recycling systems. Passive design strategies effectively reduce energy consumption by 35.4% through techniques like thermal mass utilization, natural ventilation, and strategic building orientation. These approaches create comfortable indoor environments while minimizing mechanical system requirements.
AEC Industry Trends in 2025
In 2025, technological advancements are rapidly reshaping what the AEC industry encompasses. These innovations are not merely changing workflows but fundamentally transforming how buildings and infrastructure are conceived, designed, and delivered.
Building Information Modeling (BIM)
BIM has transformed from only an aid in a designing to a comprehensive process which incorporates organized multi-faceted information within various disciplines of a project throughout its life cycle. At the moment, the rate of BIM adoption differ from discipline to discipline, for example, in architecture. Architects use it the most, with 43% adopting it in over 60% of their projects, in comparison to 23% of contractors. The advantages are considerable, which includes up to 40% reduction in unplanned changes, a 3% accuracy rate in cost estimation, and up to 80% reduction in the time it takes to estimate costs. The collaborative nature of BIM has yielded great results with 79% of users reporting, CA and project coordination enhancements, fewer RFIs, and better overall results in project performance.
Artificial Intelligence and Machine Learning
AI is changing the normal AEC industry operations with its new features and enhancements in design, risk evaluation, and even the management of projects. Now, machine learning algorithms are able to analyze and optimize various designs, and even predict project timelines far into the future with uncharacteristic accuracy. AI has yielded a great number of efficient results in practical use, for example, Halff has a storm drain pipe’s defect detection model which offers quality control automation and saves Fort Worth USD 1 million each year.
Digital Twins and Simulation
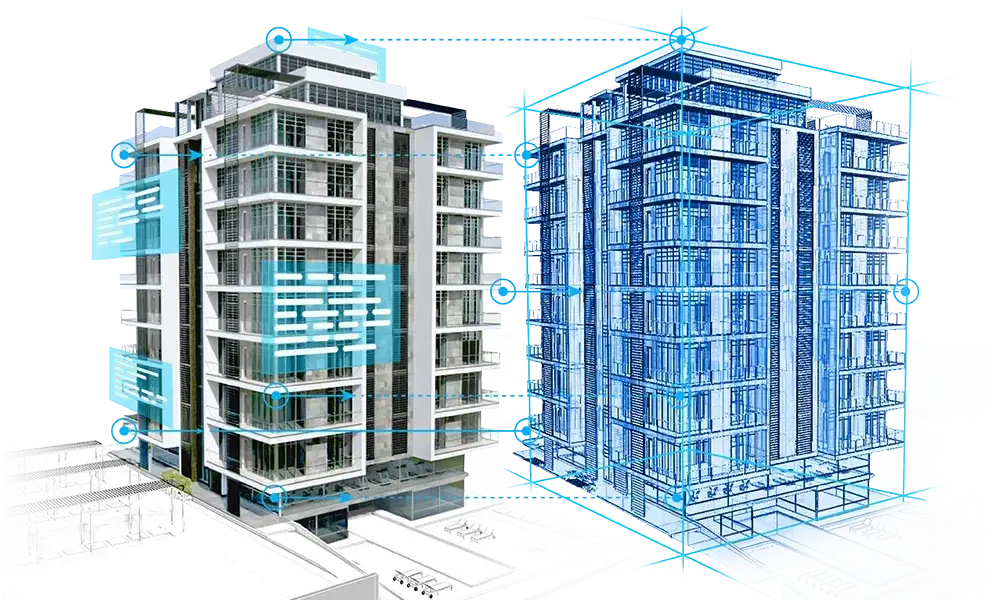
Digital twins offer multi-dimensional views into both design and performance, creating virtual replicas that simulate real-world conditions. These systems exist across five maturity levels:
- Level 1 (Descriptive): Visual replicas with editable design data
- Level 2 (Informative): Integration with sensors for real-time insights
- Level 3 (Predictive): Real-time data capture for issue identification
- Level 4 (Comprehensive): Advanced modeling for future scenarios
- Level 5 (Autonomous): AI-powered learning and decision-making
Modular and Prefabricated Construction
Prefabrication is gaining momentum as a strategy for improving construction speed, quality, and sustainability. The North American modular industry has grown substantially, capturing 6.64% of new construction starts in 2023 with a total project value of approximately USD 14.60 billion. Looking ahead, the U.S. modular construction market alone is projected to grow at a CAGR of 7.8% from 2023 to 2030.
Cloud Collaboration and Data Interoperability
As AEC firms embrace hybrid cloud models (81% according to recent data), cloud-based platforms are addressing fragmentation issues that traditionally plague the industry. Indeed, interoperability problems cost the AEC industry an estimated USD 15.8 billion annually. Open-data standards like IFC are increasingly crucial, providing the common data language needed for seamless collaboration across disciplines and throughout a project's lifecycle.
How Techture Supports the Modern AEC Industry
The increasing complexity of projects has made technology adoption essential for organizations in the AEC industry. Companies need efficient workflows that improve collaboration, reduce errors, and provide better control over project information.
Techture helps architecture, engineering, and construction organizations transform their project delivery processes through advanced digital solutions, including BIM, automation, and digital construction workflows.
3D BIM Modeling Services
Techture provides 3D BIM modeling services that help architects, engineers, and contractors create detailed and coordinated digital models for buildings and infrastructure projects.
Our BIM modeling capabilities support:
- Architectural BIM modeling
- Structural BIM modeling
- MEP BIM modeling
- Construction-ready BIM models
- As-built BIM documentation
By using 3D BIM modeling, project teams can improve visualization, coordination, and decision-making throughout the project lifecycle.
BIM Coordination and Clash Detection Services
Successful construction projects require effective collaboration between multiple disciplines. Techture provides BIM coordination solutions that help teams identify and resolve design conflicts before construction begins.
Through coordinated BIM workflows, teams can:
- Detect clashes between architectural, structural, and MEP systems
- Improve communication between stakeholders
- Reduce rework during construction
- Improve project planning and execution
Effective BIM model coordination helps organizations deliver projects with improved accuracy and predictability.
BIM Implementation and Digital Workflow Development
Every organization has different project requirements and technology maturity levels. Techture supports companies with BIM implementation strategies that establish efficient standards, workflows, and processes.
Our implementation support includes:
- BIM standards development
- BIM execution planning
- Workflow optimization
- Technology adoption support
- Team collaboration improvement
By implementing structured BIM processes, organizations can achieve better consistency and efficiency across projects.
FAQs
1. What is the AEC industry?
The AEC industry stands for Architecture, Engineering, and Construction. It includes professionals and organizations involved in designing, engineering, constructing, and managing buildings and infrastructure projects.
2. What does AEC in construction mean?
AEC in construction refers to the collaboration between architects, engineers, contractors, and other stakeholders involved throughout the construction project lifecycle.
It focuses on improving coordination between design, engineering, and construction activities.
3. How does BIM support the AEC industry?
BIM helps the AEC industry create connected digital workflows where project teams can collaborate, coordinate designs, identify issues early, and improve project delivery.
4. What are the benefits of 3D BIM modeling?
3D BIM modeling improves project visualization, coordination, and communication. It allows teams to identify design issues before construction begins and supports better planning.
5. Why is BIM model coordination important?
BIM model coordination helps different disciplines work together by identifying conflicts between architectural, structural, and MEP systems before they impact construction.
Conclusion: The Future of the AEC Industry
The AEC industry is continuously evolving as organizations adopt advanced technologies to improve project delivery. Architecture, engineering, and construction teams are moving toward more connected and collaborative workflows powered by digital solutions.
Technologies such as 3D BIM modeling, BIM and 3D modeling, and BIM model coordination are helping companies reduce errors, improve collaboration, and deliver projects more efficiently.
Techture enables organizations across the AEC industry to embrace digital transformation through BIM services, coordination solutions, implementation support, and advanced technology workflows.
By combining industry expertise with innovative solutions, Techture helps AEC companies build smarter, more efficient, and future-ready project delivery processes.