
Introduction
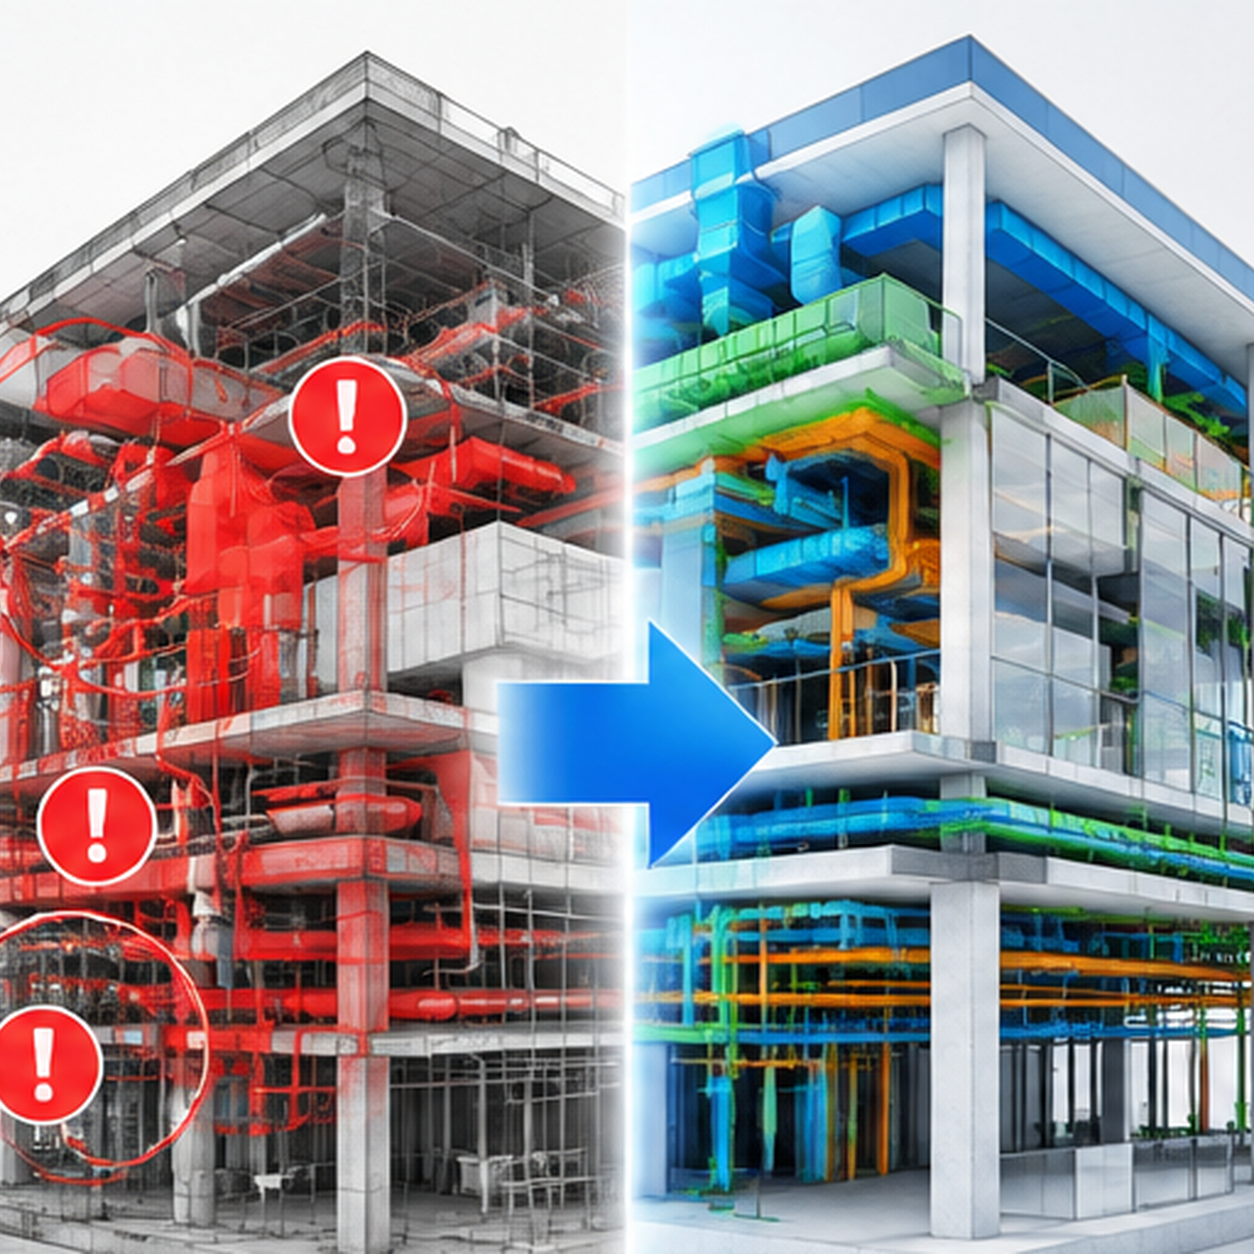
Construction projects require accurate information, effective coordination, and clear communication between architects, engineers, contractors, and other stakeholders. Traditional drawings often involve manual interpretation, which can lead to coordination issues and construction errors.
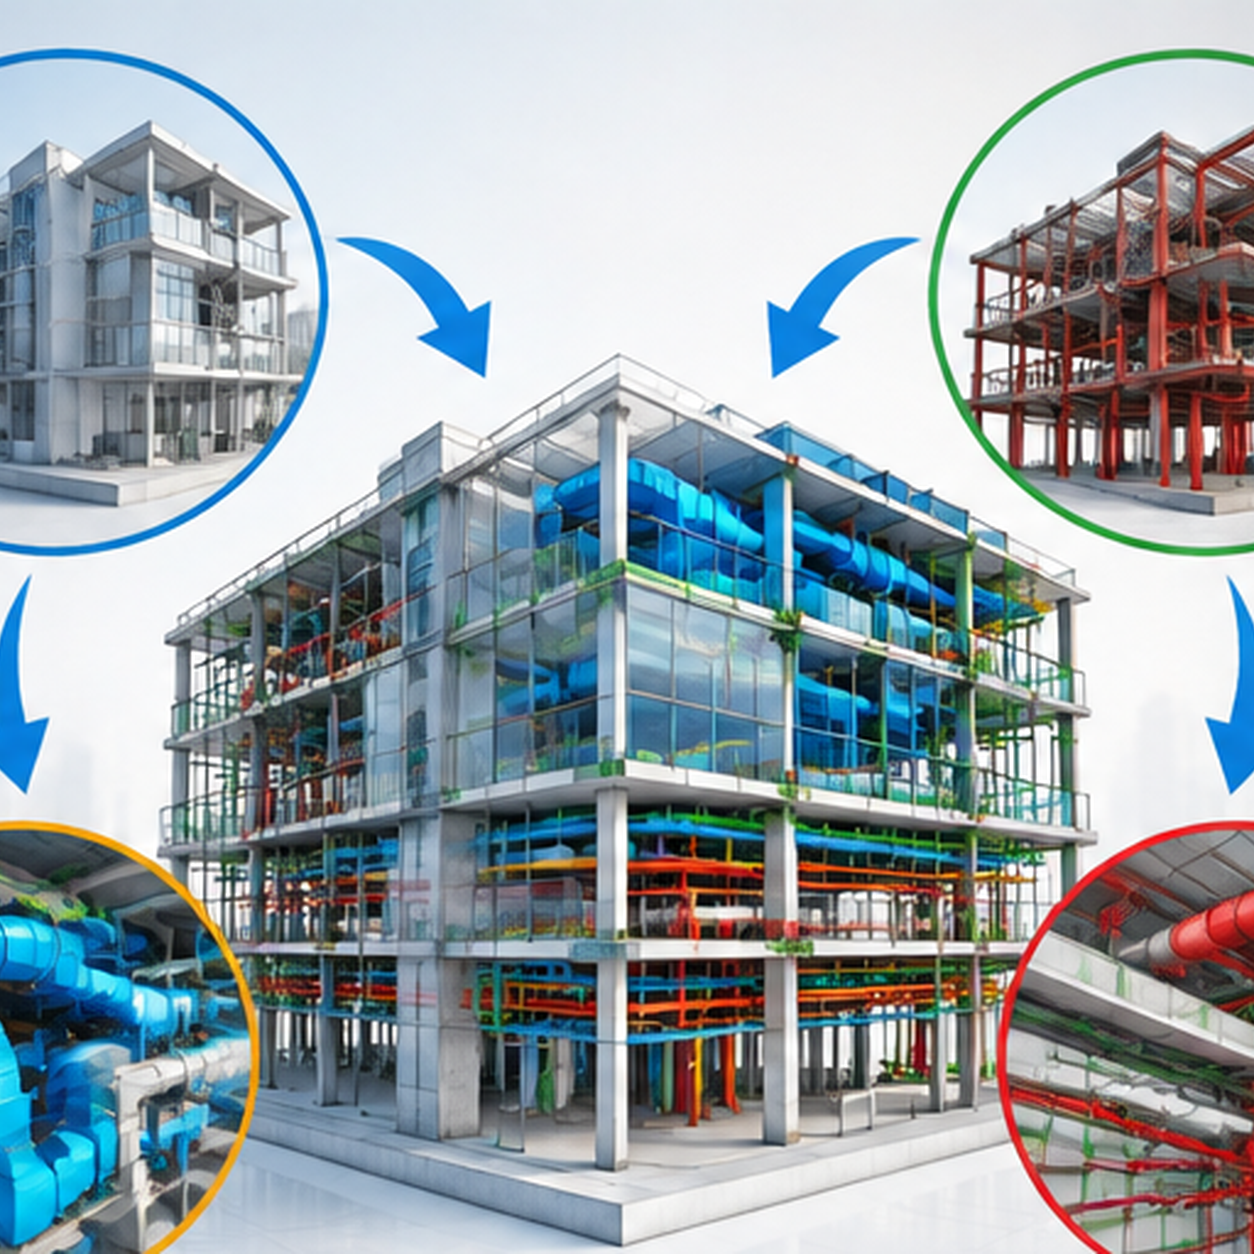
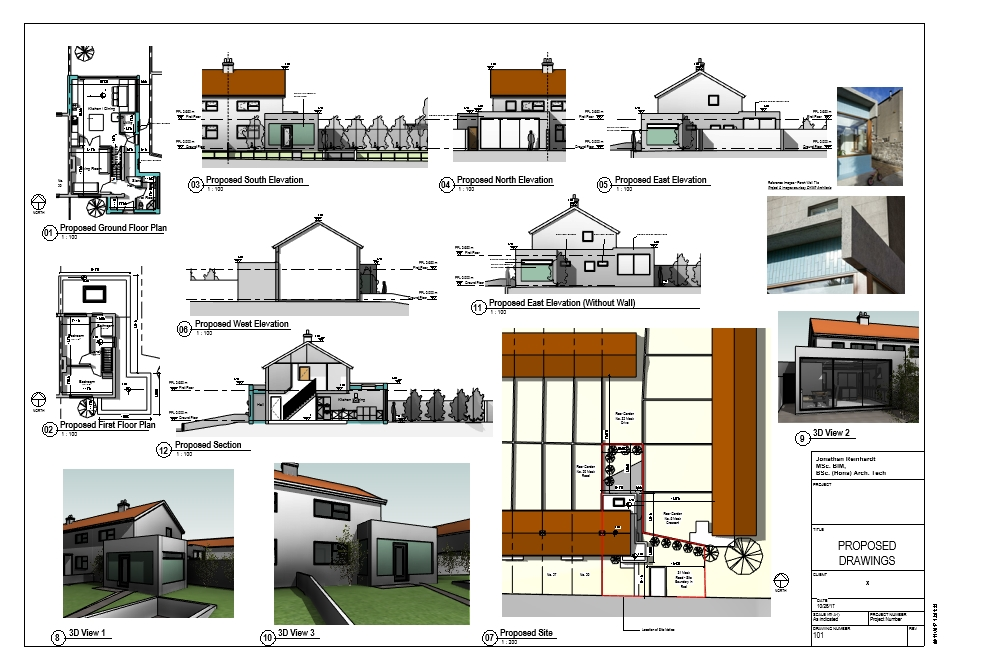
BIM Drawings provide a smarter approach by generating accurate and information-rich drawings directly from Building Information Modeling (BIM) models.
Unlike traditional construction drawings, BIM-based drawings contain intelligent information about building elements, materials, quantities, and project data. This makes them valuable for design coordination, construction planning, and project execution.
From detailed shop drawings used for fabrication and installation to complete construction documentation workflows, BIM drawings help teams improve accuracy, reduce rework, and deliver projects more efficiently.
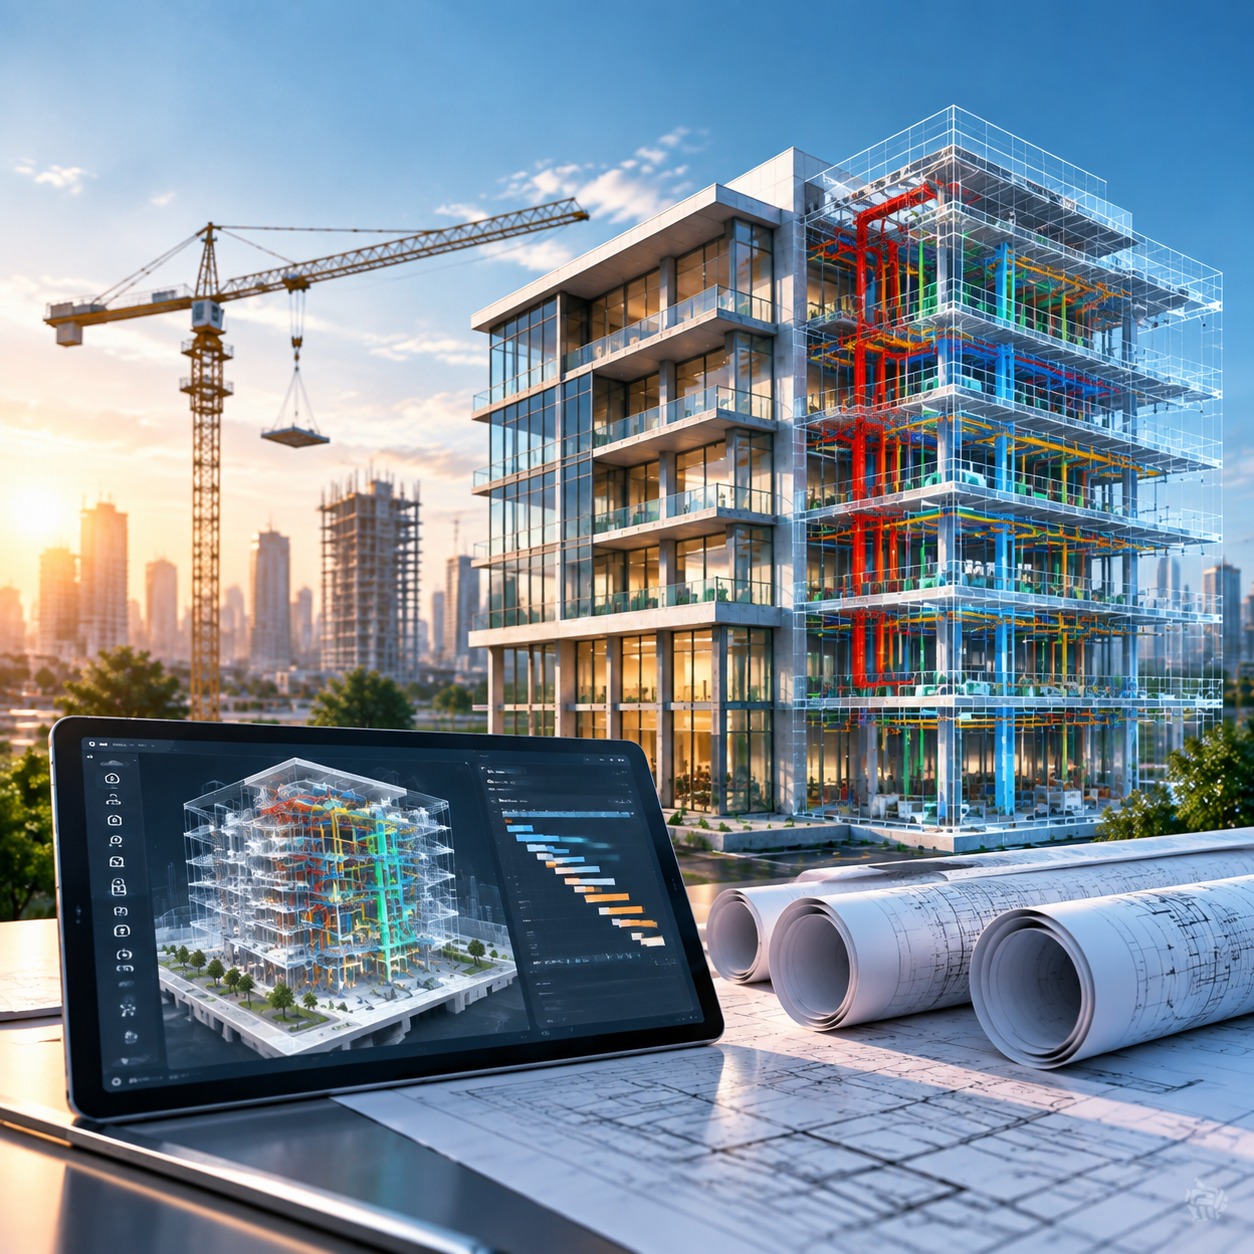
At Techture, BIM workflows help organizations create coordinated drawings, improve collaboration, and support better construction outcomes.
What are BIM Drawings?
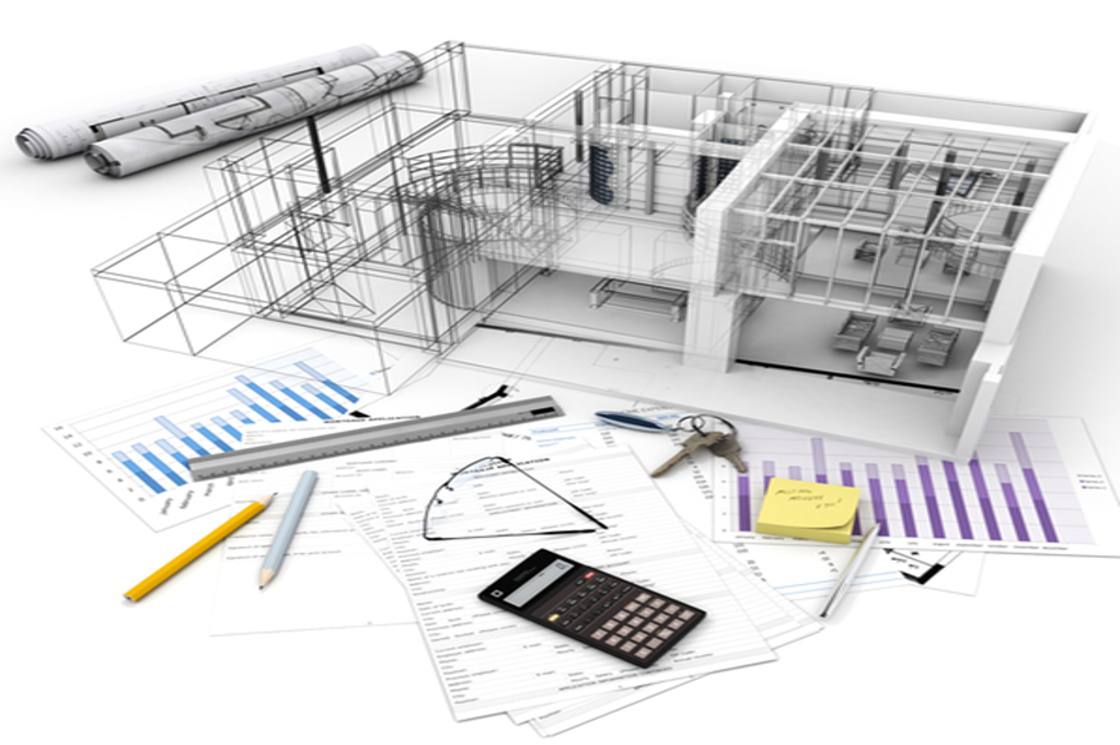
BIM Drawings are digital representations created from intelligent BIM models. They provide detailed information about building components and help project teams visualize, coordinate, and document construction requirements.
Unlike traditional drawings that mainly represent geometry, BIM drawings include additional information such as:
- Material details
- Component specifications
- Quantities
- Dimensions
- Installation requirements
Because they are generated from coordinated BIM models, these drawings improve accuracy and consistency throughout the project lifecycle.
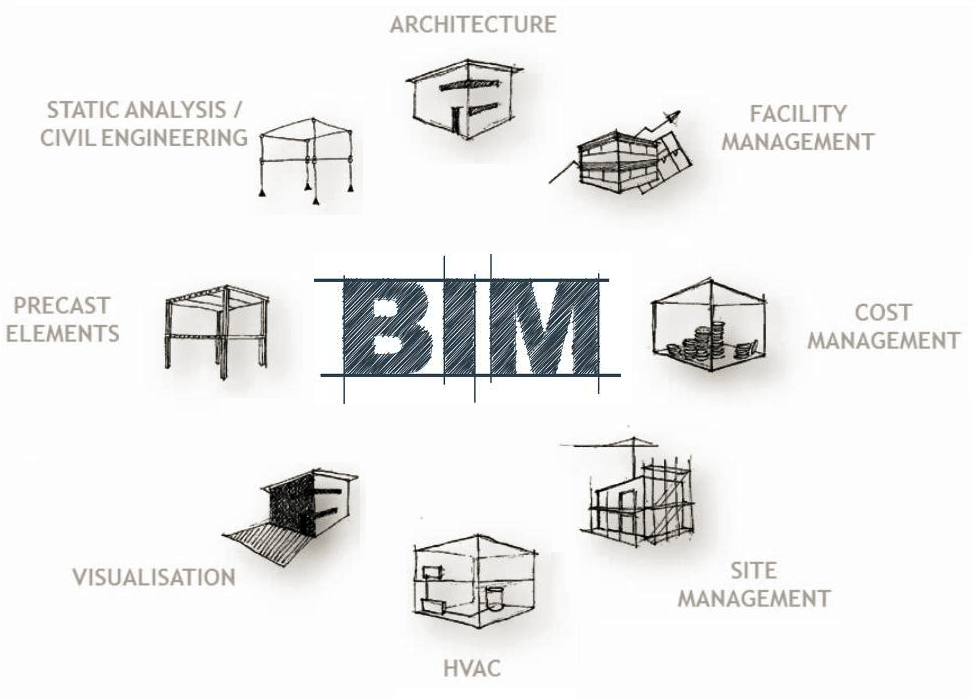
BIM drawings are commonly used for:
- Design development
- Construction planning
- Coordination
- Fabrication
- Facility documentation
BIM Drawings vs Traditional CAD Drawings
BIM and CAD are both helpful in building, but they work in very different ways. Here's how they stack up:
This shows why BIM models and drawings are quickly replacing CAD as the industry standard.
Types of BIM Drawings
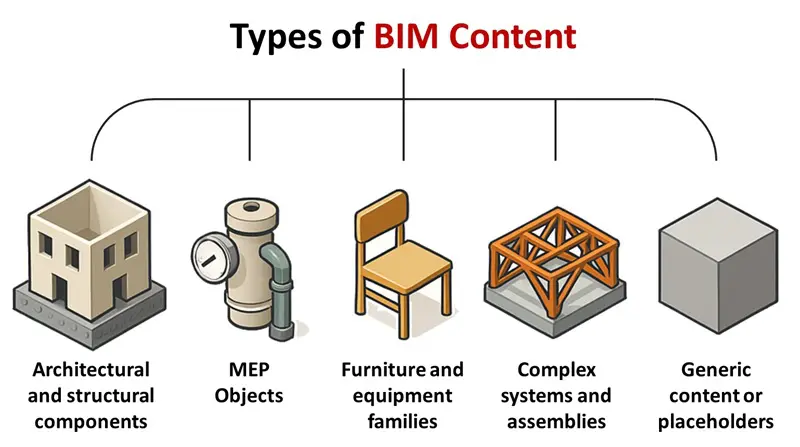
BIM drawings change based on the work and how far along the project is. Each kind makes sure teams work together better and are more accurate.
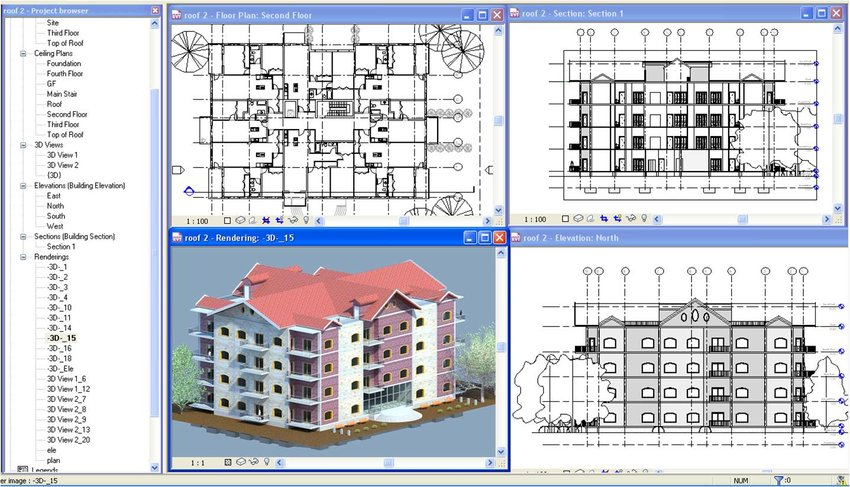
1. Architectural BIM Drawings
These drawings show what the building should look like, focusing on:
- Floor plans
- Elevations
- Sections
- 3D visualizations
Architectural BIM drawings help everyone see the space, look, and how it works more clearly than old-fashioned plans.
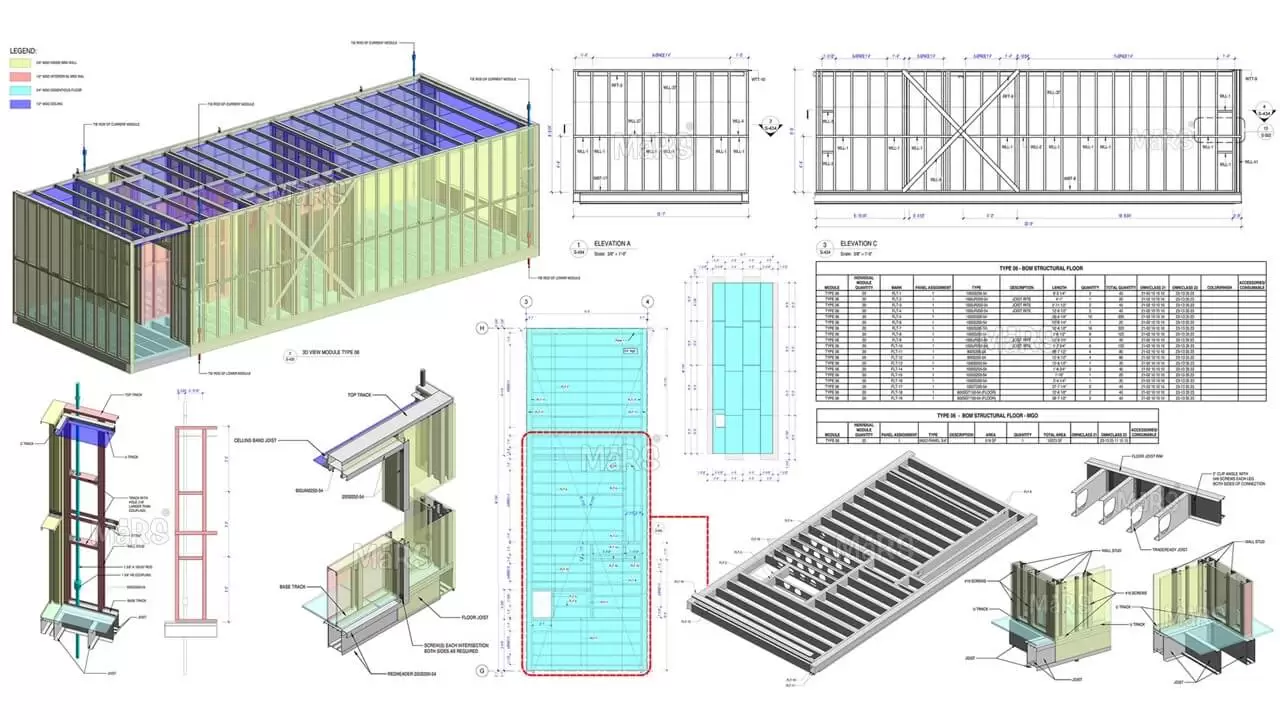
2. Structural BIM Drawings
These drawings show how strong a building is by showing:
- Beams, columns, slabs, and foundations
- Reinforcements and steel details
How it's all put together
If these drawings are right, there will be fewer mistakes when building and everyone can work better together.
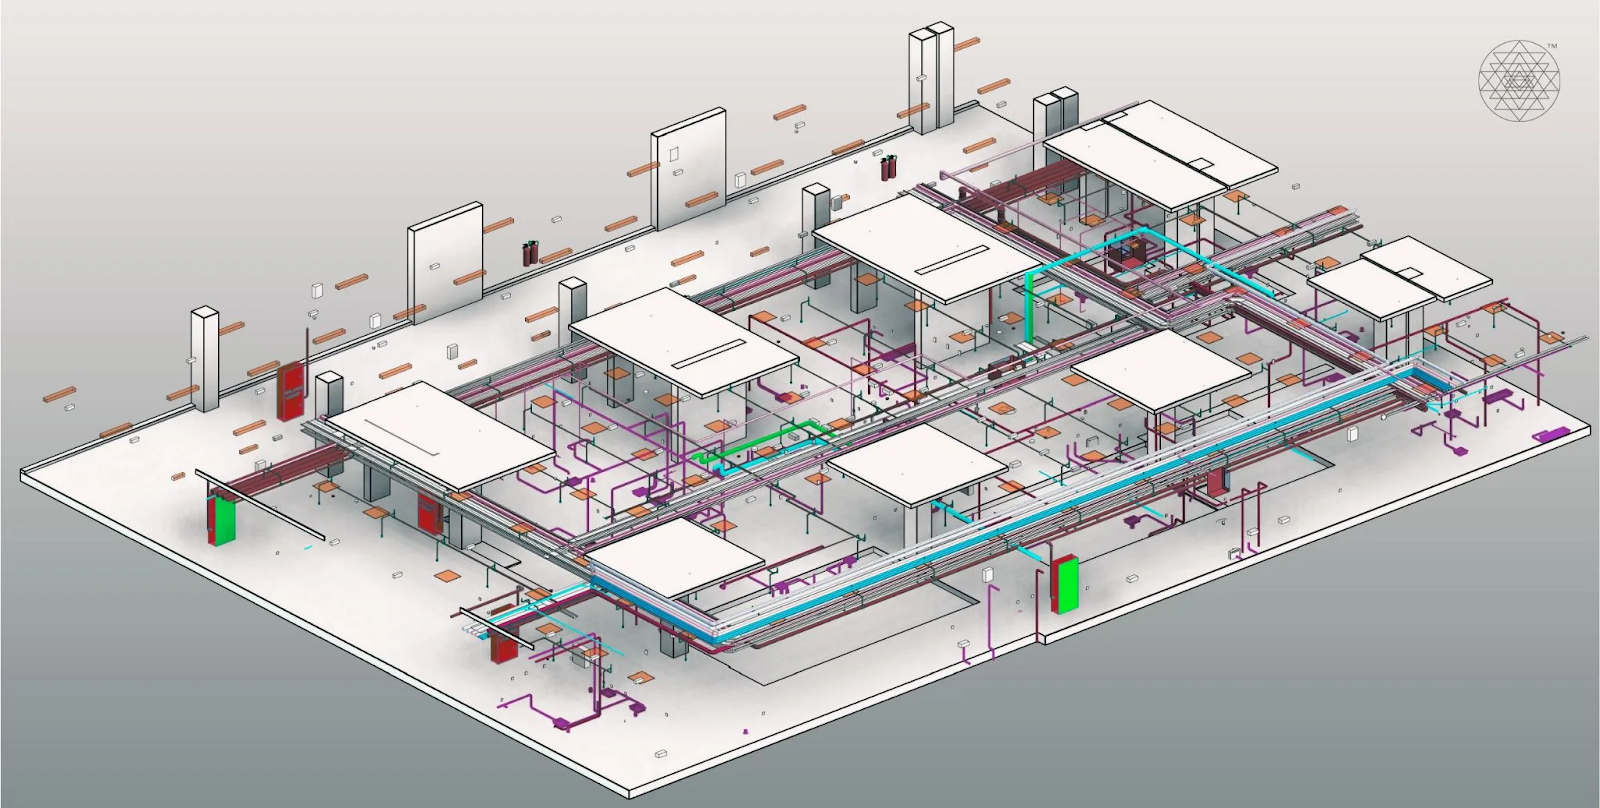
3. MEP BIM Drawings (Mechanical, Electrical, Plumbing)
MEP drawings are super important for construction. They show you where the:
- Heating and cooling systems go
- Electrical components are located
- Plumbing pipes run
BIM coordination drawings help catch any MEP and structural issues early on, which saves money and stops mistakes during construction.
4. As-built BIM Drawings
These drawings show what was actually built, not just what was planned. They include:
- The final layout of everything that was installed.
- Any changes that were made during building.
- Good records for managing the building later.
As-built BIM drawings are super important for running the place, doing renovations, and keeping everything maintained.
BIM Drawings in the Construction Project Lifecycle
BIM Drawings support the complete construction lifecycle by providing accurate and coordinated information at every stage of a project.
During the design stage, BIM drawings help architects and engineers communicate design intent, review building components, and coordinate different disciplines before construction begins.
During the construction stage, BIM drawings provide detailed information required for planning, installation, and execution. Contractors can use these drawings to understand project requirements, coordinate activities, and reduce errors on-site.
After project completion, BIM drawings support facility management by providing accurate information about the final built environment, helping owners with maintenance, operations, and future modifications.
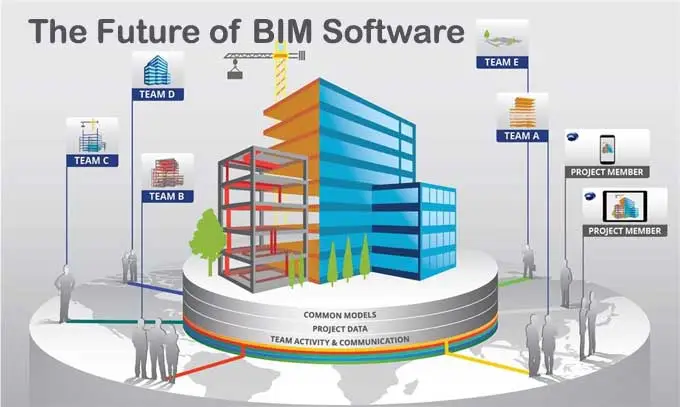
By connecting design, construction, and operations through a single information-rich model, BIM Drawings improve collaboration, reduce rework, and support more efficient project delivery.
BIM Shop Drawings: Supporting Fabrication and Installation [Added New Section]
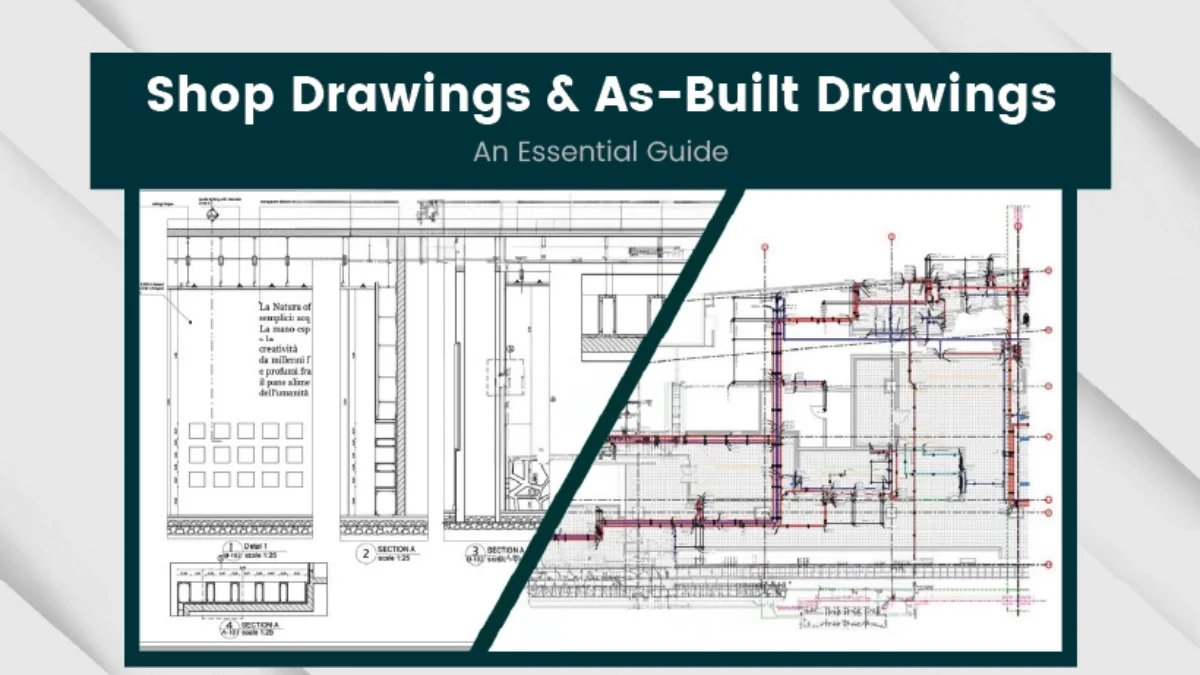
BIM Shop Drawings provide detailed information required for the fabrication and installation of building components. They are created from coordinated BIM models and include specific details needed by contractors, manufacturers, and fabrication teams.
Unlike general design drawings, BIM Shop Drawings focus on construction-level details such as:
- Component dimensions
- Material specifications
- Connections and assembly details
- Installation requirements
BIM Shop Drawings help improve fabrication accuracy, reduce installation issues, and ensure that building components align with the overall project design.
By integrating BIM Shop Drawings into the construction workflow, teams can improve coordination between designers, fabricators, and contractors while reducing delays and errors during execution.
Key Benefits of BIM Drawings in Construction Projects
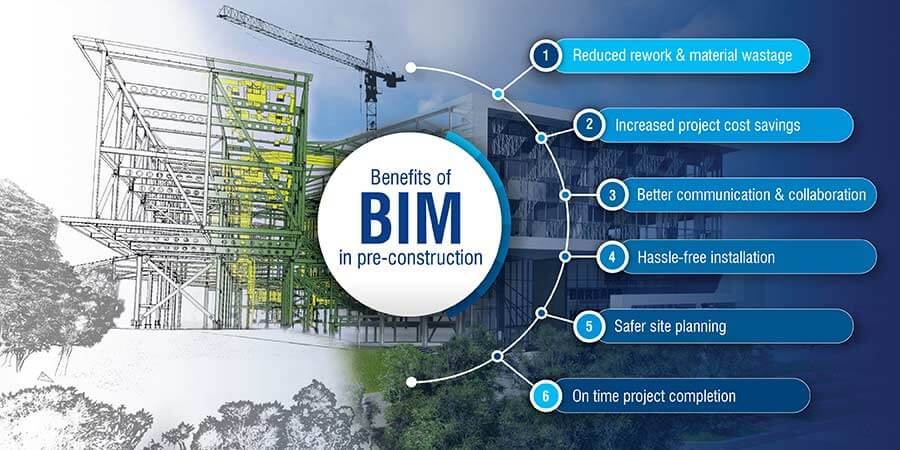
The advantages of BIM drawings extend beyond accuracy. Here are some key advantages:
- Find clashes: Spot design problems automatically before building starts.
- Better teamwork: Everyone working on the project can get to the same models.
- Less fixing needed: Fewer mistakes during building because of detailed models.
- Quicker okay's: Easy-to-see pictures help people sign off on designs fast.
- Cheaper costs: Built-in cost checks cut down on waste and stop overspending.
- Long-term help: Info in the BIM models helps with running and looking after the building later.
How BIM Drawings Can Be Used Across Industries
BIM drawings are useful in many different areas:
- Commercial Construction: BIM helps make better designs for places like office buildings, hospitals, and malls.
- Residential Projects: BIM's great for planning and cutting down on mistakes when building apartments, houses, and whole neighborhoods.
- Industrial Projects: Factories and warehouses use BIM for things like their pipes, wiring, and ventilation. Plus, it helps them follow all the rules.
- Infrastructure Development: Big BIM models are a big help when planning and building bridges, roads, and train tracks.
Conclusion – The Future of BIM Drawings
BIM Drawings have become an essential part of modern construction workflows by improving accuracy, collaboration, and project communication.
Compared to traditional Construction Drawings, BIM-based drawings provide intelligent information that supports design, construction, and facility management.
From BIM Shop Drawings and detailed Construction Documentation to coordinated BIM models, these workflows help teams reduce errors, improve efficiency, and deliver better projects.
Techture combines BIM expertise and digital construction capabilities to help organizations create reliable BIM drawings and documentation for successful project delivery.
FAQs
What are BIM Drawings?
BIM Drawings are digital drawings created from BIM models that include detailed information about building elements, materials, and construction requirements.
How are BIM Drawings different from Construction Drawings?
Traditional Construction Drawings mainly show design information, while BIM Drawings include additional data that supports coordination, documentation, and project management.
What are BIM Shop Drawings?
BIM Shop Drawings provide detailed fabrication and installation information required by contractors and manufacturers during construction.
How do BIM Drawings improve construction documentation?
BIM Drawings improve Construction Documentation by creating accurate, coordinated, and information-rich drawings directly from BIM models.
Which software is used for BIM Drawings?
Common BIM tools include Autodesk Revit, Navisworks, and other collaboration platforms used for modeling, coordination, and documentation.
Why are BIM Drawings important in construction?
BIM Drawings help reduce errors, improve collaboration, support faster documentation, and provide accurate project information throughout the construction lifecycle.