Introduction
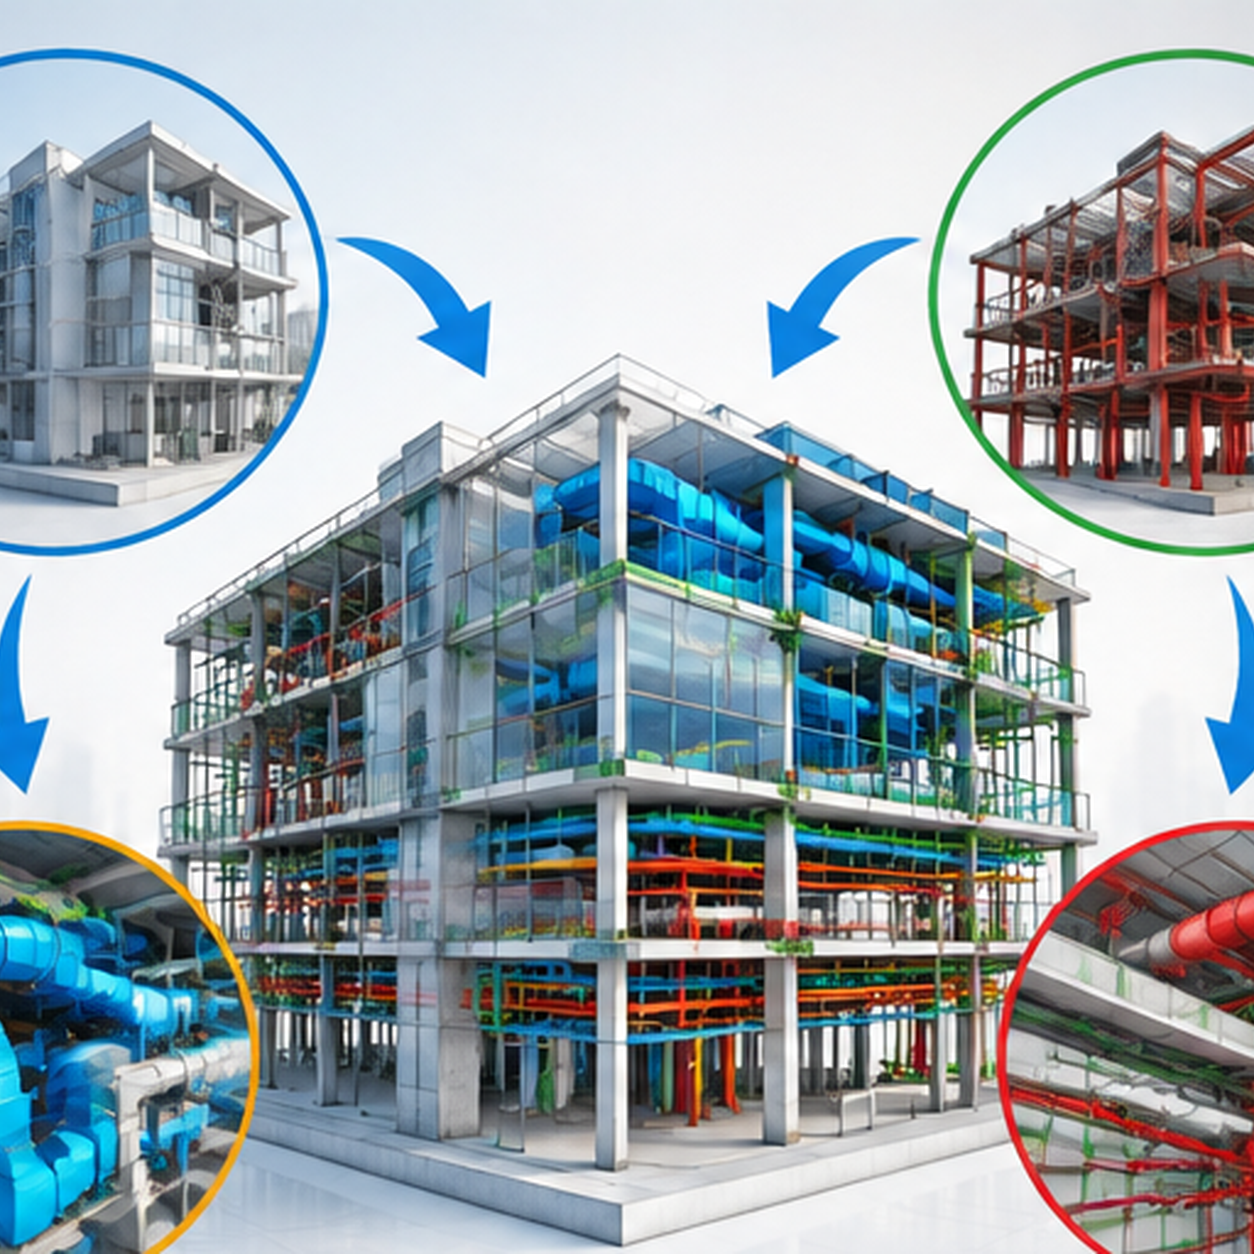
Construction planning requires teams to understand not only what needs to be built, but also when, where, and in what sequence each activity should take place. Traditional schedules communicate time, while 3D BIM models communicate geometry and spatial relationships. 4D simulation connects these two sources of information.
By linking construction activities and project schedules with a 3D BIM model, 4D simulation enables teams to visualize how a project is expected to develop over time. This time-based view helps planners, contractors, designers, and owners review construction sequencing, project phasing, site logistics, progress, and potential execution constraints before work reaches the site.
Rather than treating the BIM model and construction schedule as separate project resources, 4D construction planning brings them together in a visual environment where teams can better understand how scheduled activities affect the physical project.
BIM Dimensions
BIM has changed a lot over the past decade. There are multiple dimensions associated with BIM, which tell us about the stage of the project and scope of the project. It plays a very crucial part in deciding what all needs to be done, which can further help in minimizing work and reducing cost.
A few of the BIM dimensions are
4D BIM – Scheduling and Time
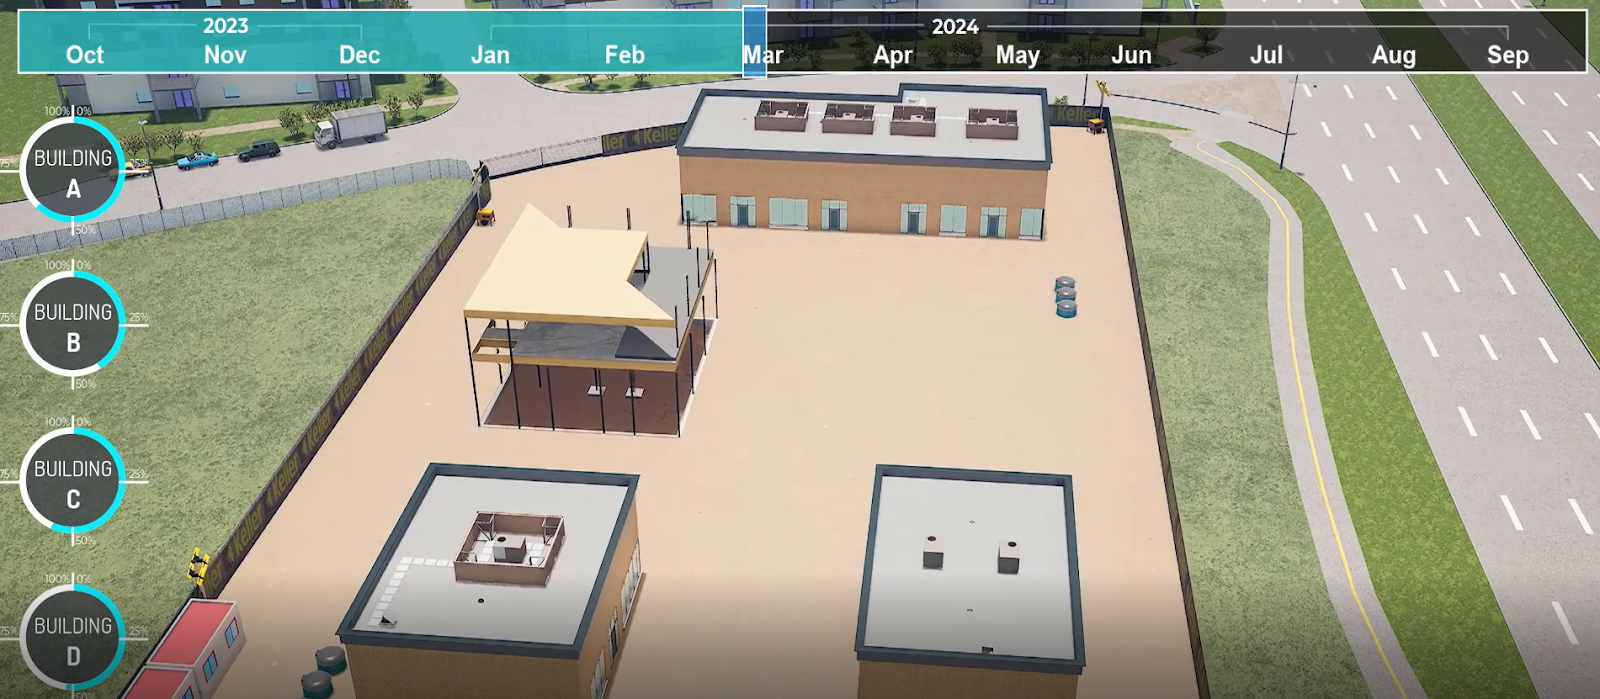
4D BIM adds schedule information to a 3D BIM model. Model elements or groups of elements are linked with corresponding construction activities so teams can visualize when and in what sequence different portions of a project will be built.
5D BIM – Budgeting and Costs
5D BIM integrates cost data, enabling accurate budgeting and cost estimation alongside visual progress.
6D BIM – Environmental Impact and Sustainability
Focuses on sustainable building practices by incorporating energy modeling and life cycle assessments.
7D BIM – Maintenance and Facility Management
Extends the BIM model to include long-term operations and maintenance data.
What is 4D Simulation?
4D BIM is an elite BIM process by which 3D models of a product are integrated with a project timeline to create a time integrated with the “fourth dimension.” While 3D models include information about the model elements, when you add the time component, you are able to have a 4D BIM where project teams can visualize every stage of the project over time. Such an interactive approach allows the stakeholders involved to be able to better plan, simulate, and optimize the construction processes than the older methods allowed them to do.
4D BIM, in essence, provides a visualization of the construction sequence to help identify conflicts, manage resources, and coordinate work. Being able to “visualise” the temporal evolution of the project permits project managers, architects, engineers, AND contractors to co-operate to minimise mistakes AND attain project objectives with fortress accuracy.
From Blueprints to 4D BIM: The Evolution of Construction Planning
Traditionally, construction relied on manual blueprints and simple Gantt charts. With the advent of CAD, design documentation became digital but lacked temporal intelligence.
4D BIM represents a leap forward. It combines visual detail with time-based data, allowing for project timeline visualization and real-time project tracking. Today, construction planning is no longer static; it’s a living, interactive model that adapts with the project. By visualazing the the construction sequence in advance, the client can have a clear idea about the project cost and timeline, which will further save him from future complications and project delays.
Benefits of 4D Simulation
4D simulation offers numerous benefits that make it very efficient in the modern construction industry. There are several benefits, like:
- Enhanced Visualization: Understand the construction sequence through animated simulations.
- Improved Construction Scheduling: Identify dependencies and manage timelines effectively.
- Real-Time Project Tracking: Monitor progress and compare planned vs. actual schedules.
- Conflict Resolution: Detect and resolve scheduling clashes before they occur on-site.
- Better Stakeholder Communication: Use visual simulations for effective presentations.
- Optimized Resource Allocation: Plan labor, equipment, and materials more efficiently.
- Safety Planning: Integrate project safety considerations into scheduling.
Key Applications and Use Cases
4D simulation can support several stages of construction planning and execution.
Tender and Preconstruction Presentations
4D visualizations can communicate proposed construction methodology, sequencing, phasing, and logistics during tenders or preconstruction reviews. A clear sequence can help stakeholders understand how the contractor intends to execute the work.
Site Logistics Planning
Construction sites change continuously as structures are built, temporary facilities move, and different trades enter or leave work areas.
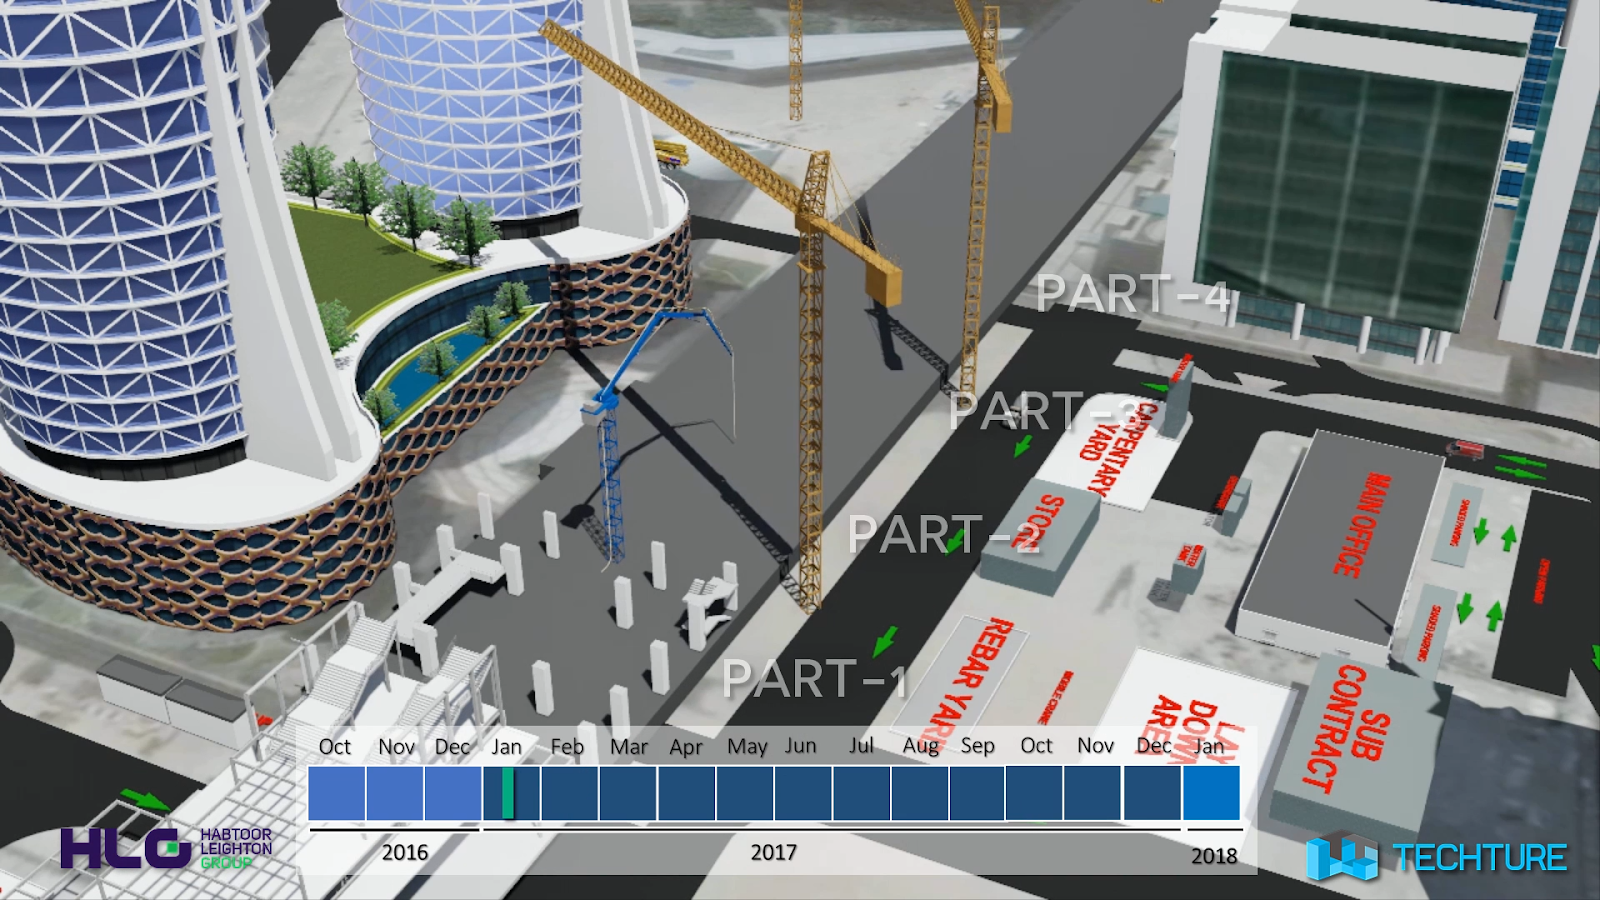

4D simulations can represent equipment positions, crane operations, material storage zones, temporary access routes, delivery paths, staging areas, workforce movement, and temporary works at different stages of the schedule.
This makes the model useful for evaluating whether site logistics remain practical as the project progresses rather than reviewing logistics as a single static site layout.
Construction Sequencing
Complex projects may have several possible ways to sequence work. 4D simulation allows teams to visualize alternative phasing or installation strategies and understand how those alternatives affect access, trade coordination, temporary works, and project flow.
Progress Monitoring
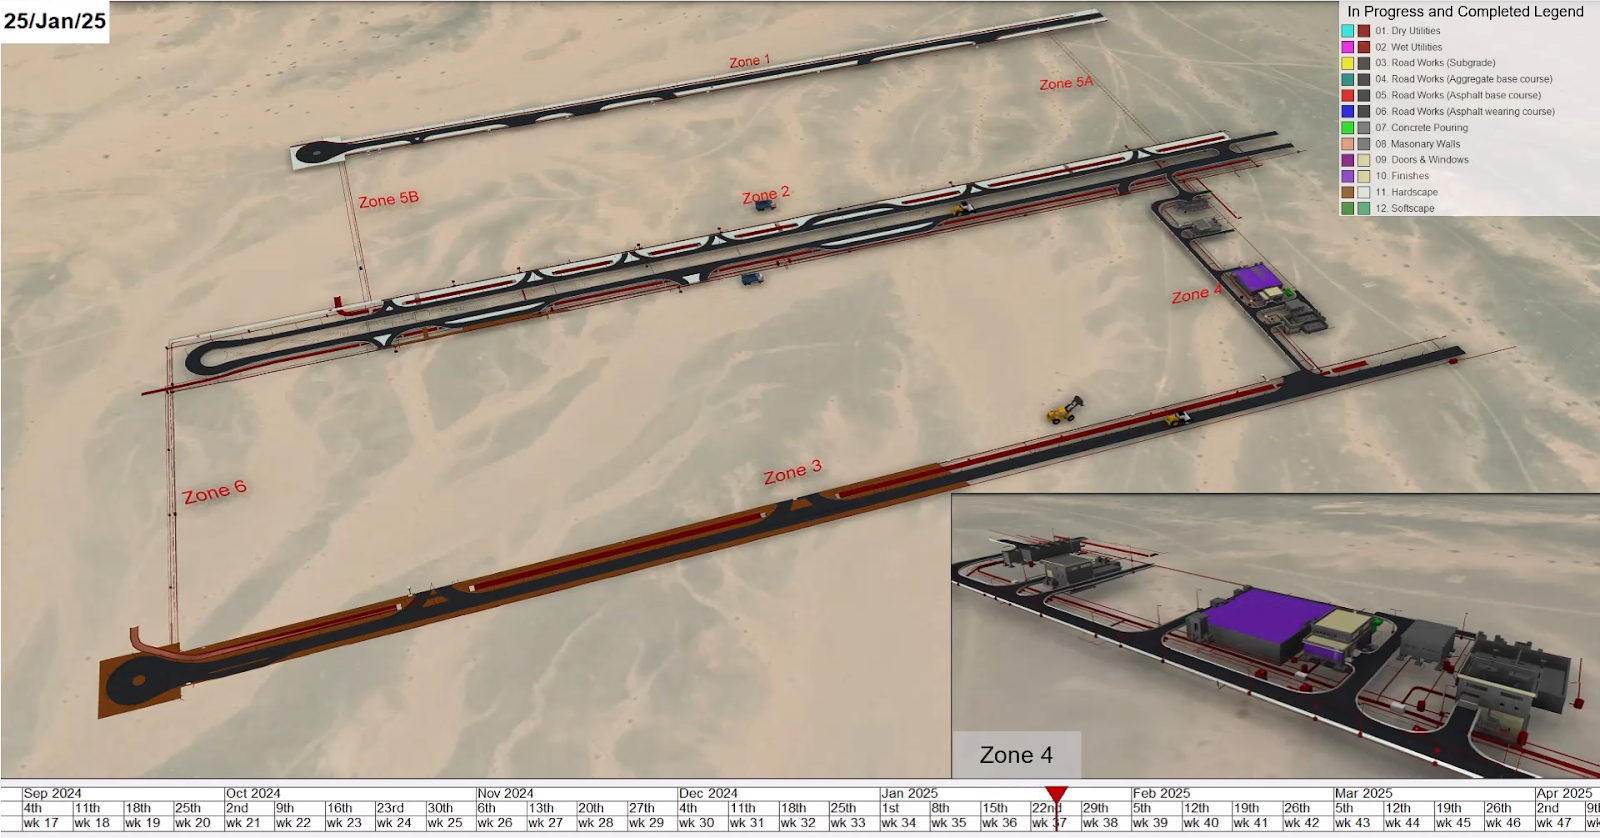
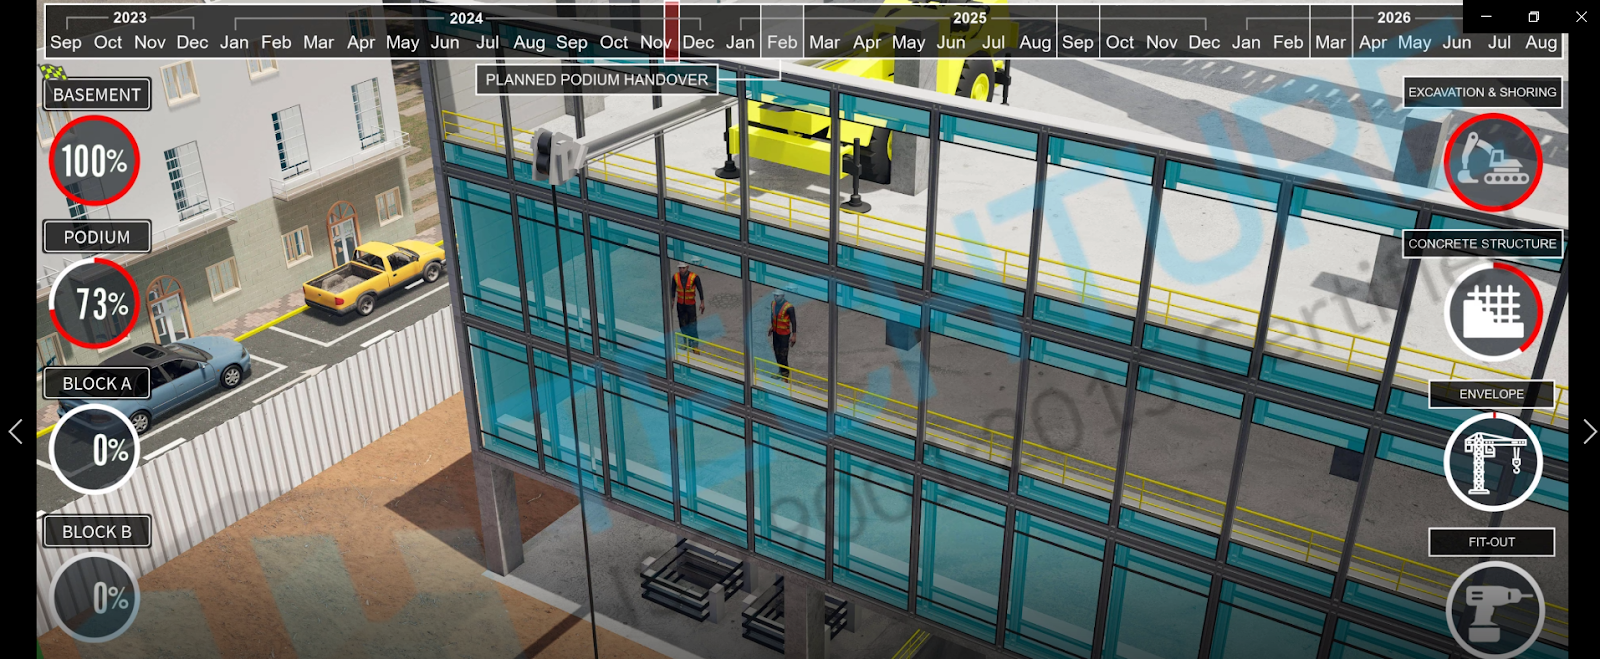
By updating the model or schedule with actual construction information, teams can visually compare planned and actual progress.
This can make schedule variance easier to understand during coordination and progress meetings, particularly on large projects where hundreds or thousands of activities may be difficult to interpret from scheduling tables alone.
Safety Planning
4D simulation can support reviews of changing site hazards such as restricted access, crane operating areas, concurrent work activities, temporary openings, or evolving emergency routes.
Renovation and Retrofit Projects
Renovation projects often require construction to occur around existing facilities or ongoing operations. 4D simulation can help teams plan work zones, shutdowns, temporary access, demolition activities, and phased installations while considering existing site constraints.
Tools and Software for 4D Simulation
A 4D workflow typically uses more than one platform. BIM authoring, scheduling, coordination, and simulation may occur in different applications depending on project requirements.
When evaluating BIM coordination software, project teams should distinguish between model-authoring tools, scheduling platforms, coordination environments, and dedicated 4D simulation applications.
An effective workflow depends less on using a single software package and more on maintaining reliable information exchanges between the model, schedule, and project team.
Step-by-Step Workflow: How to Build a 4D Simulation
1. Prepare the 3D Model
Start with a coordinated BIM model containing the architectural, structural, MEP, civil, or other components required for the simulation.
Before linking the schedule, review whether model elements correspond with the planned method of construction. Elements may need to be organized by floor, zone, work package, construction stage, or installation sequence.
2. Define the Project Schedule
Develop or review the construction schedule in platforms such as Primavera P6 or Microsoft Project.
Relevant schedule information may include:
- activity IDs and descriptions;
- start and finish dates;
- activity durations;
- logical dependencies;
- construction phases;
- milestones;
- WBS or zone information;
- baseline and current schedule status.
Teams using external construction scheduling services should ensure that the programme contains enough logic and construction detail to support reliable mapping with the BIM model.
3. Link Schedule Activities to Model Elements
Schedule activities are then associated with corresponding BIM elements or logical groups of elements.
For example, an activity such as “Level 03 Structural Columns” may be connected to the model objects representing those specific columns. Similar links can be established for concrete pours, façade installation, MEP systems, equipment, temporary works, or other construction packages.
Consistent coding, selection sets, work zones, or naming conventions can make these relationships easier to maintain when models or schedules are updated.
4. Run the 4D Simulation
Once schedule activities and model elements are linked, the project team can generate a time-based visualization of the construction process.
The simulation should be reviewed for more than visual appearance. Teams should examine sequencing, temporary conditions, site access, work-zone availability, installation dependencies, material movement, and overlapping activities.
5. Analyze and Optimize
The 4D model can then be used to identify potential construction constraints.
Questions may include:
- Is the proposed sequence buildable?
- Can crews access their work areas when required?
- Are temporary works represented where necessary?
- Do crane or equipment movements conflict with other activities?
- Are two trades scheduled in the same constrained area?
- Could a different sequence simplify project execution?
The value of 4D simulation comes from turning these observations into planning decisions rather than simply producing an animation.
6. Review With Stakeholders and Update
The simulation should be reviewed with relevant planners, project managers, BIM teams, site teams, logistics teams, engineers, safety personnel, and trade contractors.
The review may result in actions such as changing a sequence, splitting a construction zone, revising an activity, adjusting logistics, or modifying temporary works.
As the project changes, the schedule and model should be updated so that the 4D simulation continues to reflect the current construction plan.
Challenges and Limitations
Despite its advantages, 4D construction planning comes with certain challenges:
- Steep Learning Curve: Requires training and expertise.
- Integration Issues: Software compatibility can be problematic.
- Data Consistency: Requires accurate and updated data to be effective.
- Initial Setup Time: Creating a 4D model can be time-intensive initially.
4D Simulation Readiness Checklist
Before beginning a detailed 4D simulation, project teams should confirm the following:
- Is the BIM model sufficiently coordinated for the intended construction review?
- Does the schedule contain clearly defined activities, milestones, and dependencies?
- Does the model breakdown correspond with floors, zones, packages, or schedule activities?
- Is the correct schedule baseline and data date being used?
- Is the correct model version being used?
- Are temporary works or logistics elements required for the review?
- Has responsibility for updating the model and schedule been defined?
- Can schedule or model revisions be incorporated without rebuilding the entire simulation?
For organizations establishing broader digital-delivery standards, specialist BIM consulting services can also help define BIM execution procedures, information responsibilities, coordination workflows, and technology integration around project requirements.
Future of 4D Simulation and BIM Integration
The future of 4D simulation is closely tied to the growth of integrated BIM platforms and emerging technologies. Here are some trends:
- AI and Machine Learning: Automate scheduling and risk detection.
- Real-Time Data Integration: IoT sensors feeding live data into the 4D model.
- Enhanced Interoperability: Improved compatibility across software ecosystems.
- Cloud-Based Collaboration: Simulations accessible anywhere, anytime.
- Tighter Integration with 5D/6D/7D: Deeper insights across cost, sustainability, and operations.
Conclusion
4D simulation gives construction teams a clearer way to understand how design, schedule, sequencing, logistics, and project conditions interact over time.
By connecting 3D BIM models with construction schedule information, project teams can move beyond static planning and visually review how construction is expected to progress. This can support sequence validation, site-logistics planning, progress monitoring, time-space conflict identification, stakeholder communication, and more informed project decisions.
The greatest value is achieved when 4D BIM is treated as part of an integrated project workflow rather than as an isolated visualization exercise. Reliable models, accurate schedules, structured BIM coordination, clear responsibilities, and regular updates all contribute to the usefulness of the simulation.
For project teams that need support across modeling, coordination, scheduling, and 4D implementation, Techture's BIM and VDC capabilities can connect the information needed for practical construction planning and execution.
FAQs
1. Is 4D simulation only for new builds?
No, 4D simulation can also be applied to renovation, retrofit, and maintenance projects by incorporating existing building data.
2. Can 4D simulation be used on small construction projects?
Absolutely. While it’s highly beneficial for complex builds, even small projects can leverage 4D construction planning to avoid delays and improve coordination.
3. What types of data are required to create a 4D simulation?
You'll need a 3D BIM model, a detailed construction schedule, and sometimes resource data (e.g., manpower, equipment).
4. How does 4D BIM support health and safety planning?
4D simulation can visualize site conditions over time, helping teams identify and mitigate safety risks during each project phase.
5. Can 4D simulations detect scheduling conflicts?
Yes, one of the primary benefits of 4D simulation is its ability to reveal conflicts in construction activities and help resolve them before execution.
6. What is the difference between 3D BIM and 4D BIM?
3D BIM represents project geometry and information, while 4D BIM connects that model with time and schedule activities. This allows teams to visualize not only what will be constructed and where, but also when and in what sequence the work is expected to occur.
7. How is a construction schedule linked to a 4D BIM model?
Schedule activities are associated with corresponding model elements or groups of elements. For example, an activity for a particular concrete pour, floor, façade zone, or MEP installation can be linked with the relevant model objects. The simulation then displays those objects according to the scheduled activity dates and sequence.
8. How often should a 4D simulation be updated?
The update frequency should align with the project's planning and reporting cycle. When the project schedule, model, construction sequence, or actual progress changes materially, the 4D simulation should be updated so that it continues to represent the current project plan.
9. Does 4D BIM replace BIM coordination or construction scheduling?
No. 4D BIM complements both disciplines. Traditional coordination helps resolve spatial issues between building systems, while scheduling establishes activity logic and project timelines. 4D simulation connects these datasets so teams can understand how spatial and scheduling conditions interact during construction.