
Exploring the Advantages of Revit Architecture in BIM Workflows
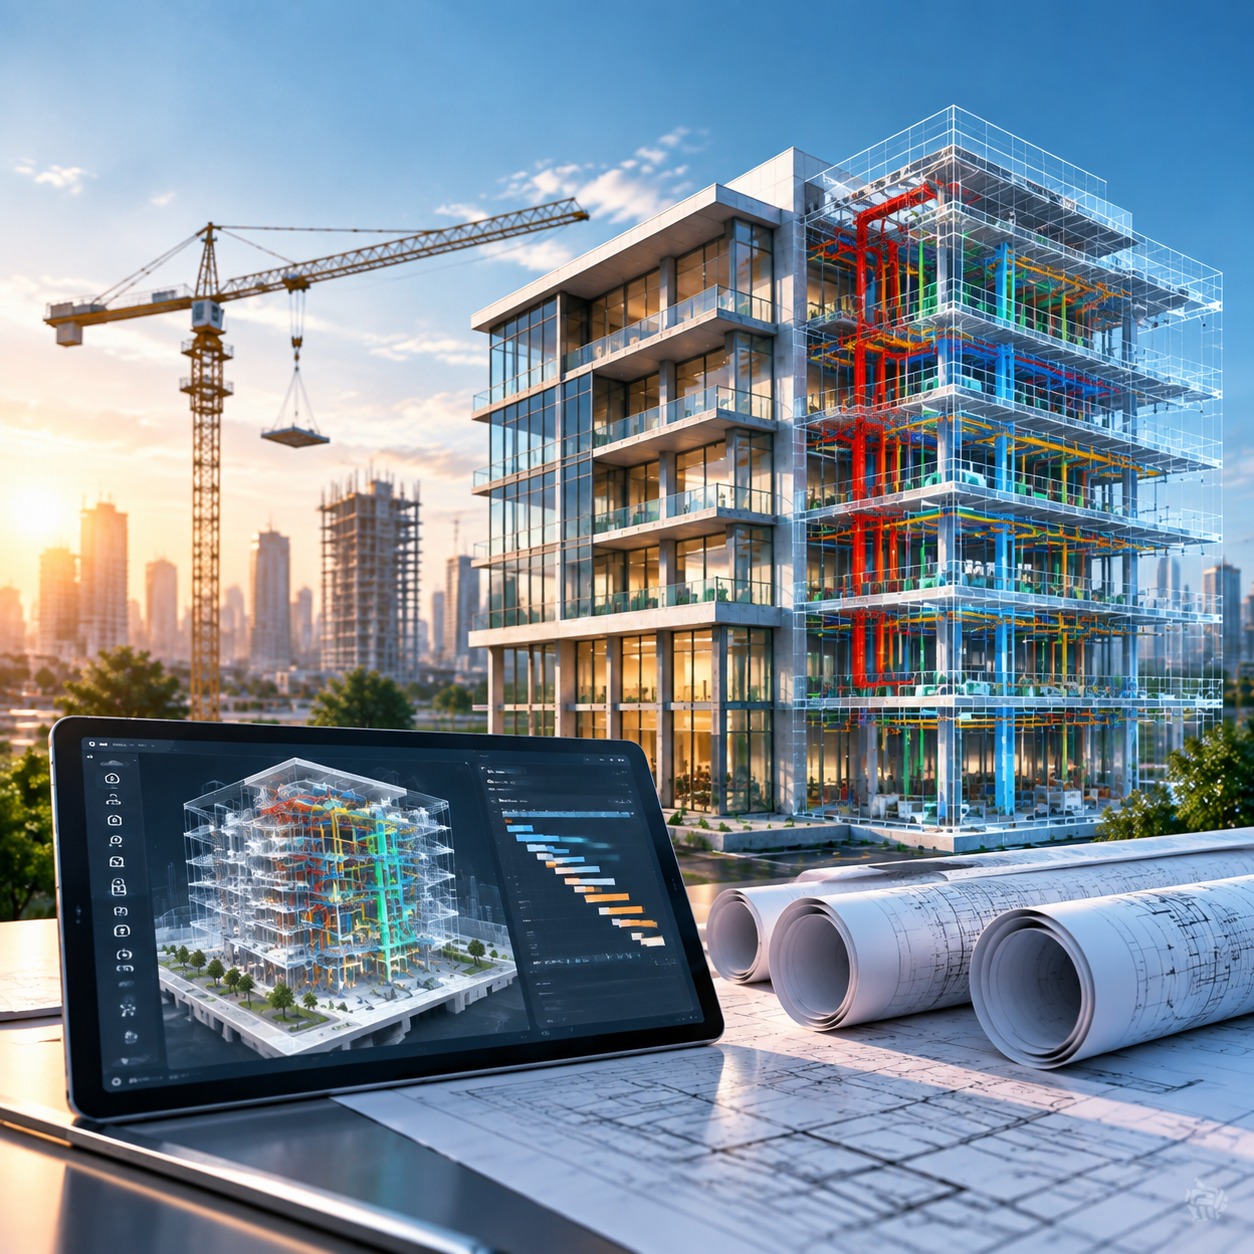
The advent of Building Information Modeling (BIM) has revolutionized the way architects, engineers, contractors, and owners approach the process of designing and constructing buildings. Contrary to traditional approaches using separate 2D drawings, BIM workflow employs coordinated digital models with integrated geometry and project data. Autodesk Revit Architecture, a model-based application, forms the core of numerous architectural BIM workflows designed for building intelligent models of construction projects.
Revit Architecture offers more than just 3D visualization. Parametric modeling, automatic documentation, multidisciplinary coordination, consistency in design, quantitative data, and construction workflows provide the basis for effective use of the application during all project phases. Connecting design data in one model-based environment allows minimizing the amount of repetitive tasks and identifying problems at early stages of project execution.
In this blog, we will examine the main advantages of using Revit Architecture in BIM workflows, such as the benefits provided by parametric modeling, multidisciplinary coordination, and model-based documentation, as well as applications in construction workflows, digital construction, project efficiency, and practical architecture.
Introduction to Revit Architecture and BIM
BIM is a collaborative process of managing building information through its entire life cycle. A BIM model may consist of architectural geometry, material information, measurements, quantities, relations, and other information necessary for design and construction processes.
In such an environment, Revit Architecture allows architects to create intelligent building models as opposed to creating individual drawings. Floor plans, elevations, sections, schedules, details, and 3D views may be derived from the same model.
It is especially valuable in cases when there is more than one discipline in the project and when there is frequent changing of the design. It would not be necessary to manually change all the drawings but to make changes to the model only.
What Is Revit Architecture?
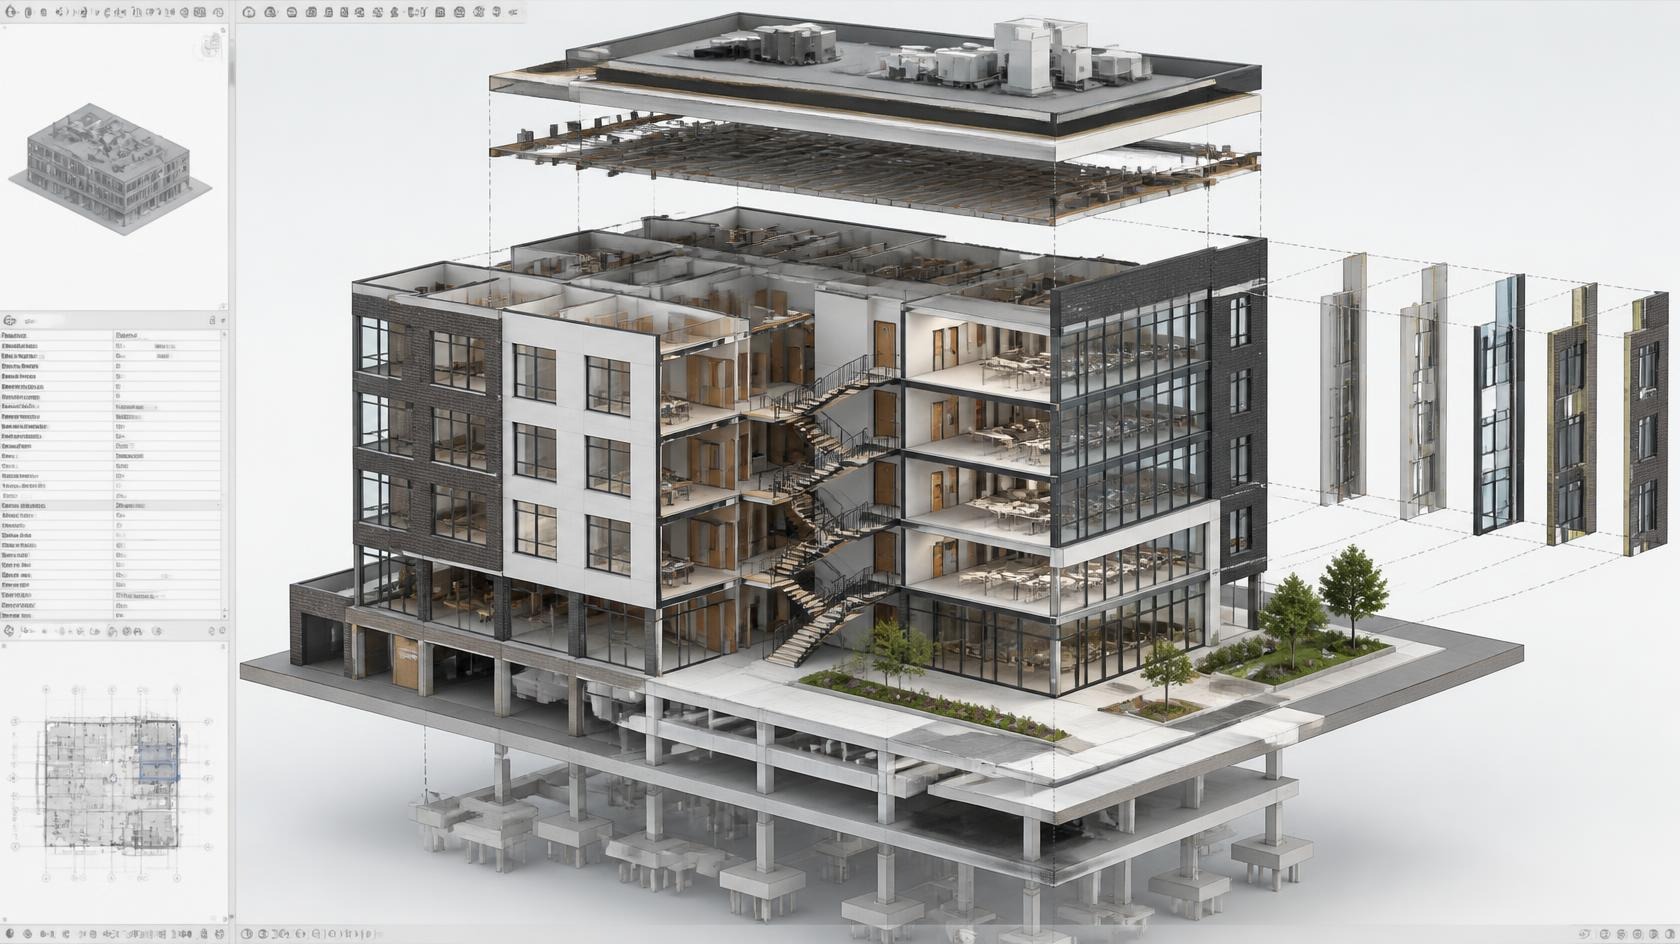
Revit Architecture is the building information modeling software platform from Autodesk for designing and documenting buildings. It uses a parametric modeling approach where building objects like walls, floors, roofs, doors, windows, staircases, and structural elements may be modeled not only geometrically but also with non-geometric information.
This is very different from the conventional drawing-driven process, where the change in the height of the wall will only affect that particular object, not any other view or dimension or schedule related to it, unless explicitly modified to reflect the change.
Key Features of Revit Architecture
- Parametric modeling: Facilitates design modification.
- Centralized database: Stores geometries and data into one model.
- Automated documentation: Creates drawings and schedules easily.
- Instant updates: Maintains synchronization between views and documentation.
- 3D visualization: Enhances design comprehension.
- Worksharing: Encourages teamwork.
- Interoperability: Connects to other BIM applications.
Revit Architecture vs Traditional CAD Tools
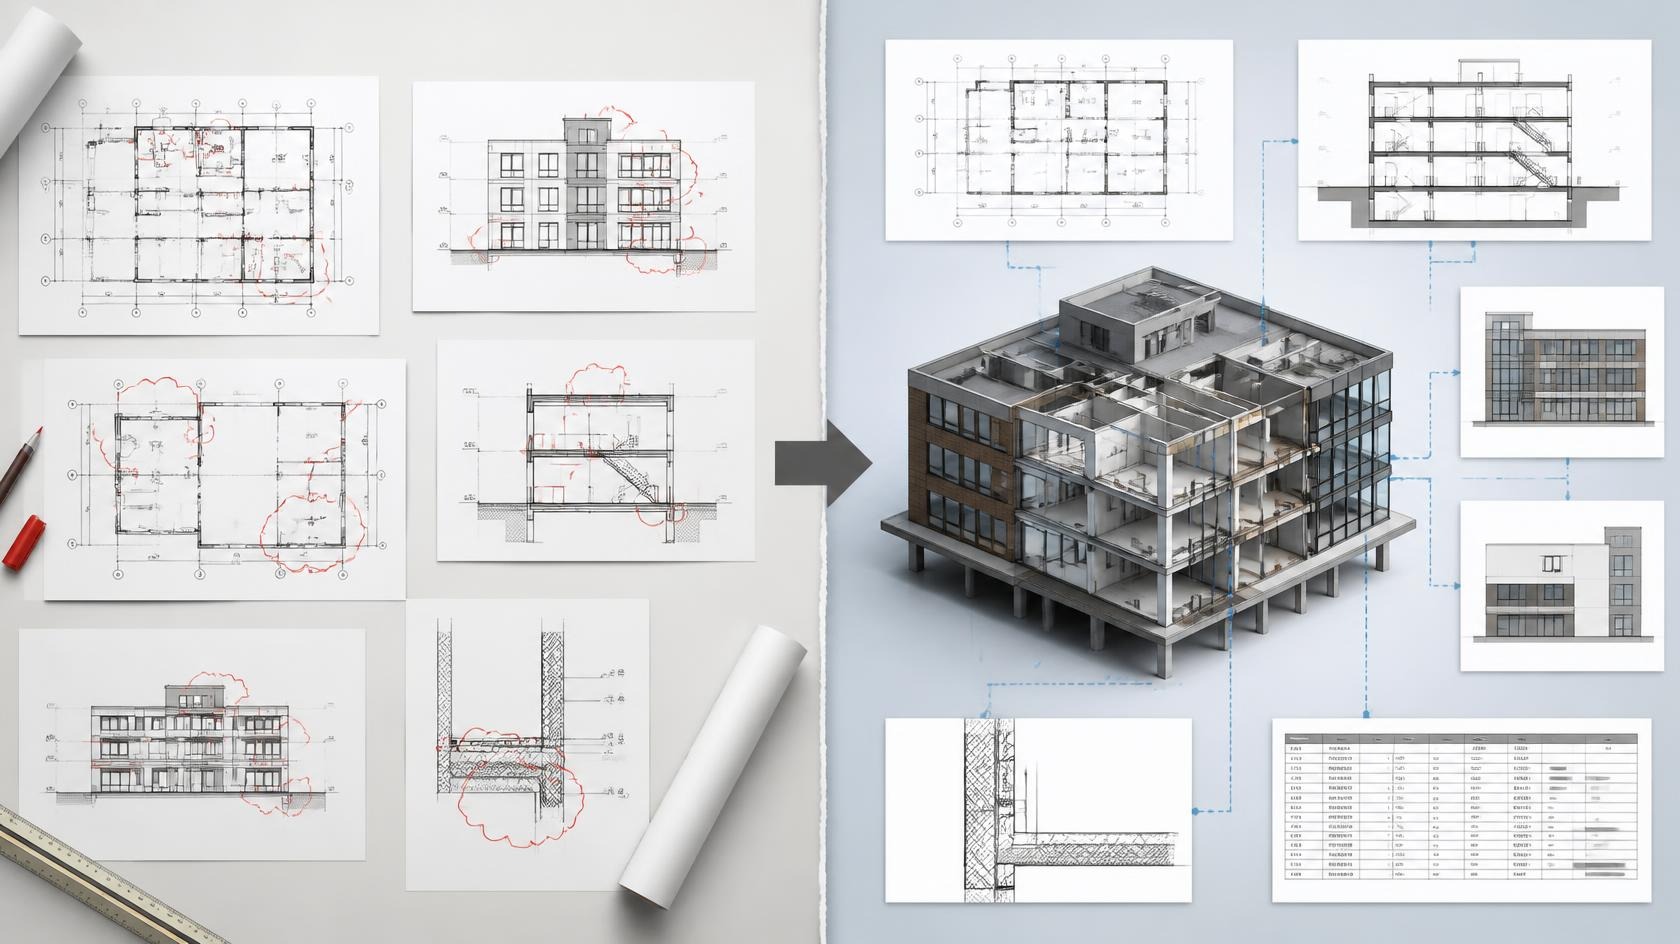
The basic difference between the two is that while CAD concentrates on drawings, Revit concentrates on the building model and information about the building model. The model-based method can help enhance consistency and coordination in BIM.
Why Revit Architecture Is Essential for BIM Workflows
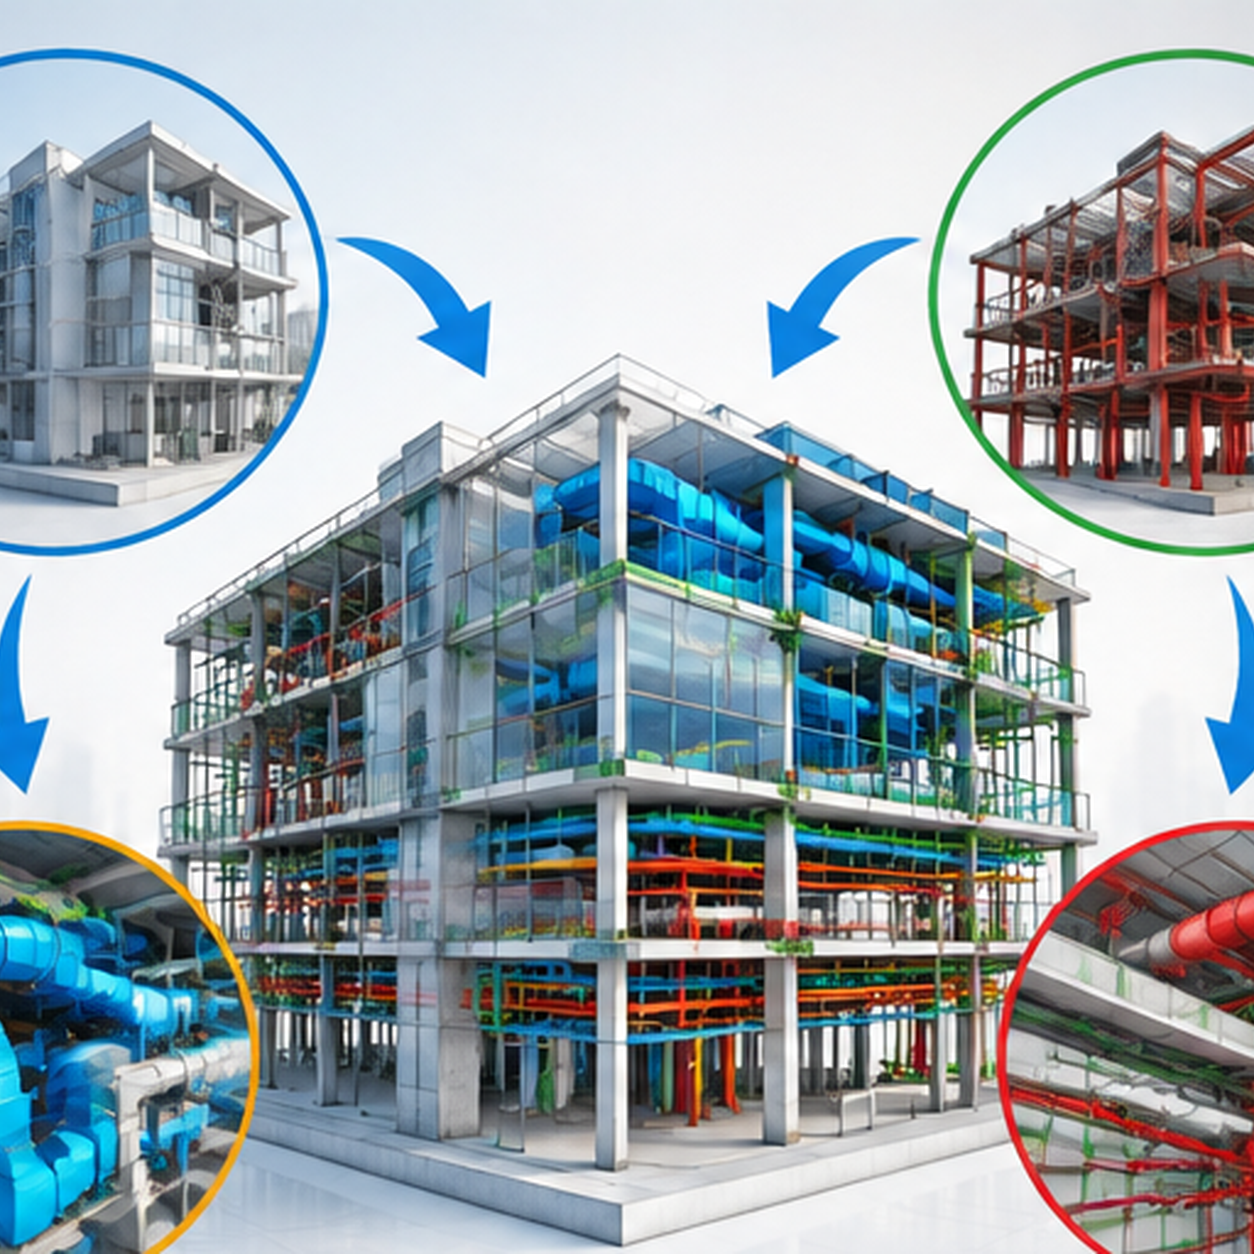
BIM projects require efficient information exchange between disciplines. Architecture, structural, MEP, construction, and other project disciplines require a well-coordinated model of information to reduce any discrepancies and prevent unnecessary redrawing.
Revit Architecture is able to satisfy this requirement due to the presence of a model that is coordinated with other disciplines' models. It allows one to check the architectural objects against structural and MEP systems while using the model for the purposes of documentation, visualization, coordination, quantification, and construction process organization.
This advantage becomes especially evident when the project is complicated and requires numerous drawings, and any change in the design will have an impact on many different systems of the building.
Advantages of Revit Architecture in BIM Workflows
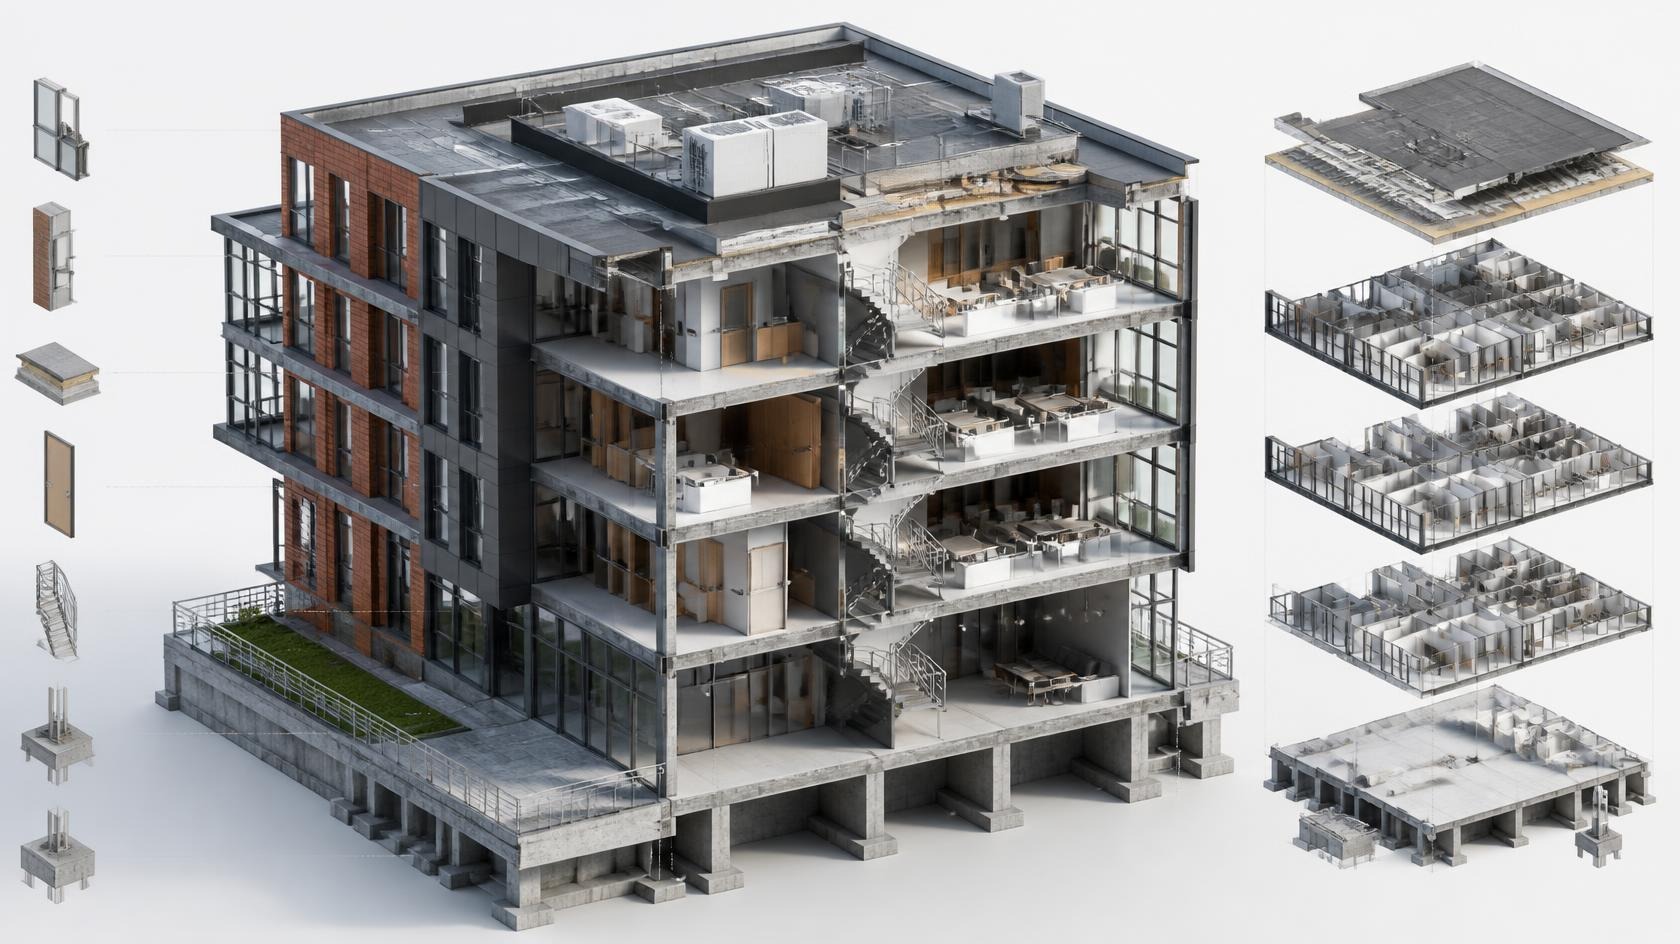
The main benefits of Revit Architecture are due to the capabilities offered by the tool to integrate architectural geometry, information about buildings, documentation, and cooperation within one environment for BIM. With the help of Revit, one can do parametric modeling, interdisciplinary coordination, visualize projects, document them, and plan construction.
Parametric Design and Model Accuracy
A major benefit of using Revit lies in its parametric modeling feature. Building components such as walls, doors, windows, floor, and others are built based on defined parameters. If any alteration is made to any particular component or view, other related components will automatically get modified according to those changes.
Improved Interdisciplinary Coordination
Designs for buildings do not exist in isolation; there needs to be coordination between structural framing, HVAC, plumbing, electricity, and fire safety systems for these to all fit within the same building. Revit provides an efficient tool for coordinating the architectural design with other systems. With the use of software like Navisworks and Autodesk Construction Cloud, the models generated can provide clash and coordination services even before construction begins on the project site.
Efficient Design Modifications
However, design modifications are a natural component of any construction process, yet modifying the same design in different drawings may become quite boring. Revit uses a model as a basis for creating floor plans, sections, elevations, schedules, and 3D views. As long as the elements are properly modeled, all the changes can be applied in corresponding views and drawings, thus saving time on repeating actions.
Enhanced Visualization and Design Clarity
A 3D BIM model allows one to get a better picture of what the building will look like and operate. The architects have the opportunity to evaluate the spaces using 3D views, sections, elevations, and perspectives instead of evaluating them solely through 2D drawings. It is also easier to conduct design reviews among the clients and other interested parties who might not know how to interpret such drawings.
Integrated Documentation and Consistency
Another significant advantage of Revit Architecture BIM is the ability to generate project documentation through the model. This way, plans, sections, elevations, schedules, details, and many other views can be produced using the very same data related to the building. This relation will help eliminate inconsistencies in drawings and keep the documentation consistent throughout the process of design.
Clash Detection and Error Reduction
Revit is not specifically designed as a clash detection application; however, the models developed in Revit can serve as a basis for clash detection because all architectural, structural, and MEP models can be checked simultaneously for clashes, whether it concerns ducting crossing the structure or service competition for a small space. If the clashes are detected during the design phase and not during construction, there will be less rework, RFIs, site changes, and delays.
Better Project Time and Cost Control
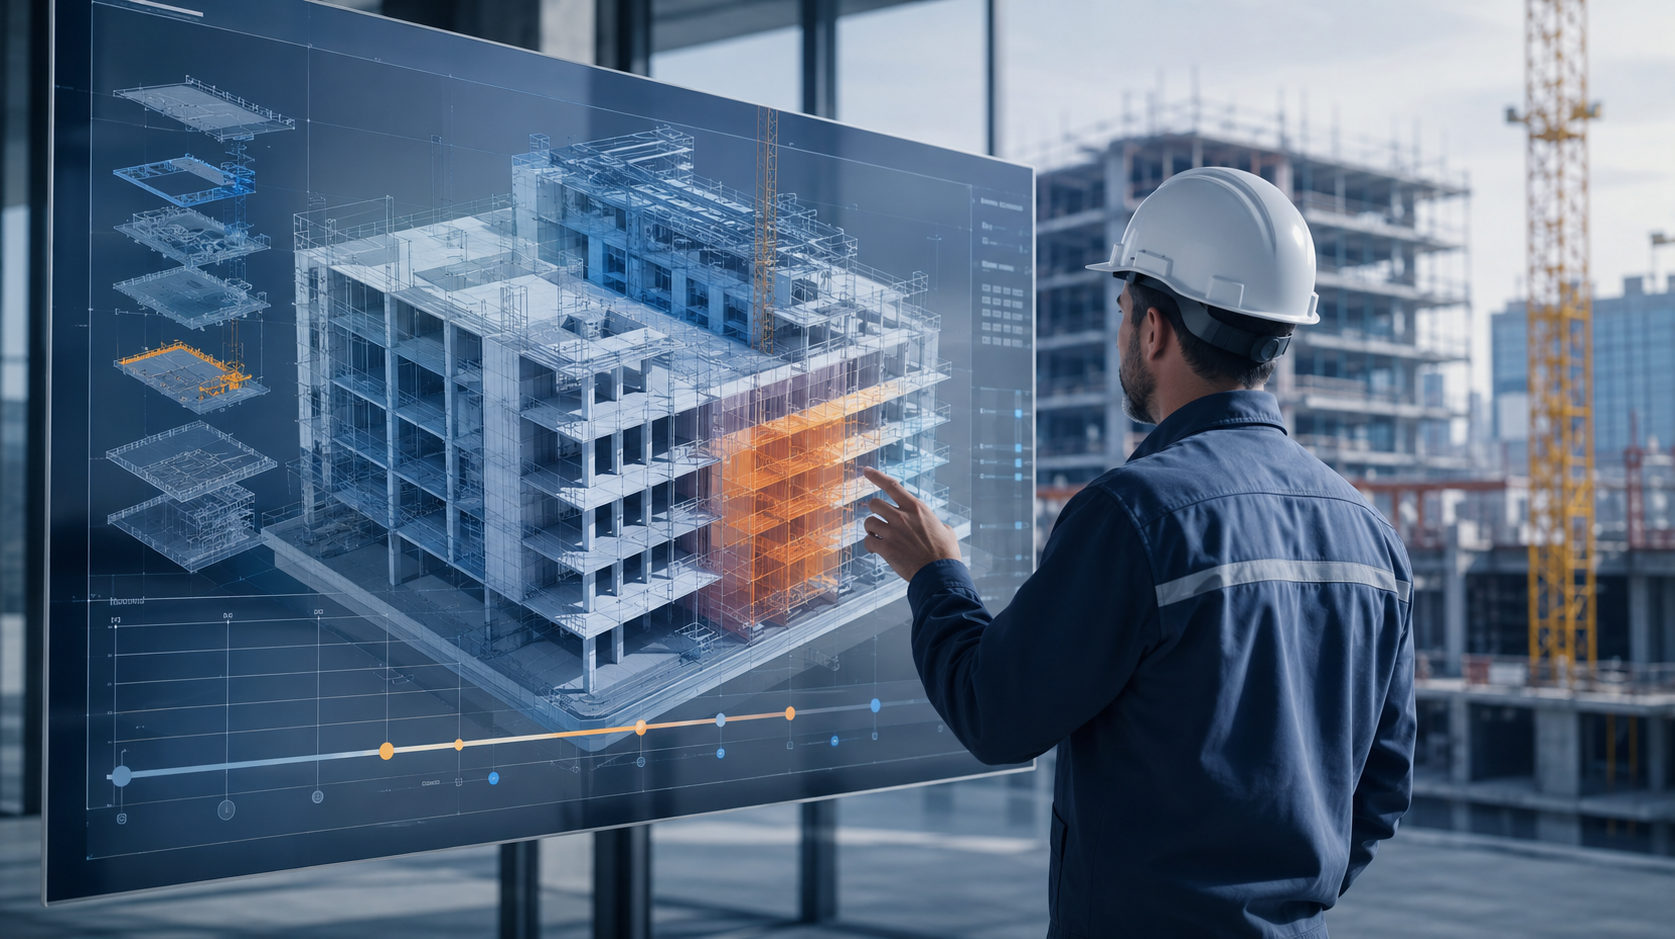
A good Revit model is also capable of facilitating project planning beyond architectural design. Information in the model can be utilized for quantification, estimation, scheduling, and construction planning as long as the model elements are well-parameterized and developed enough. Revit models are also capable of feeding 4D and 5D Building Information Modeling processes, allowing people to link construction processes and costs with the model elements.
How Revit Architecture Improves BIM Project Efficiency
The efficiency of a Revit BIM project is enhanced by minimizing disconnected workflows. Rather than developing geometry, documentation, scheduling, and visualization separately, teams will be able to create a number of project deliverables using one model.
This will enable the teams to benefit from better design reviews, updated documentation, better coordination, and less drafting effort. The benefits will even increase if BIM standards, naming standards, model structure, and collaboration processes are set up right from the start of the project.
However, an efficient BIM workflow is not only dependent upon the software used. The quality of the model itself is dependent upon various factors such as family creation, data sharing, level of development, project standards, QA/QC process, and coordination.
Role of Revit Architecture in Digital Construction
The process of digital construction requires precise data that is able to flow from the design phase into the construction phase and, increasingly, facility management. The Revit program aids in this process through its generation of structured digital models of buildings.
Models of buildings can be incorporated into broader workflows such as 4D BIM, 5D BIM, prefabrication, construction coordination, digital twin, facility management, and cloud-based collaboration. With proper development, the Revit model will not only serve as a visualization tool but will also become an information-packed project resource.
Revit Architecture Services at Techture.Global
The services of Techture. Global include Revit-based BIM solutions for various architectural and multidisciplinary project needs. These services are capable of serving projects that may be residential, commercial, healthcare-related, hospitality-related, industrial, infrastructural, or others.
Some common architectural BIM deliverables may comprise:
- Architectural BIM modeling
- Creation of Revit model at the required LOD
- Construction documents
- Creation of Revit families
- Architectural detailing
- BIM coordination
- Quantity information from the model
- Scan-to-BIM process
- Design development and documentation
- QA/QC and model validation
Such services may assist project teams in developing coordinated and ready-for-construction digital models through architectural and BIM services integration.
Real-World Applications of Revit Architecture
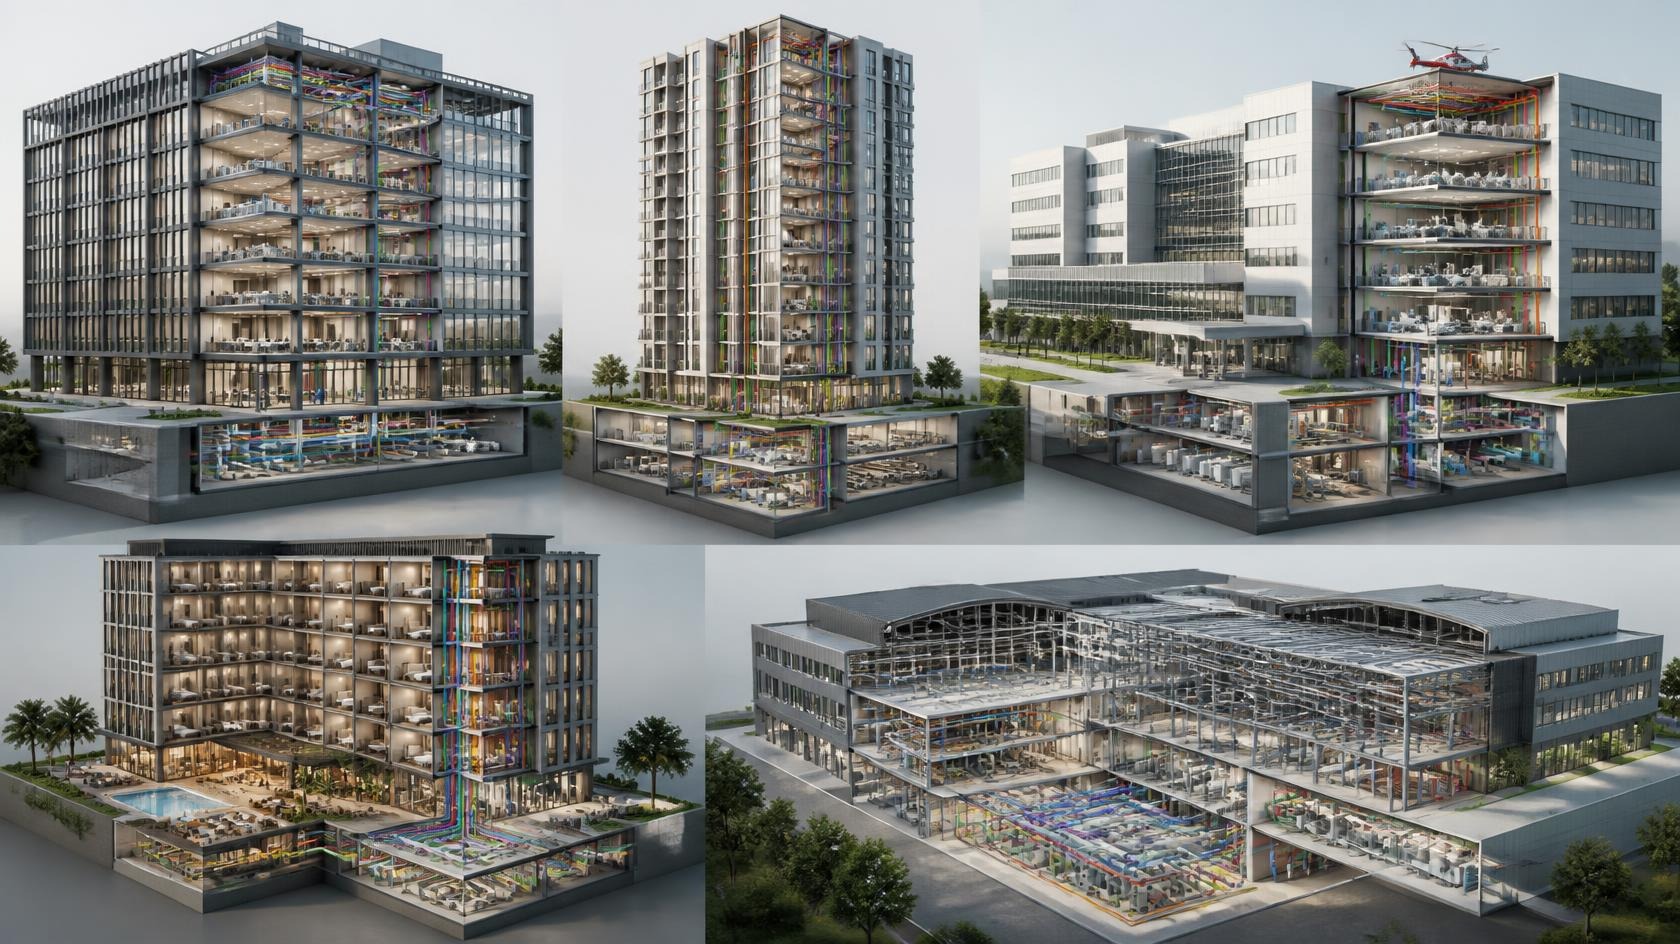
Revit Architecture is applied in various types of projects, as its modeling process can accommodate different needs regarding design, documentation, coordination, and information. Revit is applied for the design of residential buildings and more complicated projects, such as commercial buildings and healthcare facilities.
Commercial Buildings
There are commercial projects that have a complicated plan and several stakeholders of the project itself. Revit can assist in creating 3D models, providing documentation for the building process, and managing any design changes. It is also easier to communicate the design vision as well as to coordinate architectural requirements with other professionals using the software.
Residential Developments
Revit is extensively used in designing individual residences as well as residential complexes, including apartment buildings and skyscrapers. Parametric families can assist in creating standards for doors, windows, furniture, and other repeating elements throughout all the units. It also allows architects to plan the layout, sections, elevations, and other design features in a residential project.
Healthcare Facilities
Hospital buildings, laboratories, clinics, and all types of healthcare facilities need proper coordination since these facilities need to have architectural spaces that will be able to cater to their mechanical, electrical, plumbing, and structure requirements. Using Revit will assist the team in developing architectural models and coordinating them with other disciplines.
Hospitality Projects
The hotels, resorts, restaurants, and entertainment complexes have recurring room plans, interior designs, public spaces, and intricate systems of buildings. It is possible for an architect to coordinate all these components in one model using Revit. This will make revision and repetitive documentation of designs easier
Large-Scale and Complex Facilities
Large and technically complicated facilities need proper cooperation between architecture, structure, and building services systems. Revit can help in such cases because it allows creating an architectural model with built-in geometry and project information. Such a model will be able to work in multidisciplinary coordination, visualization, documentation, quantities, and BIM processes.
Common Challenges in BIM Without Revit Architecture
Some of the issues that can arise without a BIM platform are as follows:
- Repeated manual drafting and documentation modification
- Inconsistency among plan, elevation, and section
- Low visibility about building information
- Increased need for coordination among different disciplines
- Risk of getting outdated drawings
- Problem of handling many changes in design
- Inability to extract information from the models effectively
- Increased chances of rework during construction
Best Practices for Maximizing Revit Architecture Benefits
For maximum efficiency in using Revit, the team needs to set clear standards for BIM and the modeling process before embarking on substantial modeling work. A good workflow ensures that the model is of high quality and provides accurate information.
- Establish BIM requirements in the beginning: Determine project objectives, deliverables, LODs, and information requirements.
- Adhere to standard families: Ensure consistency in parameters, names, and project standards.
- Keep the model healthy: Check frequently warnings, links, views, and model performance.
- Establish worksharing procedures: Define roles, worksets, file organization, and workflow.
- QA/QC: Check models and documentation for problems.
- Coordinate early: Check discipline models early to solve problems before it’s too late.
- Use BIM standards: Use appropriate standards such as ISO 19650.
- Create models to the required LOD level: Create model elements to the LOD required for their application.
Conclusion
The benefits of using Revit Architecture do not stop at 3D modeling. As all design, information about the building, documentation, visualization, and coordination are linked within one BIM system, Revit allows users to work with greater consistency and precision.
With its parametric modeling, interdisciplinary coordination, documentation, and construction planning, Revit is capable of eliminating unnecessary repetition, improving design collaboration, and spotting possible problems ahead of time.
But it should be understood that this is only one piece in a puzzle of a productive BIM workflow. It is equally crucial to establish good BIM standards, to develop proper families, to have an adequate LOD, to perform frequent QA/QC, and to collaborate effectively.
FAQs
What are the main advantages of Revit Architecture?
The strengths of using Revit Architecture software are parametric modeling, accurate designs, documentation, coordination, easy design changes, three-dimensional visualization, quantities from the model, and planning of construction. All these features make it possible to save time and work with architectural data more effectively.
How does Revit Architecture support BIM workflows?
The Revit application provides support to BIM practices through the creation of a rich information model of the building, where geometry is linked to project information. Plans, sections, elevations, schedules, and 3D views can all be created out of one model.
Is Revit better than CAD for architectural design?
Generally, Revit can be considered a better software than traditional CAD software in implementing BIM for architectural work due to the integration of both 3D modeling and building information. The latter is drawing-oriented, whereas the former is model-based.
How does Revit improve coordination in BIM projects?
Revit ensures coordination in that it makes it possible for architectural models to be linked to models of other disciplines, including structural and MEP discipline models. Teams can then analyze the spatial relationship between all the elements of the model and detect any potential clashes before actual construction begins.
Can Revit Architecture reduce construction errors?
Yes, a properly developed and coordinated Revit model can help reduce construction errors by identifying design inconsistencies, spatial conflicts, and documentation issues before construction begins. However, results depend on accurate modeling, appropriate LOD, regular QA/QC, effective coordination, and proper implementation of BIM processes.