
Advantages of BIM: Why Digital Modeling is Transforming Construction
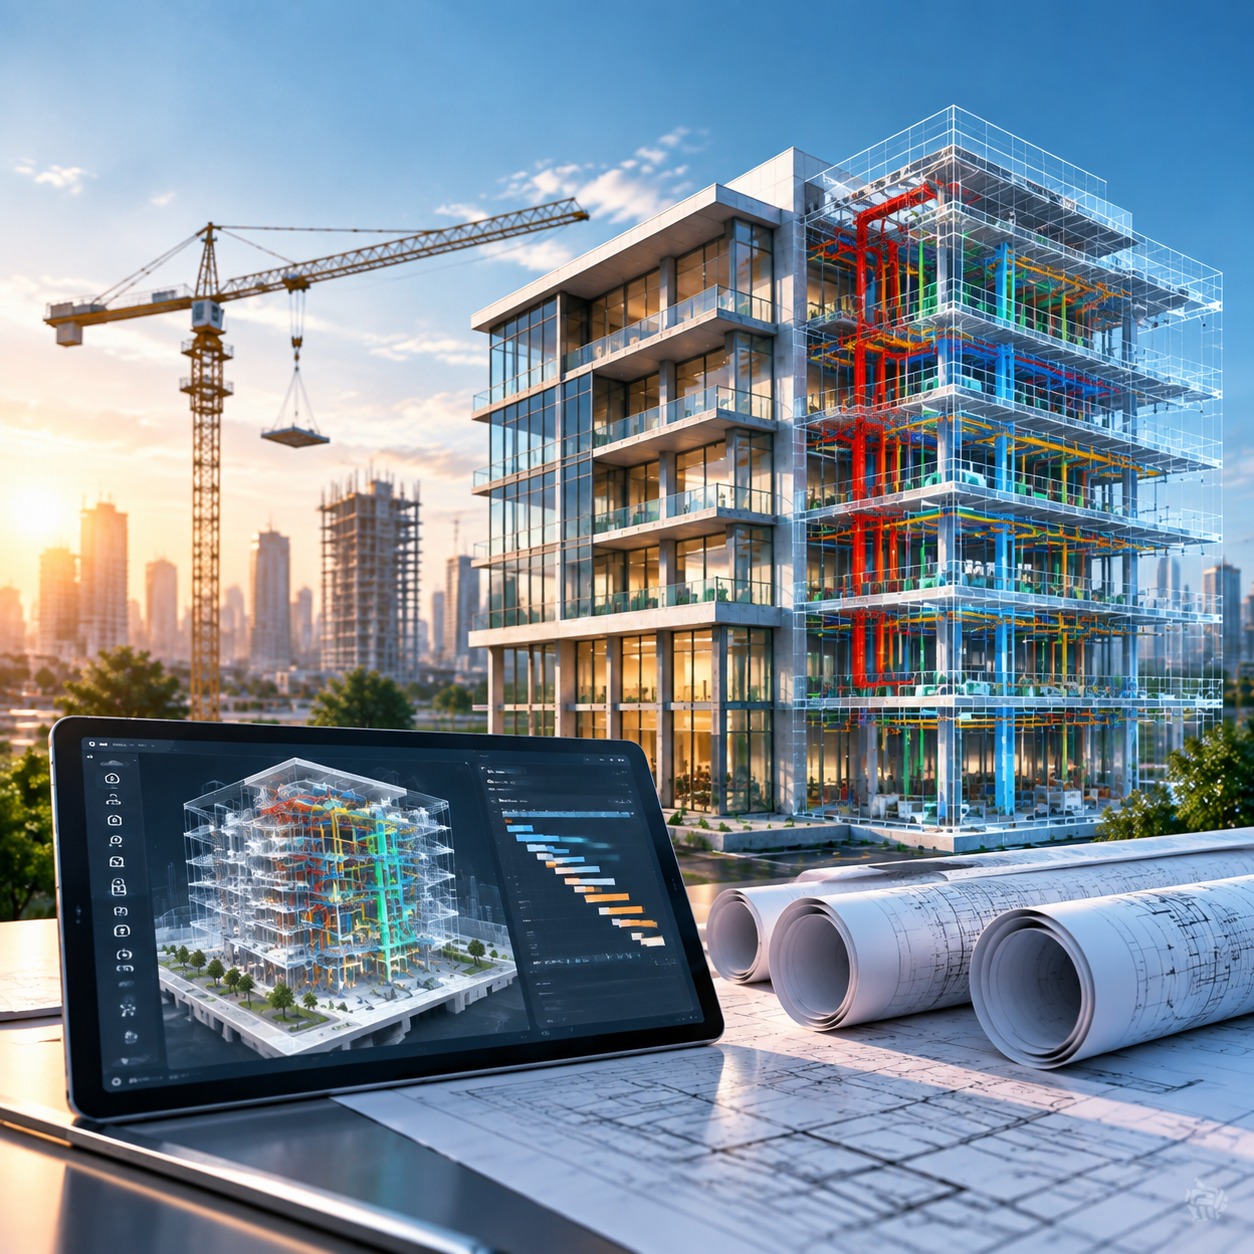
Building Information Modeling (BIM) has transformed the design process for buildings and infrastructures. Rather than working with static 2D drawings, it is now possible to build intelligent digital models with not only the geometrical shape but also the associated information regarding the materials, systems, quantities, specifications, and assets of buildings and infrastructure.
The benefits of BIM extend far beyond simply being able to create a 3D model of the building. BIM helps project teams gain insight into the intentions behind designs, coordinate disciplines, anticipate potential design flaws, control costs and scheduling, and make better decisions at all stages of the project. Given that mistakes and miscommunications can be costly and expensive, such benefits are especially helpful for the construction industry.
In this article, we will discuss the main advantages of BIM, the various applications of BIM through the construction process, and how BIM makes life easier for architects, engineers, contractors, owners, and facility managers. We will also consider the application of 4D BIM and 5D BIM for scheduling and costing and look into the future of digital construction technology.
What Is BIM and Why It Matters in Modern Construction?
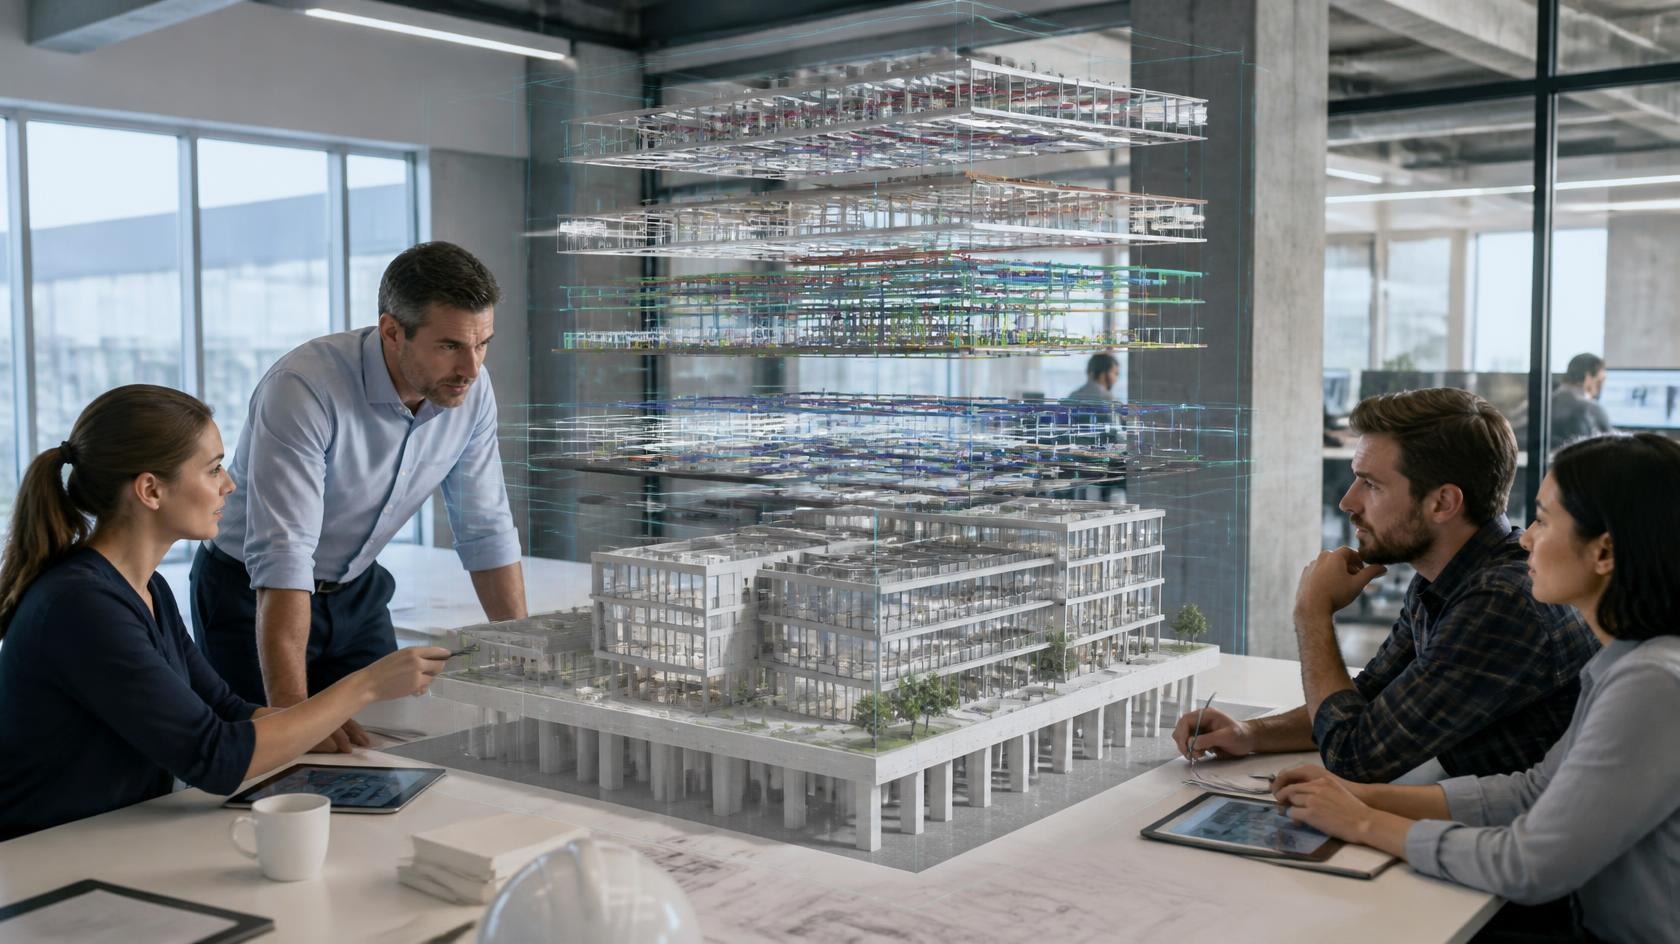
BIM is an information-oriented methodology that is applied for planning, design, construction, and management of constructed assets. In other words, a BIM model reflects physical components of a building (walls, slabs, doors, structure, ducts, pipes, fixtures, and electrical systems), as well as associates them with certain data about a project. While traditional 2D methods use various drawings, including plan, elevation, section, and detail views, BIM provides connections between them using a digital model, thus enhancing design information management.
Also, BIM increases the quality of information exchange between architects, engineers, contractors, owners, and facilities. As BIM links models, drawings, schedules, quantities, and specifications into a coordinated process, potential problems become more evident, and fewer revisions are required. That is why BIM is beneficial throughout the whole process of project design, construction, and operation.
A Quick Look at How BIM Works
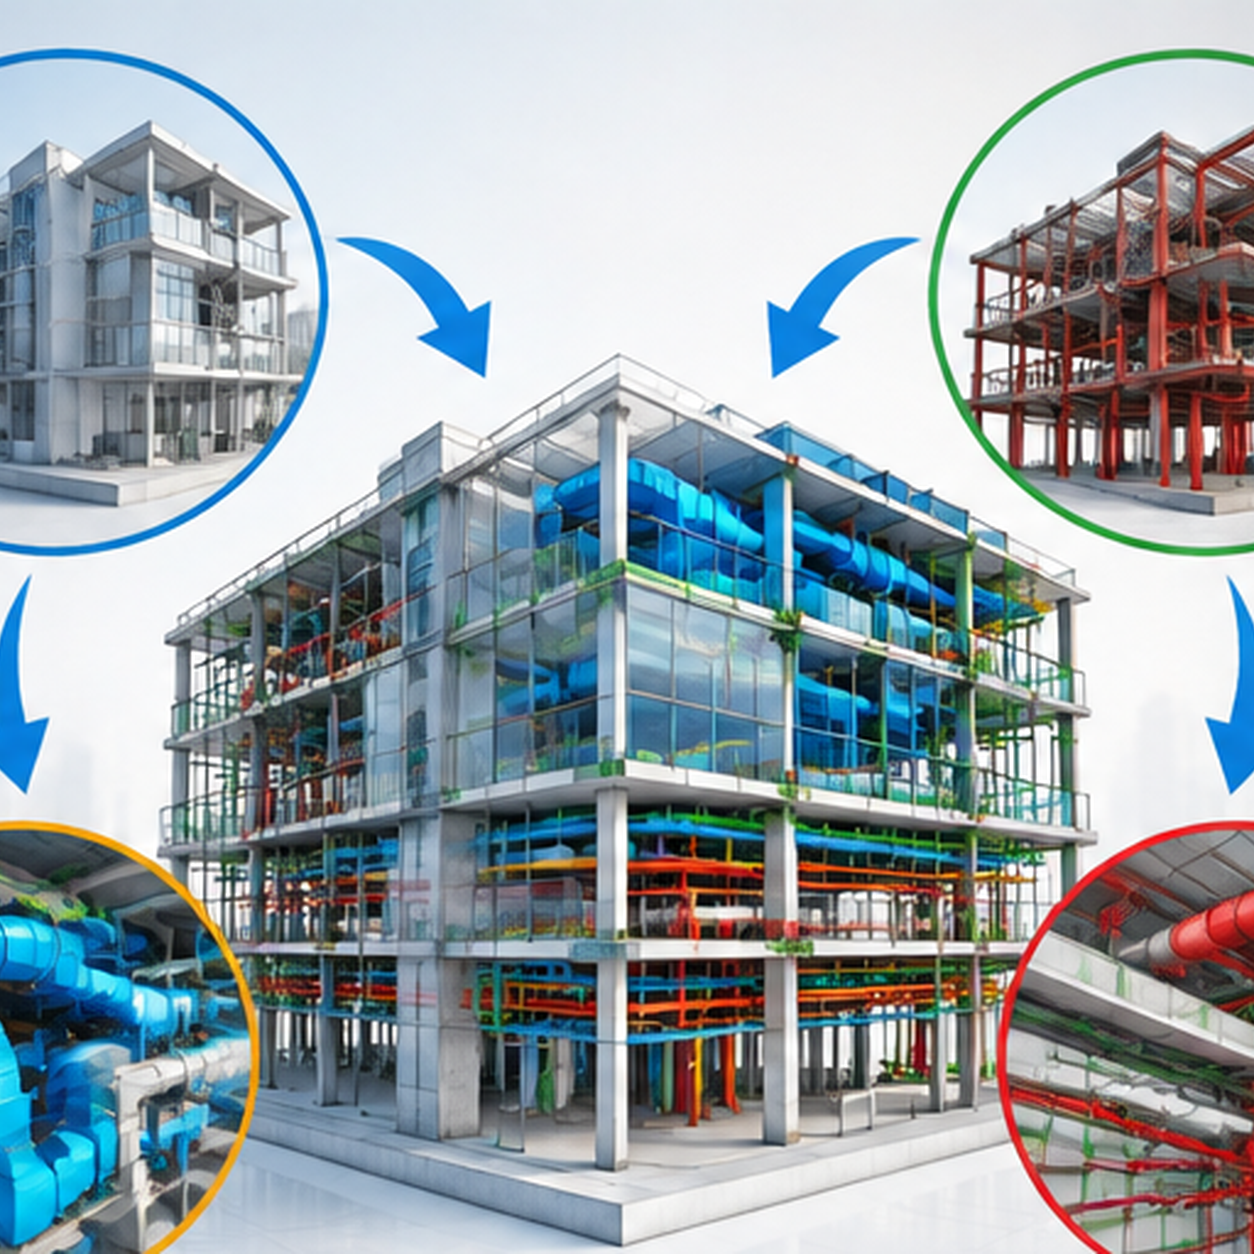
The BIM process begins by creating digital models, which will have not only the geometry but also the information linked to the whole process. While each individual process, like architecture, structural design, MEP, and civil engineering, can create its own models, the important part is that there is a single process for all of these. It will assist in analyzing and identifying issues in design.
Cloud-based platforms and CDEs ensure that everyone gets access to current project information and makes changes, approvals, and information exchanges. As per the project configuration, several people may work on coordinated models and follow certain rules. It creates an integrated information environment where everyone can examine changes and coordinate the systems through the shared digital representation of the asset.
Uses of BIM Across the Construction Lifecycle
The uses of BIM extend across nearly every project stage, including:
- Conceptual planning & design development
- 3D visualization &design review
- Multidisciplinary coordination & clash detection
- Construction documentation
- Quantity takeoff and cost estimation
- Construction sequencing and 4D scheduling
- Prefabrication and fabrication planning
- Facility management
Key Advantages of BIM in Construction Projects
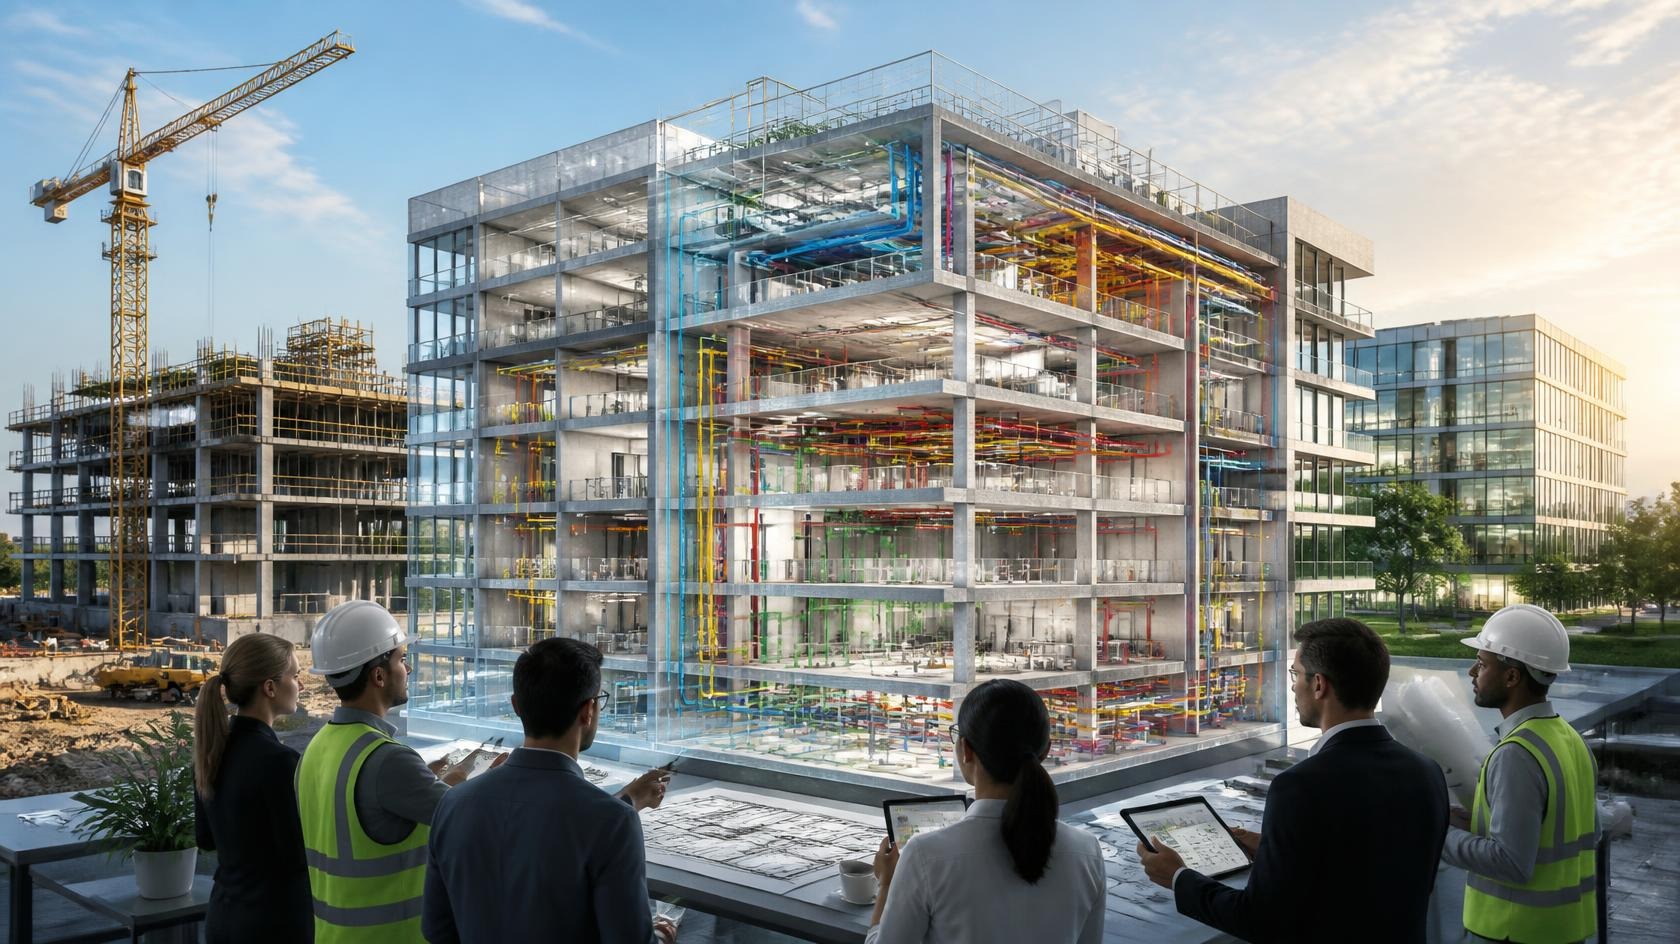
BIM’s benefits derive from the association of digital modeling, information, and collaboration. In terms of visualization, clash detection, cost estimating, scheduling, productivity, and facility management, BIM enables the project team to make sound decisions and implement the projects more efficiently and accurately.
1. Improved Project Visualization and Understanding
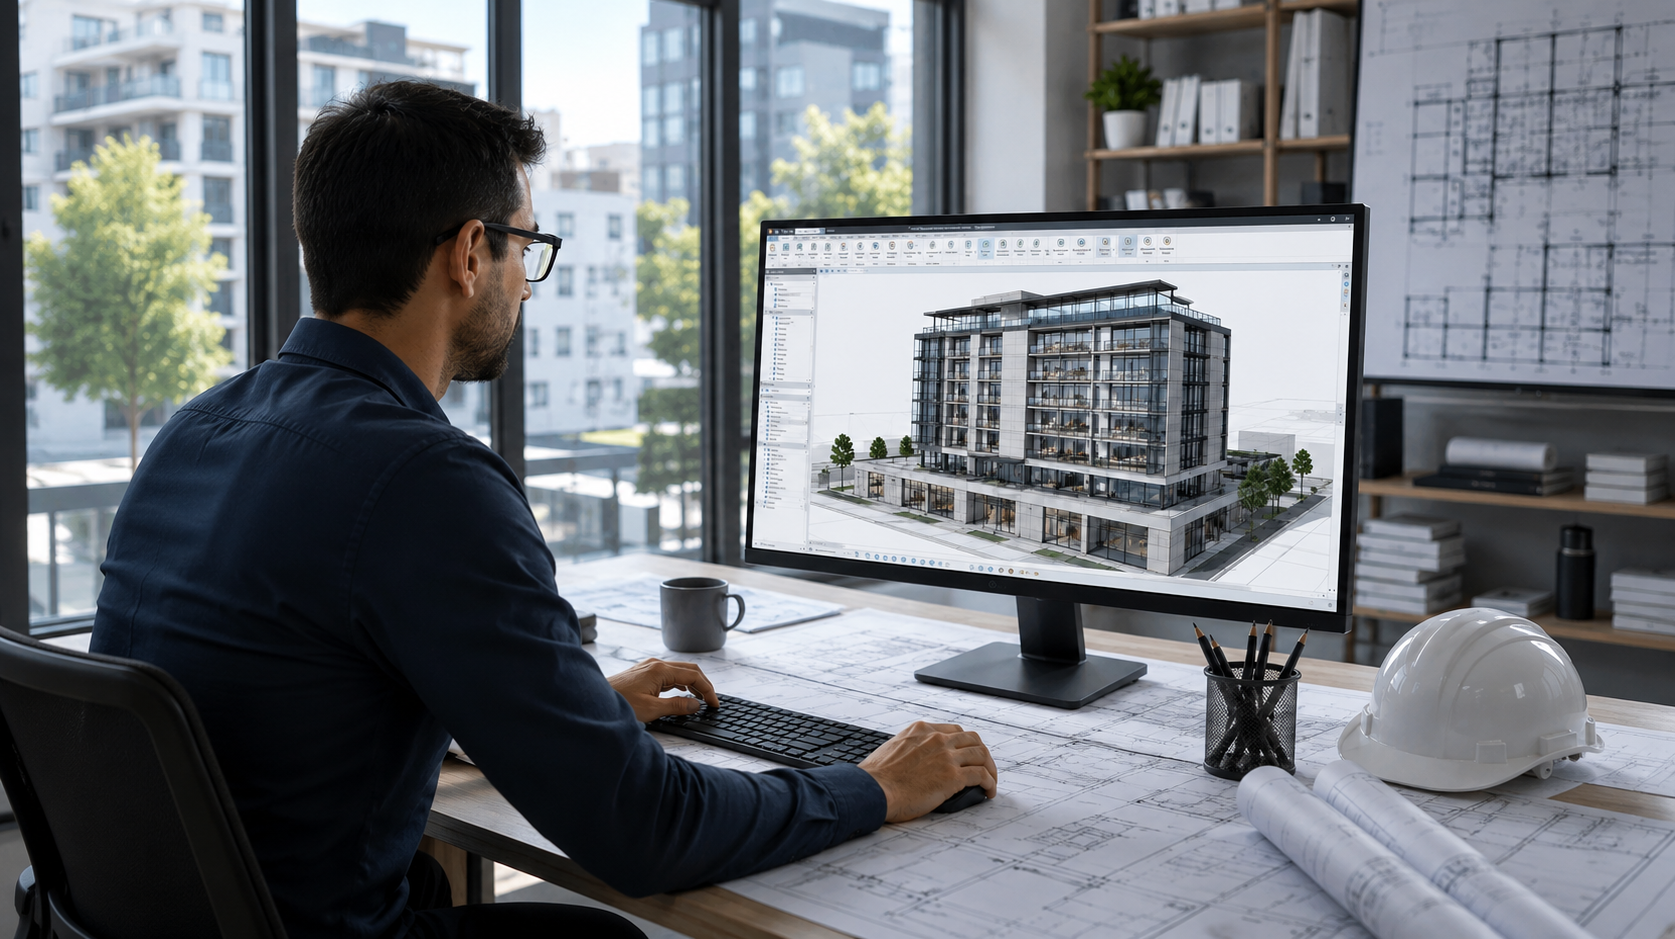
The visualization offered by the 3D BIM model is much more explicit compared to the traditional 2D drawings. This will help all stakeholders, like the architect, engineer, contractor, and client, to have a clear spatial understanding of the intended design from the drawing.
2. Enhanced Collaboration With a Single Source of Truth
BIM creates a coordinated environment where project stakeholders can access and exchange consistent information. Cloud-based platforms and Common Data Environments (CDEs) support version control, real-time collaboration, and information sharing, reducing communication gaps and the risk of working with outdated data.
3. Minimizing Errors Through Clash Detection
BIM enables teams to identify conflicts between architectural, structural, MEP, and other systems before construction begins. Automated clash detection tools can uncover spatial issues early, helping reduce rework, field modifications, material waste, and coordination-related delays while improving overall design quality.
4. Accurate and Data-Driven Cost Estimation (5D BIM)
5D BIM connects model elements with quantities, materials, and cost information to support more efficient estimating. Model-based quantity takeoffs can help teams generate BOQs, assess design changes, forecast budgets, and understand the cost impact of project decisions earlier.
5. Efficient Construction Scheduling With 4D BIM
4D BIM links model elements with construction schedules to visually simulate project sequencing. Teams can review construction phases, identify potential delays and access constraints, optimize resource allocation, and better understand how planned activities will progress throughout the construction process.
6. Higher Productivity and Faster Project Delivery
BIM streamlines workflows by reducing repetitive modeling, documentation, and coordination tasks. It also supports prefabrication, automated processes, and faster design reviews, allowing teams to resolve issues earlier, improve decision-making, and reduce interruptions that can affect construction productivity.
7. Cost Savings Across the Project Lifecycle
By identifying design conflicts early and improving quantities, scheduling, and material planning, BIM can help reduce rework and unnecessary project expenses. Better coordination also supports efficient labor and resource utilization, helping organizations manage risks and improve overall project ROI.
8. Better Facility Management With 6D BIM
BIM can support facility management by providing structured information about assets, equipment, spaces, systems, and maintenance requirements. When connected with operational data, BIM can also support digital twin workflows, condition monitoring, performance analysis, and predictive maintenance throughout an asset's lifecycle.
Broader Uses of BIM Beyond Construction

BIM is increasingly being applied to broader built-environment challenges, including sustainability, infrastructure management, and smart-city initiatives.
Sustainability and Green Building Integration
BIM can be used to perform energy analyses, daylighting studies, material studies, carbon studies, and other sustainability-related workflows provided that the correct analytical tools are integrated.
Energy and environmental simulations can assist the team in comparing design alternatives even before the project goes into construction. Thus, BIM can be utilized in making decisions regarding the building’s performance, materials, energy use, and environmental impacts.
Infrastructure and Public Sector Projects
Infrastructure projects such as roadways, airports, railways, metro lines, bridges, utilities, and civic facilities also use BIM. In complex infrastructure projects where there are many parties involved and assets to be managed, digital information can make a difference.
Digital Twins and Future-Ready Built Environments
However, the fact that a model is based on BIM does not mean that it is a digital twin. In general, the concept of a digital twin is a digital object that is connected to the physical asset's data.
BIM allows the creation of the base of geometric and asset information, which can be used for creating such an environment. With integration of IoT devices and real-time data, these models become much more intelligent.
Benefits of Using BIM for Each Project Stakeholder
The advantages of BIM usage among stakeholders depend upon their roles and need for information. Using BIM, the stakeholders can make better decisions and plan for the projects because of the coordination and accurate information provided by BIM.
For Architects
Visualization is another benefit that BIM provides to architects because they can work on 3D designs, consider different design options, and integrate architectural components with structures and MEP systems. Parametric modeling will help to handle any changes made easily while coordinated documentation will ensure consistency.
For Engineers
Engineers have the ability to utilize BIM for the creation of comprehensive structural and MEP models that coordinate with other engineering disciplines. The process of BIM will assist in the detection of spatial clashes, increase the accuracy of designs, and integrate modeling with engineering analysis/calculations/coordination.
For Contractors
Contractors can utilize BIM for construction sequence review, material take-off, 4D scheduling, logistics, prefabrication, and multidisciplinary coordination. Contractors get to know about the possible problems that can arise at the construction site through the visualization of how the design components are transformed into construction components.
For Owners and Clients
BIM will give the owners and clients a better insight into the design of the building, the decision-making process, the progress of the project, quantities, and cost. A properly constructed handover model can provide important information about the assets that may assist the owners in their management and modification.
Challenges in BIM Adoption and How the Industry Is Overcoming Them
Although BIM has many benefits, there are still issues associated with the application of BIM. For instance, the organization will have to provide investments in terms of technology, training, and process change. However, all these issues can be easily managed.
Common Barriers
- Lack of BIM knowledge/training
- Initial costs of software and technologies
- Resistance to workflow change
- Compatibility problems with other platforms
- Inconsistency in modeling standards
- Information needs definition difficulties
- Difficulties with project team onboarding
Future of BIM: What’s Next in Digital Construction?
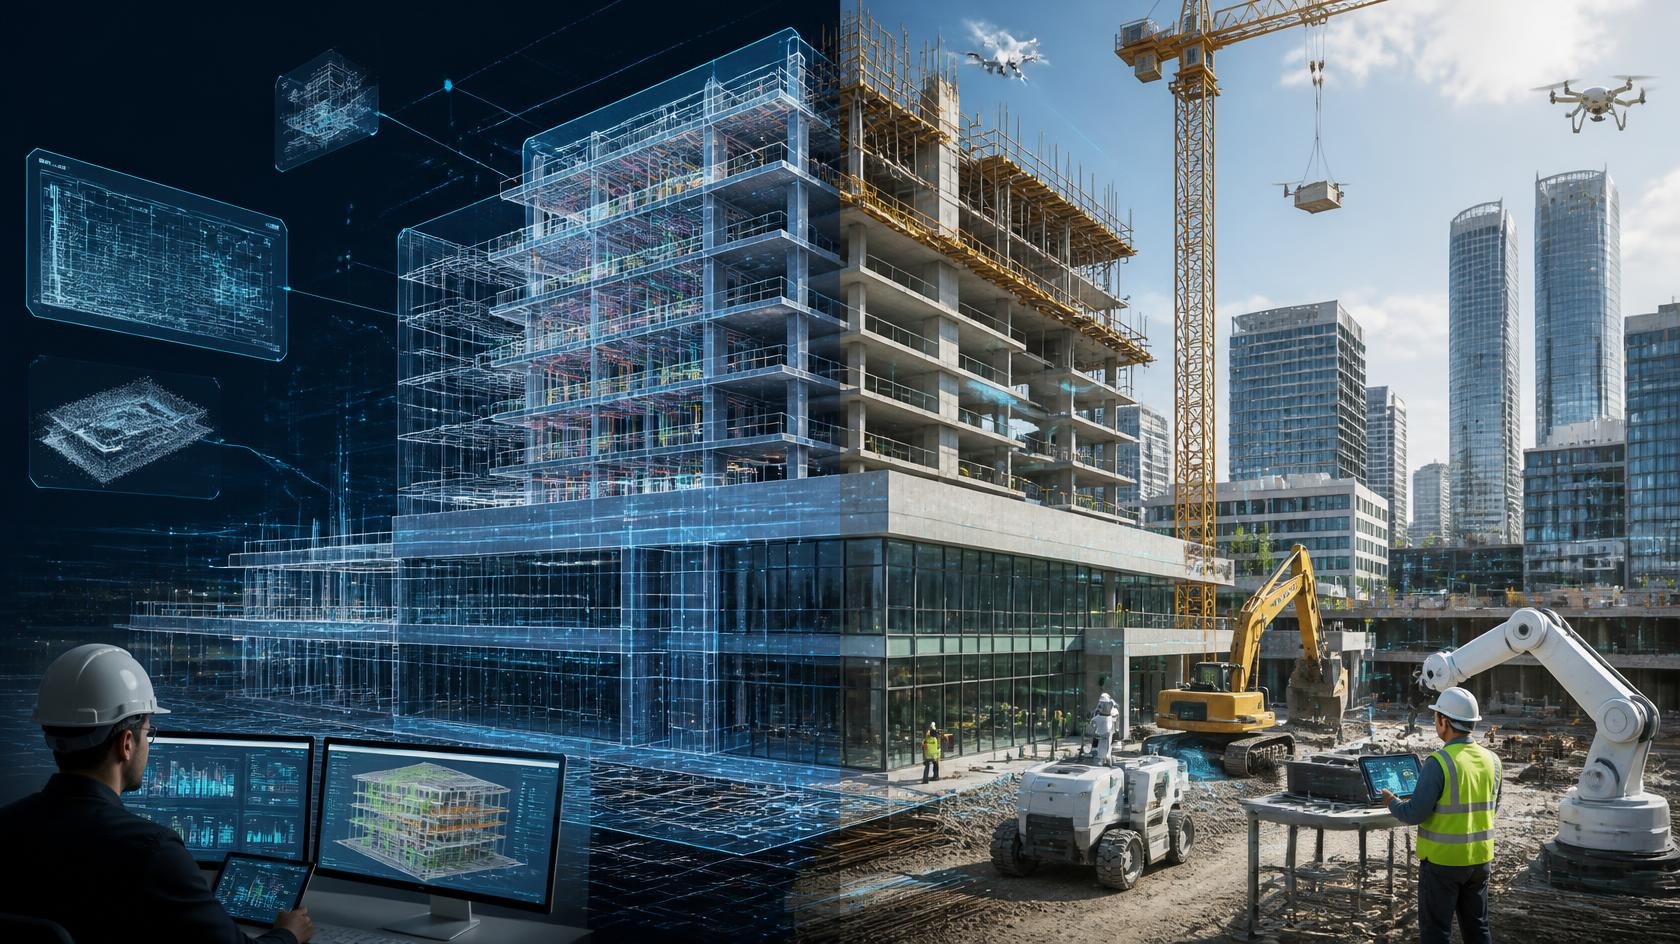
The future of BIM can be predicted in terms of increased connectivity, automation, and data management in construction processes. It is assumed that improvements in AI, generative design, robotics, IoT, and digital twins will improve the process of planning, designing, construction, and decision-making.
AI and Generative Design in BIM
With AI and generative design, it becomes possible to assess several alternatives for design, considering space, cost, performance, materials, and feasibility. BIM with AI assistance in the future can also be used in model checking, quantity assessment, risk evaluation, and even predictions.
Robotics and On-Site Automation
The link between digital models and construction and fabrication technology is growing within BIM. Robotic surveying, computerized numerical control (CNC) fabrication, automation, and construction may all benefit from the information present within these models by increasing accuracy, reducing labor dependence, and reducing repetitive fieldwork.
Conclusion: Why BIM Is No Longer Optional
BIM's benefits go beyond 3D modeling as well. In connecting design data, multidisciplinary collaboration, cost estimating, scheduling, construction, and facilities management, BIM allows project teams to take timely and informed decisions with precision. With clash detection and 4D scheduling, 5D costing, and facility management, BIM can decrease the amount of rework, increase efficiency, improve coordination, and increase visibility for the project throughout its entire lifecycle. With increasing digitization of construction, BIM processes become an essential tool.
Here at Techture, we assist organizations in leveraging BIM processes at various stages of project delivery via BIM modeling, BIM coordination, BIM and VDC consultancy, 4D and 5D BIM, Scan-to-BIM, MEP coordination, construction documentation, and digital twin services. With the right technology, processes, and expertise, BIM goes beyond being just a digital model and becomes a basis for future projects.
FAQ
What are the main advantages of BIM in construction projects?
The key benefits associated with BIM technology include increased visualization, multi-disciplinary coordination, clash detection, quantity take-offs, effective cost and scheduling management, minimized rework, increased productivity, and information management. BIM technology can also be used for construction planning and facility management.
How does BIM improve accuracy compared to traditional 2D drawings?
Accuracy is improved through the interconnection of drawings such as plans, elevation, sections, and schedules in a coordinated digital model. Clash detection can easily find inconsistencies & clashes between the different building systems before it becomes an expensive problem during construction.
What are the most common uses of BIM during the project lifecycle?
Some of the common uses of BIM include conceptual planning, design development, 3D modeling, interdisciplinary collaboration, clash detection, documentation of the construction process, quantity takeoff, costing, 4D scheduling, logistics, fabrication planning, and facility management. This can help in improving decision-making through all the stages.
How does BIM help reduce overall project cost and delays?
The advantages of BIM include savings of time and money by conflict resolution, coordination issues, quantity takeoffs, and sequencing of activities prior to construction. Efficient planning can result in savings of time and money through the elimination of unnecessary activities, waste of material, and inefficient use of resources.