
4D BIM Benefits: How Time-Integrated Models Enhance Project Efficiency and Delivery
Construction projects do not face problems because they lack the capacity to design and model buildings. The problem may arise when there is a failure to coordinate what should be constructed, how, and when various construction activities should be performed. Failure to coordinate construction processes and plans often results in delays, rework, coordination problems, and increased costs.
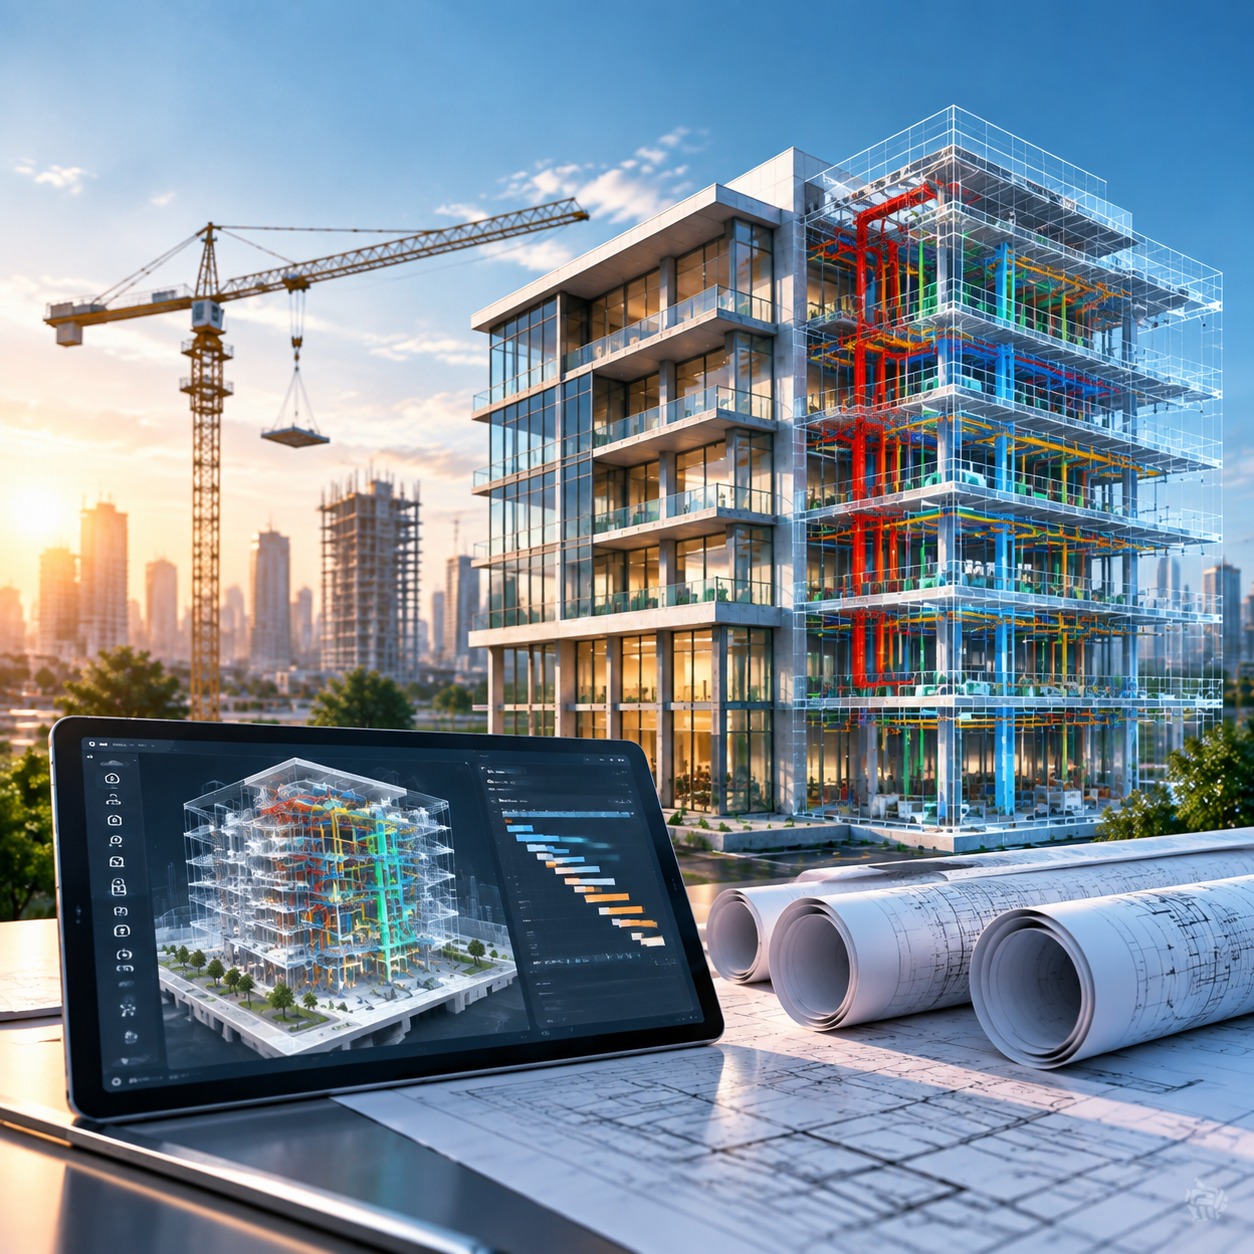
A construction schedule outlines the timeline of construction activities while a 3D BIM model describes the physical characteristics of the building. While both tools provide important information, their use is largely independent of each other. However, 4D BIM incorporates a construction schedule and a 3D model in a single time-integrated model that allows construction teams to see how the project progresses.
This blog will review important 4D BIM advantages and discuss how 4D BIM models are beneficial to construction scheduling, coordination, planning, and risk management. It will also touch upon practical uses, implementation challenges, and best practices.
That is where 4D BIM becomes valuable.
By integrating a 3D model with construction scheduling information, 4D BIM helps create a time-based visualization of the construction process. This will enable teams to go through sequences prior to commencing work, find out possible issues ahead of time, coordinate construction site activities, and deliver the construction process information more effectively.
What is 4D BIM?
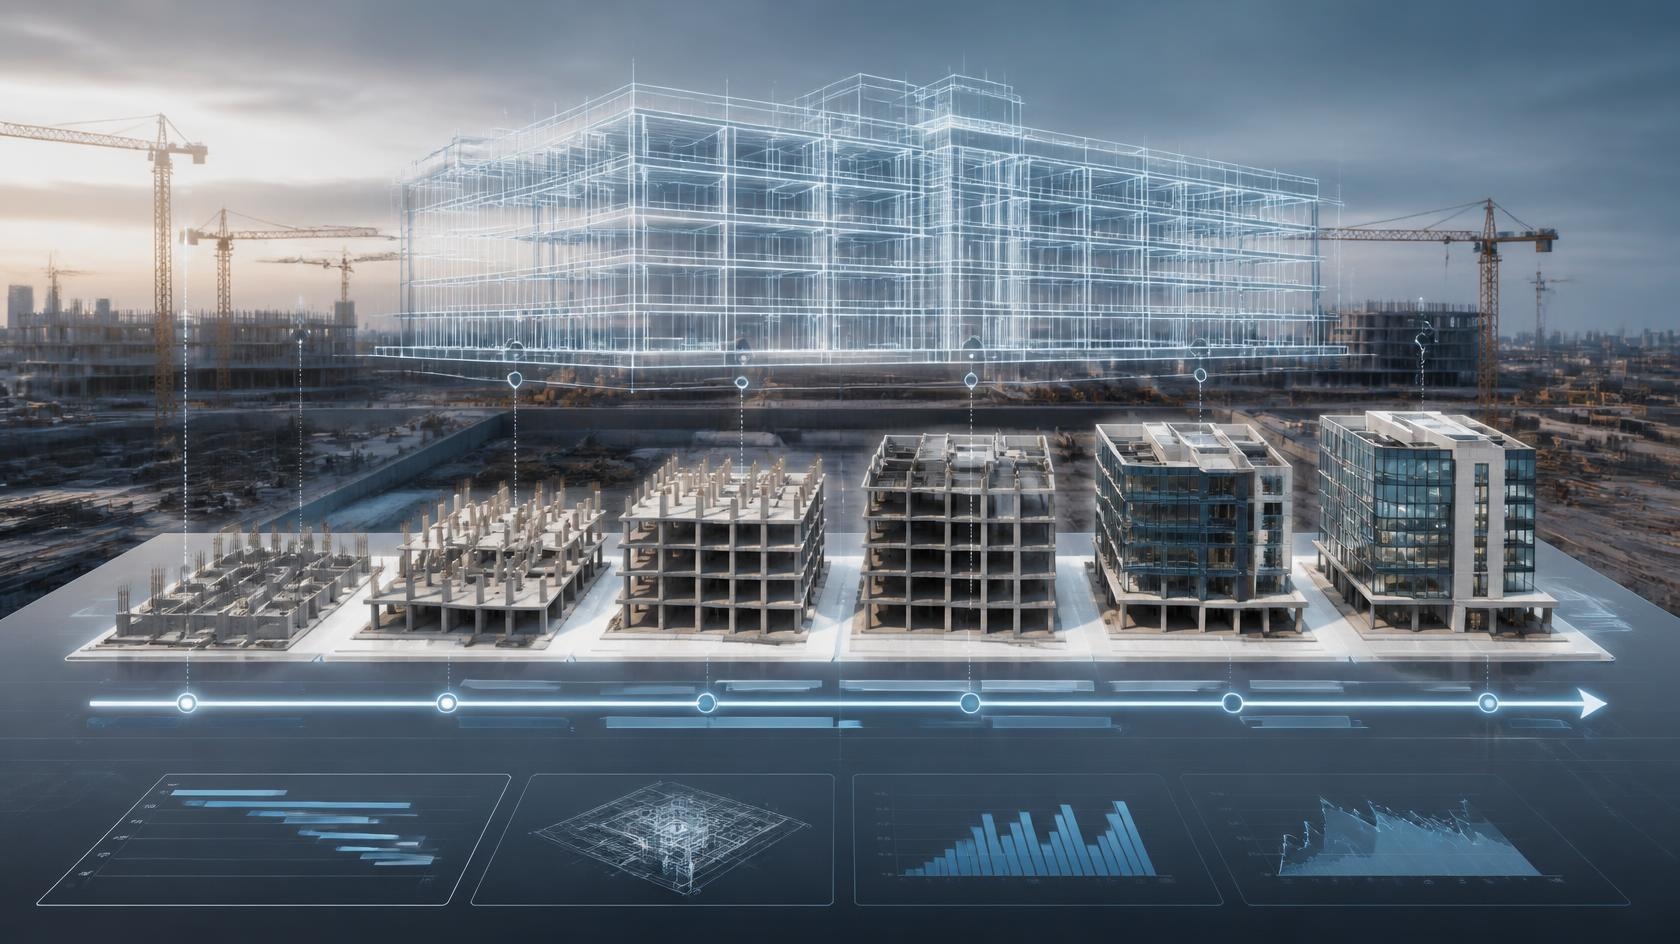
4D BIM involves the combination of a 3D Building Information Model with the information related to time/scheduling. The fourth dimension involves the addition of a time element in the whole process. In the normal process of building information modeling, the model offers information related to building geometry, composition, systems, and interrelationships between different components. In the 4D BIM, all these components of the model can be linked to activities scheduled in the project schedule.
For instance, a structural column modeled in 3D can be linked to the activity involved in its erection. As the schedule advances, this component will emerge in the 4D simulation process. This process can be done for foundation, structural erection, MEP, finishing, installations and any other construction activity. Thus, this process results into a Building Information Modeling timeline.
How 4D BIM Works
Construction usually begins by first creating an accurate 3D BIM model along with a construction schedule. The elements in the model will then be matched to relevant activities in the schedule. The activities could include activities such as excavation, concreting, steel erection, wall erection, MEP installation, equipment erection, or finishing activities.
When the model and schedule have been connected, the team will be able to conduct a simulation for the construction on a time basis. Instead of going through a long list of a schedule, the stakeholders will be able to see how the construction is developing virtually.
Difference Between 3D BIM and 4D BIM
Why 4D BIM Matters for Modern Construction
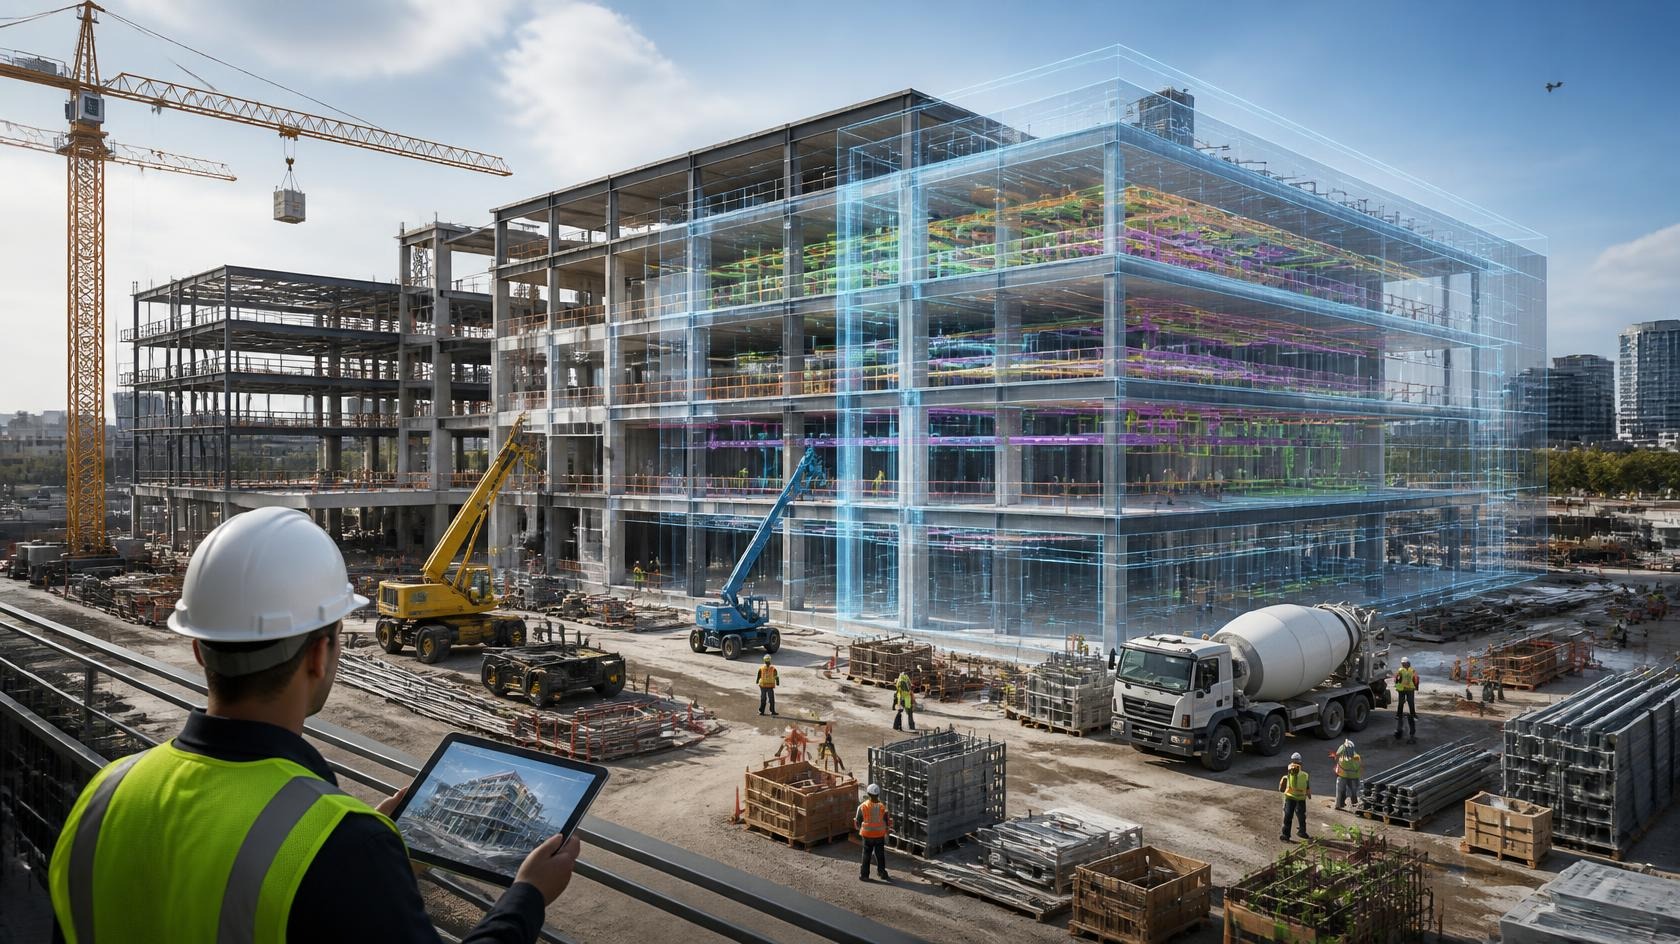
Construction schedules are getting more and more complicated. The large project consists of various contractors, subcontractors, suppliers, disciplines, and work packages all working together in the same physical setting.
A delay in any single activity can easily delay many other activities as well. Old scheduling methods are still valuable; however, a schedule by itself is not always able to show these connections effectively. A schedule that might look logical may turn out to be problematic from the point of view of access to the worksite or working space.
4D BIM offers a more realistic method for reviewing these connections. Visualizing construction activities against the physical model helps to test the construction sequencing decision prior to committing resources at the construction site.
Key 4D BIM Benefits
4D BIM is different from visualization of a building since it involves introducing the time element into the project model. Through linking the 3D model elements with the construction process, people can be able to learn about the process of developing the project through various stages.
Enhanced Project Scheduling
The 4D BIM links the construction activities to the model elements, which makes scheduling more comprehensible and assessable. People will be able to see the workflow, spot the connections between different tasks, and make proper decisions regarding their scheduling. It is important for creating a realistic construction schedule.
Improved Risk Mitigation
Potential problems are easier to identify when the construction sequence can be viewed visually. 4D BIM helps teams detect activity overlaps, access constraints, and sequencing issues before they occur on site. Addressing these issues early can reduce delays, rework, and on-site disruptions.
Better Resource Management
Labor, materials, equipment, and workspaces must be available at the right time for construction to progress efficiently. 4D BIM provides a clear view of when and where resources will be required. This helps teams plan deliveries, allocate crews, schedule equipment, and reduce resource conflicts.
Streamlined Collaboration and Communication
Construction schedules can be difficult to interpret, especially for stakeholders who are not closely involved in planning. 4D simulations provide a visual representation of the construction sequence, making project information easier to understand. This creates a common reference for owners, contractors, architects, engineers, and subcontractors during coordination and planning discussions.
Cost Savings and Budget Control
Better time and sequence planning can help reduce costs associated with delays, rework, idle resources, and inefficient site operations. By identifying potential problems before construction begins, teams can make adjustments early and avoid unnecessary expenses. When integrated with 5D BIM, schedule information can also be connected with quantities and cost data for more comprehensive project control.
Increased Transparency for Clients
4D BIM gives clients a clear visual understanding of how their project is expected to progress. Instead of relying only on schedules and progress reports, they can see major construction phases, milestones, and sequencing through time-based simulations. This improves visibility into project progress and helps build greater confidence in the delivery process.
How 4D BIM Supports Project Delivery
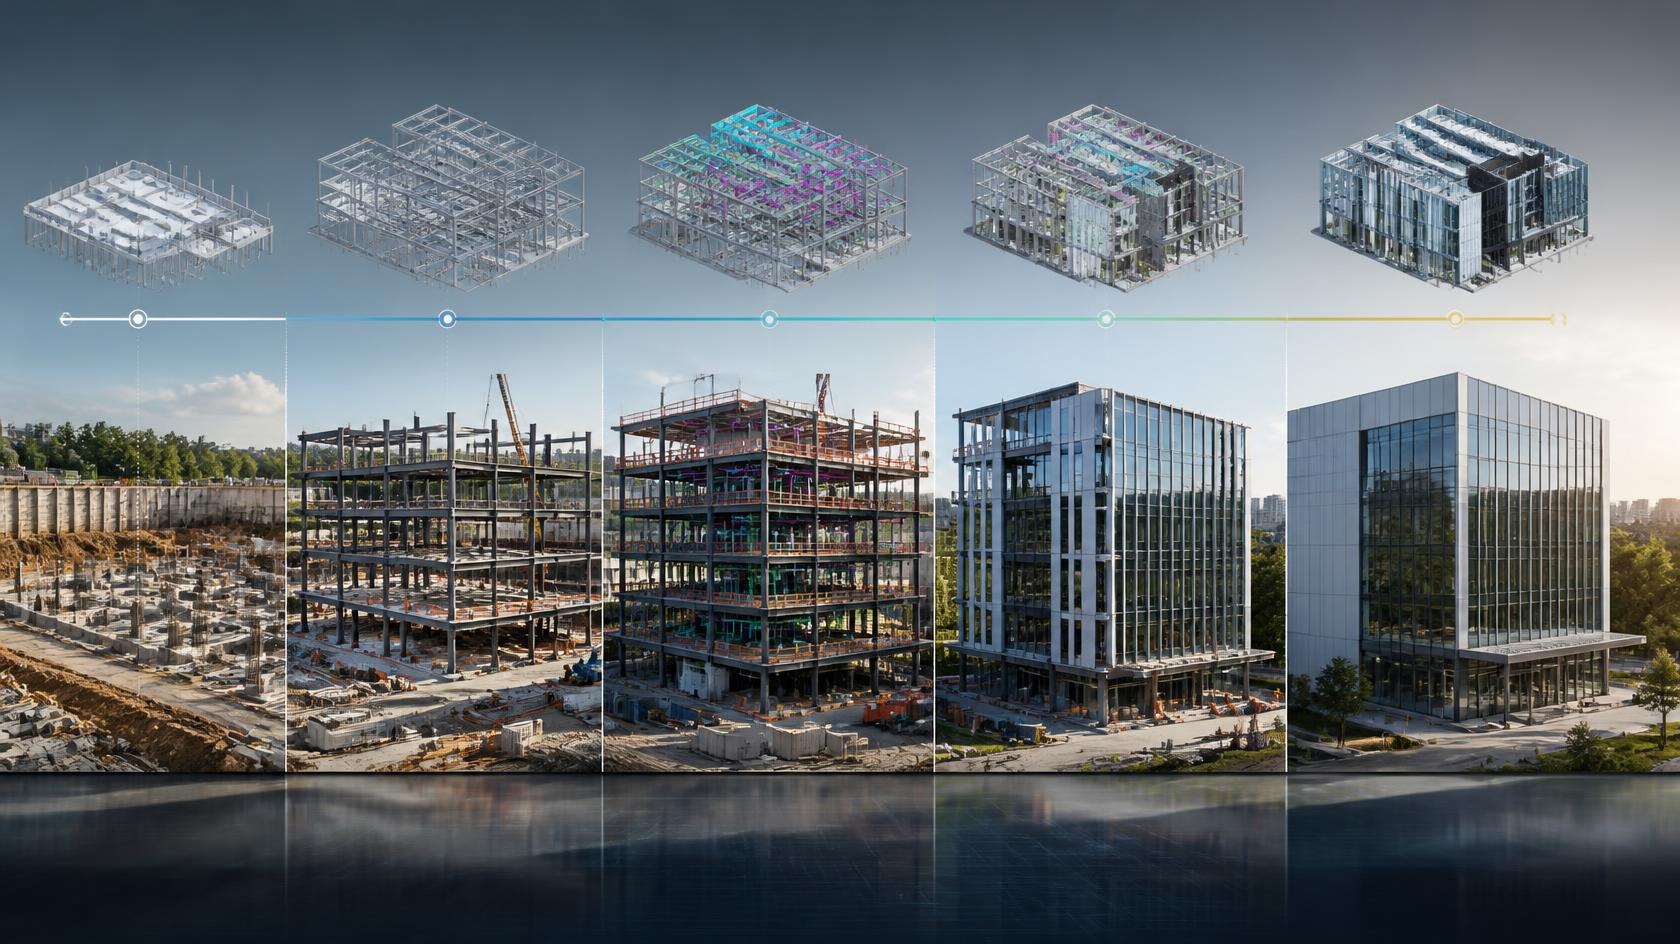
The benefits of 4D BIM are not limited to providing construction animations. If used in the right way, it is possible to use this tool in planning projects throughout all phases of the process, starting from the preconstruction stage and ending with the execution stage.
One may compare planned construction sequences with construction progress at the site. This will help link the information contained in the model and the schedule better. Thus, the schedule and the model should be used not as two separate sources of information, but as one source that helps make decisions about the project.
Integrating 4D BIM at Techture.Global
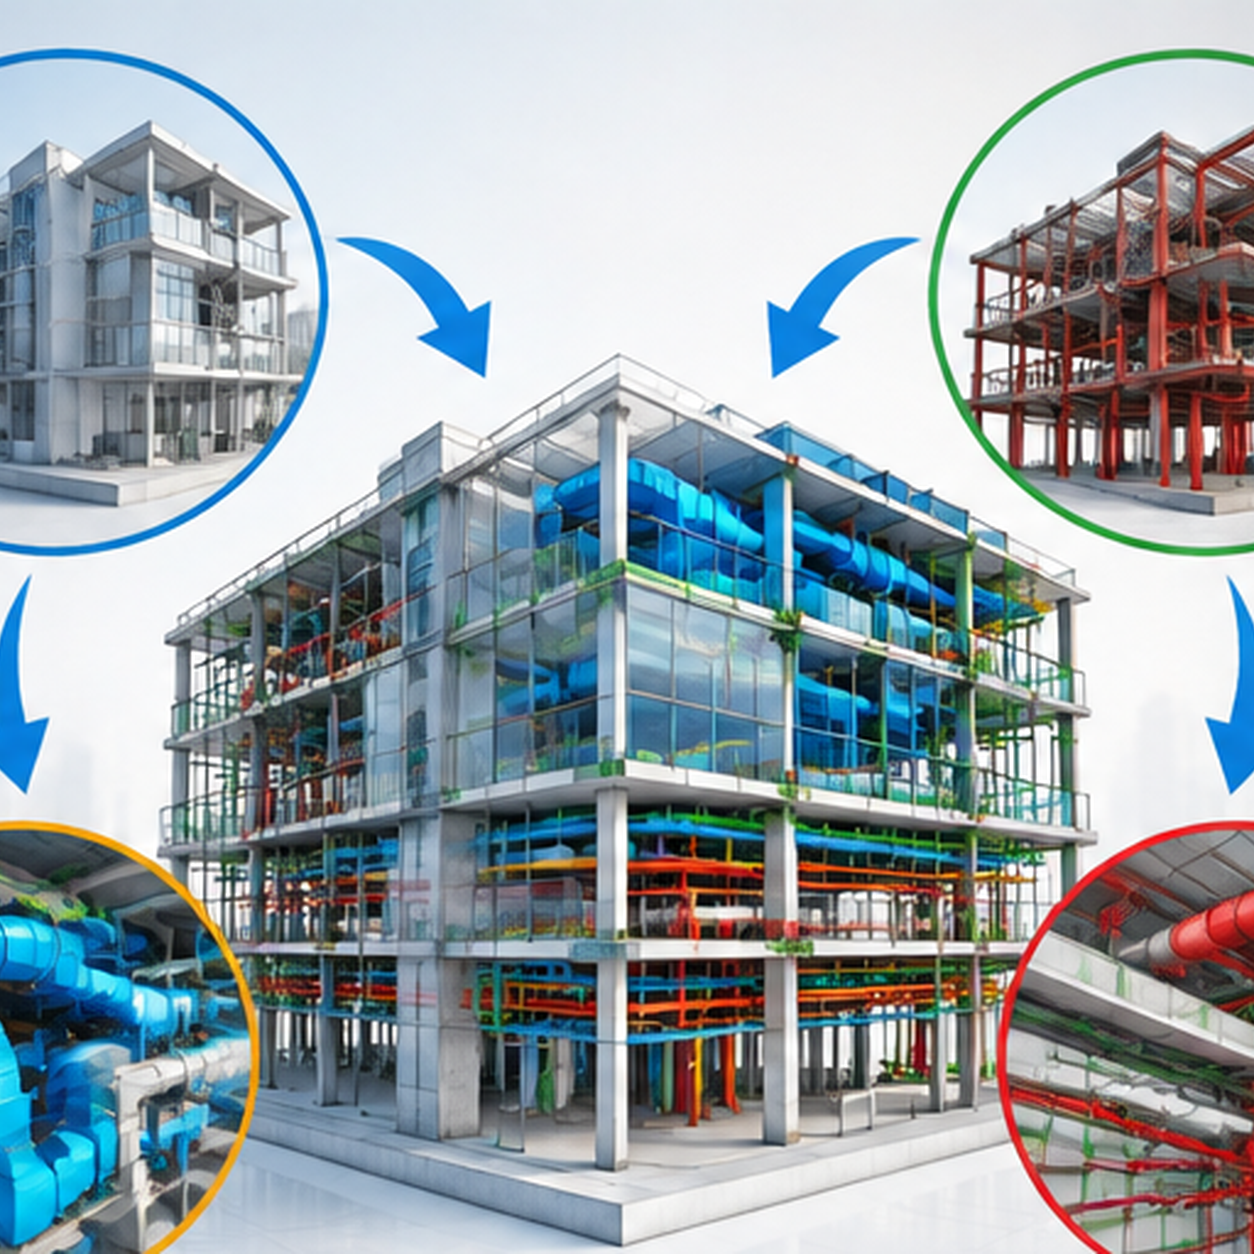
At Techture.Global, the implementation of 4D BIM is combined with other BIM and VDC processes that help with project planning, coordination, and execution. The key point is connecting 3D models’ elements with the project schedule to create time-based simulations that reflect the construction process. Depending on project needs, architectural, structural, and MEP models may be connected to achieve an understanding of the construction process at different stages of the project.
In this case, the main idea is not only to develop the visualization of the construction process but also to use the BIM model as a tool for decision-making about projects. Connecting BIM coordination and scheduling will help to understand construction sequences, to identify possible conflicts and access issues, and to improve communications between stakeholders.
Real-World Use Cases of 4D BIM
The application of 4D BIM is quite versatile and can be used in many different types of projects, whether it is commercial, infrastructure, industrial, or critical mission facilities. In all of these cases, the primary strength of the technology remains constant, which is the visualization and evaluation of the construction process before any work commences on-site.
Commercial Construction
For commercial buildings, 4D BIM can help coordinate structural work, façade installation, interior construction, and MEP activities. This is particularly useful when multiple trades need to work within constrained areas.
Infrastructure Projects
Roads, bridges, transit facilities, and other infrastructure projects often involve complex sequencing and temporary works. 4D BIM can help visualize construction stages, traffic management strategies, access requirements, and major installation activities.
Industrial and Mission-Critical Projects
Industrial facilities and mission-critical environments often have tightly coordinated installation sequences. 4D BIM can help teams plan equipment installation, MEP systems, structural work, and commissioning activities while considering spatial and scheduling dependencies.
Challenges in Implementing 4D BIM
While the advantages of 4D BIM are many, its effective application is not as simple as linking up a 3D model with a construction schedule. The data, modeling, expertise, and workflow process to keep both of these synchronized throughout the lifecycle of the project are essential elements.
Some of the major challenges are:
- Data Integration: It is necessary for model and schedule data to be formatted in a uniform manner in order to make connections between model elements and construction activities.
- Model Quality: Lack of proper integration and coordination of models will result in inaccurate 4D simulations and construction sequences.
- Skills: Proper implementation of 4D BIM depends on experts who have knowledge of BIM and construction schedules.
- Integration: There should be an ongoing link between the 4D model and schedules throughout the project. Once it is done, it is easy for a simulation to become irrelevant in no time due to changes in construction schedules.
- Adoption: Designers, contractors, engineers, etc. must know about 4D BIM and its application in the planning process.
Best Practices to Maximize 4D BIM Benefits
It is important for the project team to coordinate the model, schedule, and construction process right at the outset in order to maximize the benefits of 4D BIM. A good structure can ensure that the simulations based on time are valid and useful.
- Start with a reliable BIM model.
- Use a well-structured construction schedule.
- Define clear model-to-schedule relationships
- Involve construction teams early.
- Keep the model and schedule aligned
- Use simulations for decision-making.
- Integrate 4D with broader BIM workflows.
Future of 4D BIM and Digital Construction

The 4D BIM can be seen in the context of the wider trend towards connected digital construction, where information for any particular project is interlinked across the entire lifecycle of its delivery process. With the addition of time-based information to that of cost-related information, 4D BIM becomes 5D BIM, which can be used for such purposes as quantification, cost estimation, and budgeting. There may also be further dimensions of the BIM that incorporate other information such as operational, asset-related, and sustainability-related data.
With the continued evolution of the digital construction process, the BIM concept has gone past merely modeling buildings to include their planning, construction, operation, and management. This makes it possible for 4D BIM to serve a greater role in improving scheduling and predictability of the project delivery process.
Conclusion
The most prominent benefit of 4D BIM technology is its ability to make the element of time visible. This way, construction schedules become an important part of BIM models, and as a result, construction sequences, possible risks, resource management, and coordination can be improved. With the use of 4D BIM technology, even the most complicated schedules will become understandable and easy to follow from preconstruction planning until execution.
At Techture, we provide construction teams with 4D BIM services, BIM modeling, BIM coordination, and VDC solutions to link information of the project and construction planning. Our team helps to solve sequencing and make better decisions regarding the project using accurate BIM models with schedules and coordination. We provide BIM solutions for various projects, including commercial, infrastructure, industrial, and complex building projects.
FAQ
What are the main 4D BIM benefits?
Major advantages associated with 4D BIM include effective construction scheduling, improved sequencing, early risk recognition, optimal use of resources, enhanced stakeholder communication, minimum rework, and project visibility. By incorporating time into the model information, decision-making becomes more effective.
How does 4D BIM improve construction scheduling?
4D BIM connects schedule activities with physical model elements, allowing teams to visually simulate construction sequences. This makes it easier to identify unrealistic timelines, activity overlaps, access constraints, and sequencing issues before construction begins.
Is 4D BIM suitable for large-scale projects only?
No. While 4D BIM is particularly valuable on complex projects, smaller projects can also benefit from visual scheduling and improved coordination. The level of detail can be adjusted according to project size, complexity, and delivery requirements.
How is 4D BIM different from 5D BIM?
4D BIM adds time to a 3D model by connecting model elements with construction schedules. 5D BIM builds further by incorporating cost information, allowing teams to connect quantities and project costs with the model and schedule.
Can 4D BIM help reduce project delays?
Yes. 4D BIM can help reduce delays by identifying sequencing conflicts, access problems, resource constraints, and coordination issues before they occur on site. It does not eliminate every cause of delay, but it gives project teams better information for anticipating and managing schedule risks.