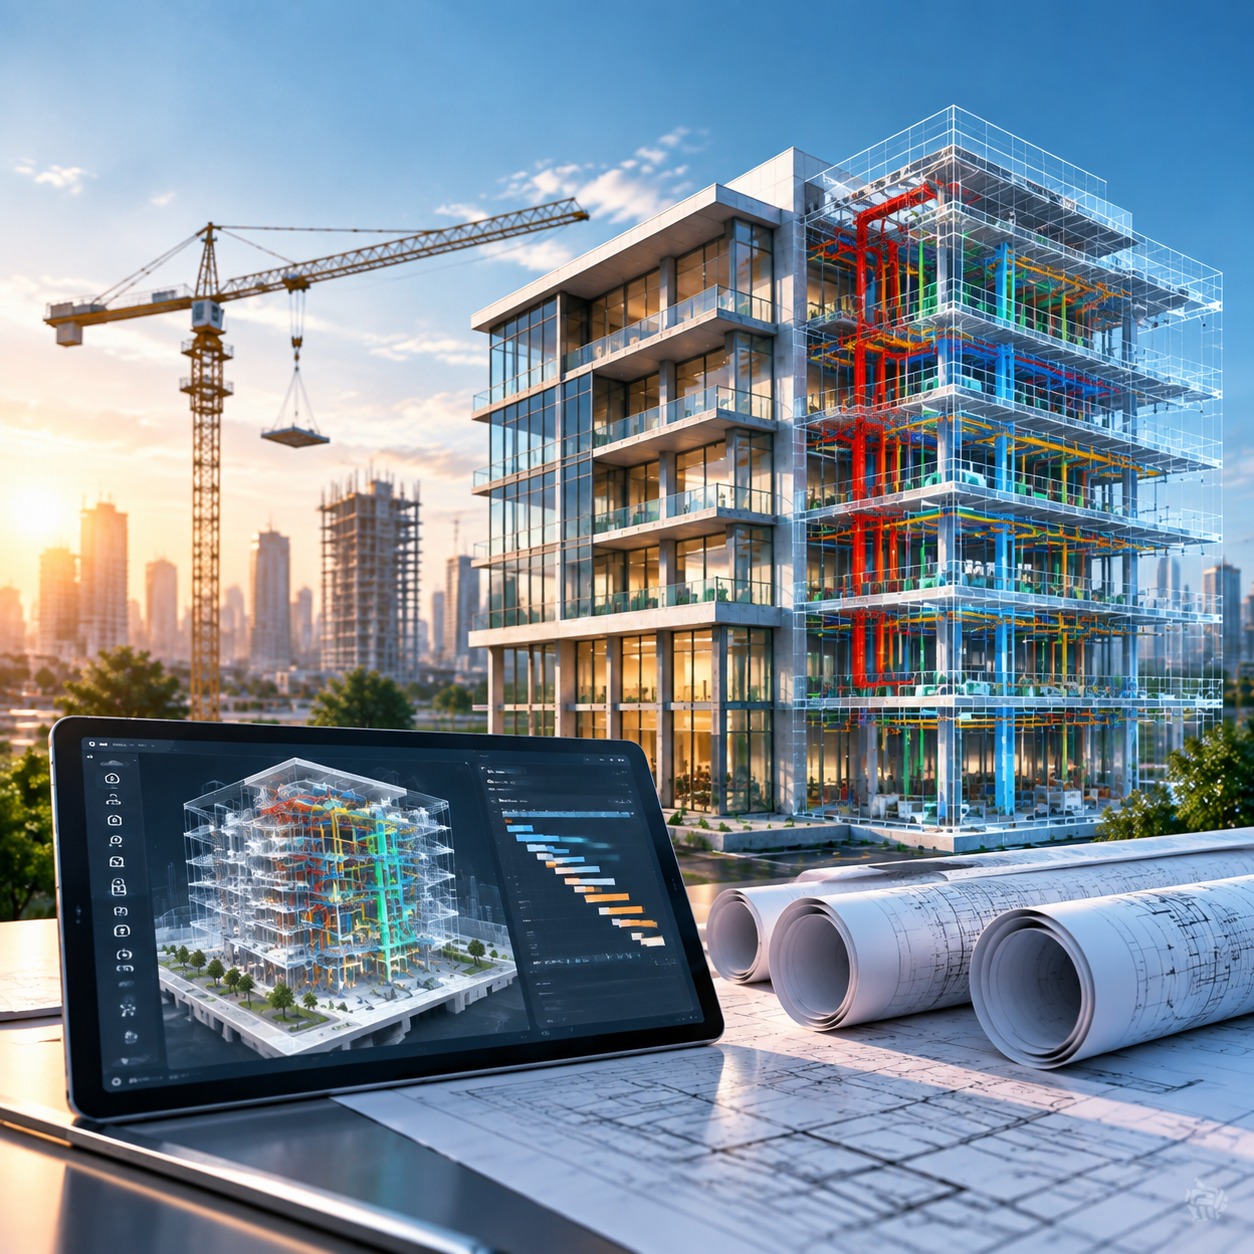
Laser scanning in construction is a surveying technique that uses LiDAR sensors to capture millions of precise measurements across a job site, producing a 3D point cloud that architects, engineers, and contractors use to build accurate models, verify quality, and create as-built drawings. Traditionally, surveying and preparing a construction site took several weeks when conducted manually, and 3D laser scanning in construction has replaced that timeline with a faster, far more precise alternative.
This data is transformed into a point cloud, which construction professionals, engineers, and architects use to create comprehensive models, maps, and blueprints. Integrating laser scanning into construction projects presents significant challenges despite its numerous advantages. This guide outlines the diverse applications, benefits, drawbacks, and essential steps for implementing 3D laser scanning in construction effectively on your next project.

What Is Laser Scanning in Construction?
Laser scanning in construction is the process of using a 3D laser scanner, typically a tripod-mounted terrestrial unit or a handheld mobile-mapping device, to measure the exact position of every visible surface within range and record it as a set of coordinates known as a point cloud. Instead of manually measuring distances and angles with a total station or tape measure, a construction team sets up a 3D laser scanner for buildings, structures, or open sites and lets it capture up to a million data points per second.
This point cloud becomes the foundation for everything downstream: 3D models, clash detection, progress tracking, and as-built drawings used throughout the rest of the project lifecycle.
A Brief History of Laser Scanning in Construction
Laser scanning technology emerged in the 1960s with the development of lasers, initially finding applications in industrial metrology and quality control. By the 1990s, it began revolutionising construction practices, particularly in tasks such as as-built documentation, clash detection, and construction verification. Advancements in computing power and hardware technology improved scanner accuracy, speed, and portability, facilitating faster data capture and detailed point cloud generation crucial for accurate 3D modelling. Integration with BIM further solidified its role, enabling detailed models used in renovation, retrofitting, and facility management.
Today, laser scanning is integral to construction projects, providing essential data for renovations, ensuring quality assurance through clash detection, and monitoring construction progress against timelines. Future trends include scanner miniaturisation, integration with drones for aerial surveys, and advanced software for enhanced point cloud processing. These advancements promise to optimise project efficiency, reduce costs, and mitigate risks across the industry.
Applications of 3D Laser Scanning in Construction
Laser scanning in construction is popular due to its capability to capture thousands of data points about a site in minutes. Various applications make this technology viable for construction teams like creating accurate 3D models and recording progress at each step of a project.

Here are the five most common ways construction teams utilize 3D laser scanning:
1. Mapping a Construction Site’s Conditions
Traditional mapping of a construction site can take days, if not weeks, to collect all the right measurements and examine the site for potential obstacles. With 3D laser scanning, a laser scans the site from various angles to collect thousands of data points at once.
Specialized software then takes these data points to create a site map with correct measurements and uncover any oddities. Construction teams use this information for future planning.
Key takeaway: Architects and engineers use 3D scanning to create detailed site analysis models to effectively plan construction projects.

2. Quality Assurance
Quality assurance is an essential part of any construction project to ensure the structure is safe and up to code. With data from a laser scanner, construction teams can double-check their work to determine structural accuracy. They can also ensure that their work matches the original plans and specifications.
Key takeaway: 3D scanning can verify that construction work is done according to plans and specifications.

3. Create As-Built Drawings
As-built drawings are a set of drawings a contractor produces to show how a structure looks at the end of a project, capturing the differences between the original plans and the finished result. As-built drawings are also necessary for future renovation projects, so other teams understand the specifications of the building.
Creating as-built drawings manually takes hours, sometimes days, to get everything right. For a faster process, construction teams rely on laser scanning for as-built drawings. Teams collect site data with a scanner, then use specialised software to generate an accurate as-built drawing directly from the point cloud survey.
Key takeaway: Laser scanning for as-built drawings gives construction teams accurate, fast documentation of existing structures straight from a point cloud survey, which is essential for renovation and maintenance work.

4. Measure and Record Progress
Project managers can also use 3D scanning to monitor construction progress. By using frequent scans at each step of a project, the collected data provides accurate and up-to-date information on the status of the project. This can help ensure that the project is on track and identify any potential issues that may arise along the way.
Key takeaway: Project managers use 3D scanning to monitor construction progress and compare it to plans and schedules.

5. Build Accurate 3D Models
Thanks to a laser scanner’s ability to capture so many points from dozens of angles, laser scans can create highly accurate three-dimensional models of the structure. These models are especially useful for visualizing a worksite from a remote location and analyzing each detail.
In the construction industry, contractors often use laser scanning to create 3D models to identify design flaws, plan renovations, and optimize building performance.
Key takeaway: The data collected from laser scanning can make 3D models that teams will use for visualization, analysis, and planning.
What Is a Point Cloud Survey, and Why Does It Matter?
A point cloud survey is the dataset produced by a 3D laser scanner: millions of X, Y, Z coordinates representing every visible surface of a building or site. Unlike a traditional survey, which records a limited number of manually measured points, a point cloud survey captures near-complete spatial data in a single pass.
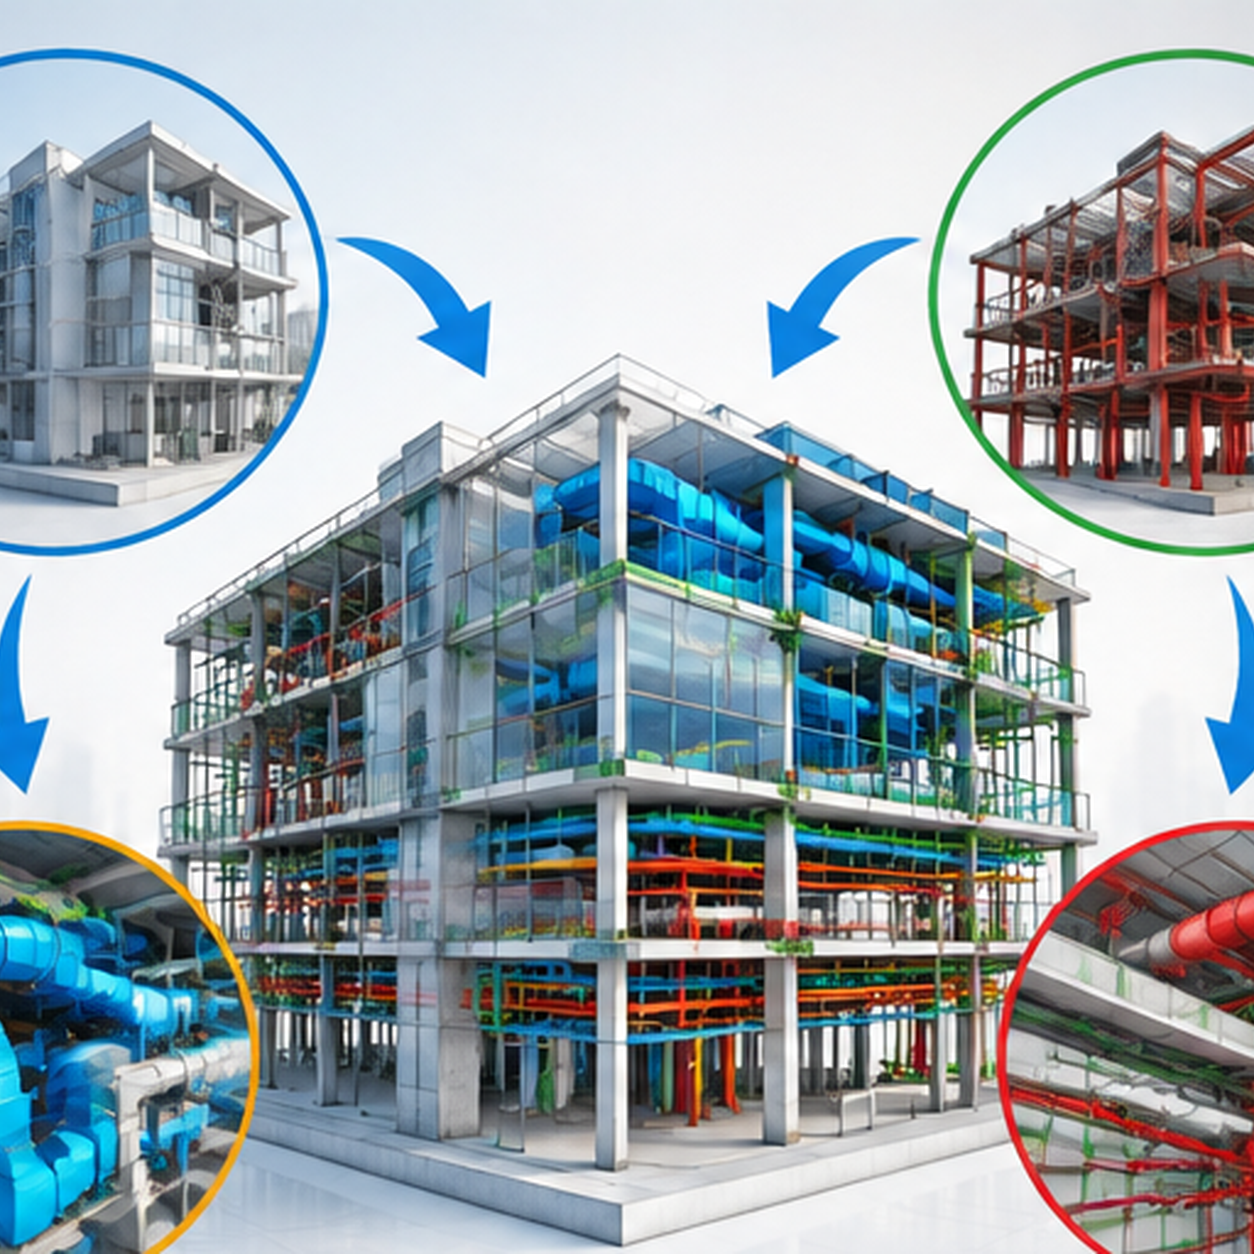
Construction teams register multiple individual scans together to build one unified point cloud of an entire site or structure. Software then converts that raw point cloud survey into usable deliverables: 3D models, 2D CAD drawings, BIM elements, or full Scan-to-BIM outputs. Because a point cloud survey preserves millimetre-level accuracy, it has become the standard method for capturing existing conditions before renovation, retrofit, or façade work, replacing hand measurements that were slower and far less reliable.
Pros of Laser Scanning
Benefits of laser scanning in construction are substantial. As you may have already noticed, there are plenty of applications for laser scanning that make it an efficient and viable option.
Here are some of the most notable advantages of 3D laser scanning:
Speed
Traditional surveying methods typically rely on manually measuring points on the ground, which is time-consuming and leaves room for discrepancies. Laser scanning, on the other hand, captures thousands of points per second that workers can immediately use for mapping, models, and quality control.
Accuracy
Laser scanning leaves less room for human error and creates the most accurate mapping and models. These advanced laser scanners can capture precise and detailed measurements by collecting data points all over the project site. These data points produce highly accurate documentation for those working on the project.
Attention to Detail
Since a laser scanner can capture thousands of data points in mere minutes, it encourages everyone working on the project to pay close attention to the smallest details. Thanks to this attentiveness, each part of a project ensures quality and will require fewer modifications moving forward.
Cons of Laser Scanning
As with any construction technology, there are a few drawbacks to laser scanning. It’s worth understanding these downsides before deciding whether it’s right for a project.
Requires Expensive Equipment
A 3D laser scanner for buildings comes at a high cost. While it can cut costs further down the road, the upfront investment can be off-putting: it includes both the equipment itself and either hiring someone who already knows how to run it, or paying for training.Calls For Special Training
Calls for Special Training
Scanning equipment requires experience and training to get the best results. Because the equipment is expensive, teams only get their money’s worth by capturing the most accurate scans possible.
● Hire a third-party contractor. Dedicated 3D scanning companies handle the scanning and point cloud upload for you, which can reduce upfront costs but may cost more over time.
● Hire someone with laser scanning experience. Bring a team member onto the project who already has training and experience operating a scanner.
● Take a 3D scanning course. Online and in-person courses are widely available, either for yourself or a teammate.
Site visits are still essential: while laser scanners capture a tremendous amount of data, they don’t eliminate the need to visit the work site. Contractors, architects, engineers, and other stakeholders should still visit frequently to familiarise themselves with site conditions, track progress, and identify abnormalities or unique needs a scan alone might miss.
Is a 3D Scanner Right for Architects?
Yes. a 3D scanner for architects streamlines everything from renovation feasibility studies to historic building preservation. Architects use laser scanning to capture accurate as-built conditions of existing structures, verify design intent against what was actually built, and produce Scan-to-BIM models for adaptive reuse and renovation projects.
For architects working on complex renovations or additions to existing buildings, a 3D scanner for buildings removes the guesswork of manual measurements and significantly reduces costly design revisions caused by inaccurate existing-condition drawings. It also gives architects a fully measurable digital twin of a space to reference long after the physical site visit ends.
How to Implement Laser Scanning
It’s no secret that 3D laser scanning in construction can lead to more efficient, more accurate planning and delivery. When deciding whether laser scanning is right for your team, consider what it will take to integrate the technology into daily operations.
Here are the three major steps for implementing laser scanning in construction:
Step 1: Determine the Value of Laser Scanning
Laser scanning comes with a hefty price tag, so consider how and when the team will use it before purchasing any equipment. You should also consider if it’s worth it.
Here are a few questions to ask before making your decision:
Laser scanning comes with a significant price tag, so it’s worth considering how and when the team will use it before purchasing any equipment, and whether it’s worth the investment.
● How will the team use laser scanning? For example, does your team need to build 3D models and site maps, or will you mostly use scanning for quality control? Consider how valuable each application is to your team.
● What problems can a laser scanner solve? If your team is losing time and work to a specific bottleneck, would a scanner solve it?
3D laser scanner for buildings, or would you need to pay for training, and do you have the budget for it?
Step 2: Invest and Train
When purchasing a laser scanner for construction, look for something durable that offers strong image quality. It often pays off to invest in better equipment upfront.
Here are a few factors to consider when choosing a 3D laser scanner for buildings:
● Image quality
● Scanning speed
● The number of data points collected per second
● Available data storage
● Integrations with your current BIM and CAD systems
● Static/tripod-mounted vs. handheld mobile-mapping formats: static scanners generally deliver higher accuracy, while mobile units trade some precision for speed and portability
Investing in training is just as important as investing in the equipment. For the best results, a trained and certified surveyor with 3D scanning experience should operate the instrument. If no one on your team fits that role yet, certification courses are available both online and in person.
Step 3: Integrate With Current Programs
A laser scanner collects the data, but you still need to integrate it with the rest of your construction programs. Before you start scanning, it’s worth understanding exactly how your team will use this information, and whether you’ll need a new program to process and integrate data from your point cloud survey.
FAQs
How costly is laser scanning compared to traditional methods?
Laser scanning in construction represents a significant upfront investment compared to traditional surveying methods, which are time-consuming and manual. Costs for equipment range from tens of thousands to hundreds of thousands of dollars, including software and maintenance. Despite this, it offers long-term savings by improving accuracy and efficiency in site surveys.
What training is required for laser scanning?
Effective operation of laser scanning equipment requires specialized training for accurate data capture and optimal use. Training covers equipment setup, scanning techniques, and data processing with software. Safety protocols are essential due to laser hazards. Integration with BIM and other systems is also crucial. Training options include manufacturer courses and industry programs, with certifications available to validate proficiency and ensure compliance with standards, improving operational efficiency and data reliability.
Are there safety concerns with laser scanning on construction sites?
Safety is crucial when using laser scanning on construction sites. Operators must prevent laser exposure to avoid eye injury or burns. Electrical hazards from equipment require careful handling and maintenance. Awareness of site hazards like uneven terrain and machinery movement is essential. Comprehensive training in safety protocols, emergency procedures, and PPE use is necessary. Regular updates ensure compliance with standards, enhancing overall safety during laser scanning operations.
What is the future of laser scanning in construction?
The future of laser scanning in construction is characterized by innovation and integration into mainstream practices. Advancements in miniaturization enhance portability, while drone integration expands aerial survey capabilities. Improved data processing with AI accelerates analysis, enhancing BIM integration for real-time updates. Cost efficiencies and ROI improvements drive adoption. These trends promise enhanced project efficiency, better decision-making, and significant value across the industry, urging construction professionals to stay updated and leverage training for optimal implementation.
What is laser scanning in construction?
Laser scanning in construction is the use of a 3D laser scanner to capture millions of precise spatial measurements of a site or structure as a point cloud. Construction teams use this point cloud to build 3D models, verify work against design plans, track progress, and produce as-built drawings, replacing much of the manual surveying work that traditionally took weeks.
What is a point cloud survey used for in construction?
A point cloud survey captures the existing conditions of a site or building as a dense set of measured coordinates. Construction teams use it to create accurate as-built drawings, feed Scan-to-BIM workflows, check constructed work against design intent, and plan renovations around real, measured conditions rather than outdated drawings.
Which 3D laser scanner is best for buildings?
The right 3D laser scanner for buildings depends on the job: static, tripod-mounted scanners generally deliver the highest accuracy for detailed as-built documentation and façade work, while handheld or mobile-mapping scanners trade some precision for speed and are better suited to fast walkthroughs of large or hard-to-access areas. Most construction teams choose based on required accuracy, site size, and turnaround time rather than one ‘best’ model.
Can architects use 3D laser scanning for renovation projects?
Yes. A 3D scanner for architects is especially valuable on renovation, adaptive reuse, and historic preservation projects, where existing drawings are often missing, outdated, or inaccurate. Scanning captures the real, as-built geometry of a structure so architects can design additions or renovations against accurate conditions instead of guesswork.
How does laser scanning speed up as-built drawings?
Laser scanning for as-built drawings replaces manual measuring with a single scan (or series of scans) that captures the entire structure as a point cloud. Software then converts that point cloud directly into 2D or 3D as-built drawings, cutting a process that traditionally took days down to a fraction of the time while also improving accuracy.
The Bottom Line
3D laser scanning in construction has moved from a niche surveying tool to a standard part of how modern project teams capture, verify, and document the built environment. Whether you need an accurate point cloud survey for renovation planning, a faster route to as-built drawings, or a reliable 3D scanner for buildings and architects alike, laser scanning in construction gives your team a level of speed and accuracy manual methods simply can’t match.
For teams evaluating equipment or ready to bring in specialists, Techture’s laser scanning services and Scan-to-BIM team can help turn point cloud data into deliverables your whole project can use.