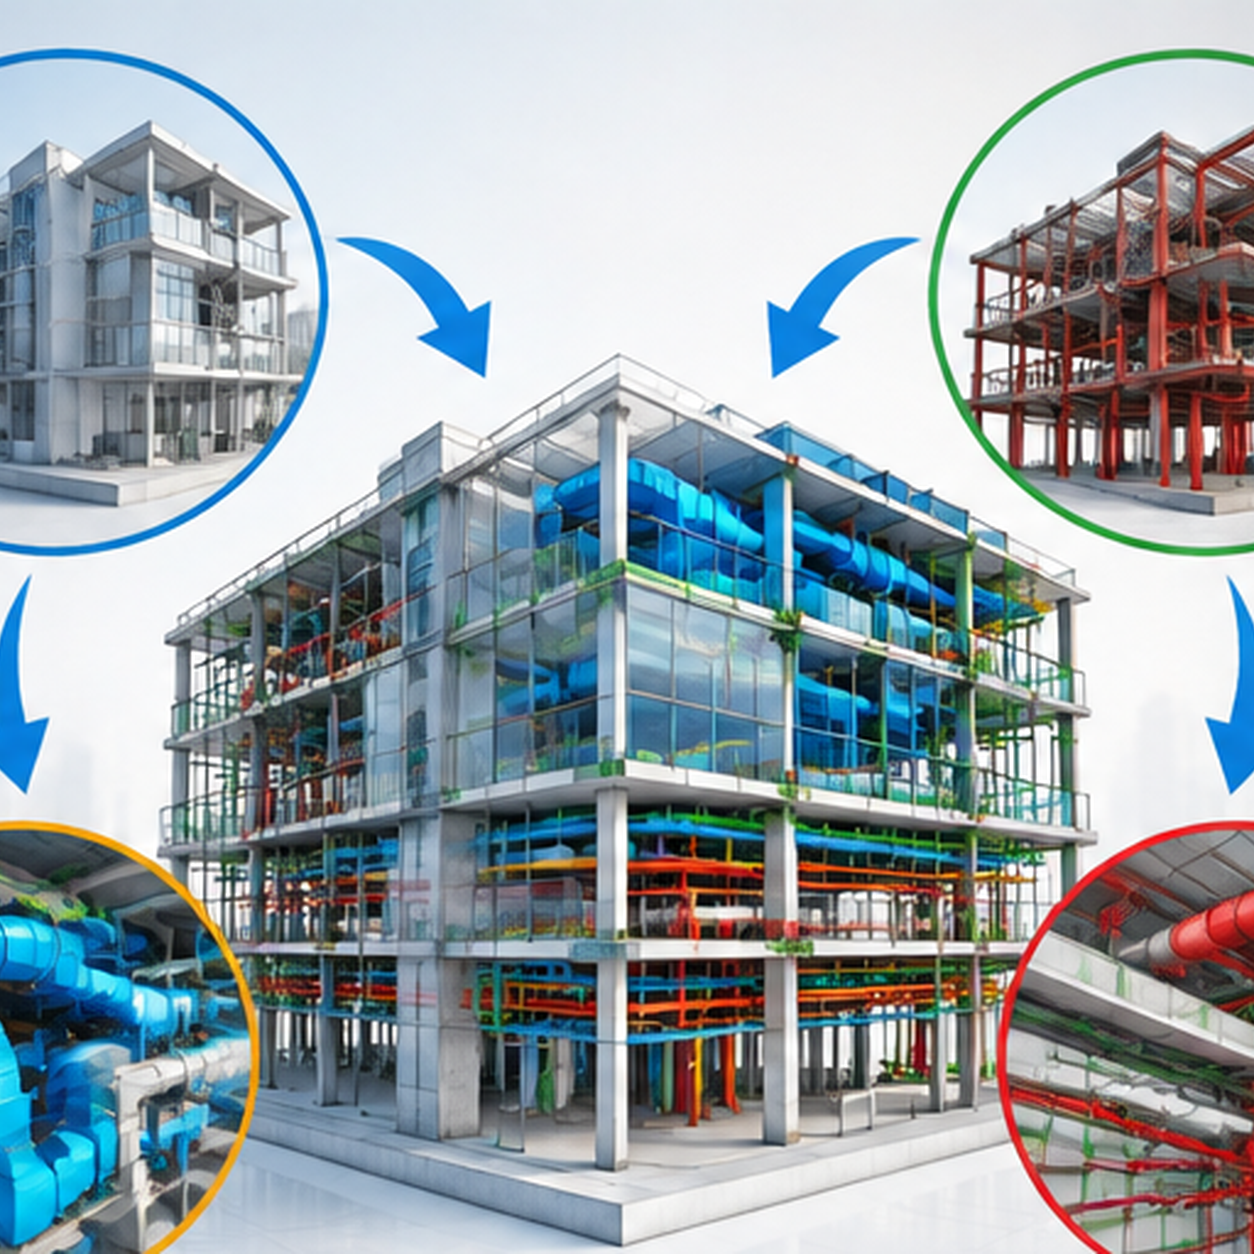
As-Built Drawings vs Shop Drawings: Key Differences
(Added new intro content)
Every construction drawing serves a specific purpose at different stages of a project. From design and coordination to fabrication, construction, and handover, accurate drawings help architects, engineers, contractors, and owners make informed decisions.
Shop drawings and as built drawings are two important types of construction documentation. While shop drawings explain how specific components should be fabricated and installed, as-built drawings record how those components were actually constructed on site.
Understanding the difference between them is important for better coordination, reduced rework, accurate project handover, and future maintenance or renovation.
What Are Shop Drawings?

Shop drawings are detailed drawings that show how specific building components or systems will be fabricated, assembled, coordinated, and installed.
They are generally prepared by contractors, subcontractors, fabricators, manufacturers, or suppliers based on design drawings, specifications, and coordinated project information.
In a shop drawings construction workflow, these drawings provide the detailed dimensions, materials, connections, clearances, and installation information required before the relevant work is fabricated or installed.
Specifications of Shop Drawings
Shop drawings serve as a detailed version of the original design drawings created by the architects and engineers. They provide the following information:
- Identification of Components: Detailed tags and dimensions for all parts.
- Interference Details: Information on how different components interact with each other.
- Material and Level Tags: Specifications for materials and the levels at which components will be installed.
- Coordinates: Precise locations for installation, marked for site surveyors.
- Openings and Clearances: Specifications for openings, such as those for MEP (mechanical, electrical, and plumbing) systems.
- Sequence of Construction: Order of assembly and installation.
- Sectional Views and Assembly Details: Detailed cross-sections and assembly instructions.
- Revision Notes: Notes on any changes or deviations from the original design.
- Title Block: Project details, including project number, contractor names, and revision dates.
These drawings are crucial for coordination among the construction team and require approval from the project consultants or client representatives before being executed on-site.
Importance and Benefits of Shop Drawings
The primary importance of shop drawings lies in their ability to preemptively address potential issues by providing a detailed plan of the construction process. This helps in:
- Avoiding Delays and Errors: By having a clear, detailed plan, construction teams can avoid misunderstandings and errors.
- Efficient Resource Management: Identifying the required materials and components in advance reduces wastage and optimizes resource allocation.
- Clear Communication: These self-explanatory drawings ensure that all team members are on the same page regarding the dimensions, materials, and installation procedures.

What Are As-Built Drawings?

As built drawings document the actual condition of a building or system after construction changes have been incorporated.
They record differences between the original design or approved construction information and what was ultimately installed on site. These changes may include relocated walls, rerouted MEP services, dimensional changes, equipment modifications, material substitutions, or other approved field changes.
For better accuracy, these changes should be documented as construction progresses through redline markups, field measurements, surveys, or digital site information and then consolidated for project handover.
The terminology can vary between projects. Redline drawings generally refer to field markups used to record changes, while final as-built or record drawings represent the completed construction information according to project requirements.
Specifications of As-Built Drawings
As-built drawings provide a comprehensive record of the project as it was built, including:
- Location Changes: Any deviations from the planned locations of windows, doors, pipe routings, etc.
- Material Changes: Records of any changes in materials used compared to the original specifications.
- Installation Changes: Documentation of modifications in the installation processes for systems like HVAC or electrical.
- Dimensional Changes: Any changes in the dimensions of building elements, such as increased lengths or altered positions.
- Fabrication Changes: Updates related to the fabrication of components like columns and beams.
These drawings are submitted to the client upon project completion and serve as a crucial reference for future maintenance, renovations, or emergency planning.
Importance and Benefits of As-Built Drawings
As-built drawings are vital for:
- Client Reference: They provide the client with an accurate representation of the final product, allowing for better analysis and understanding.
- Future Modifications: Essential for planning and executing future refurbishments or repairs.
- Emergency Planning: Used to develop emergency exit routes and contingency plans.
- Maintenance: Providing a detailed blueprint for maintenance teams to reference, ensuring that all building systems are properly maintained.
Key Differences

Differences Between Shop Drawings and As-Built Drawings
The key difference is simple: shop drawings show how something is intended to be built, while as-built drawings show how it was actually built.
How BIM Improves Shop and As-Built Drawing Accuracy
BIM helps project teams coordinate building information more accurately before construction and maintain better records after installation.
For shop drawings, coordinated BIM models allow architectural, structural, and MEP systems to be reviewed together. Clash detection can identify conflicts before fabrication, while plans, sections, schedules, and detailed shop drawings can be generated from coordinated models.
For as-built documentation, field measurements, redline drawings, laser scans, and point-cloud data can be used to update drawings and BIM models based on actual site conditions.
Techture supports BIM-based construction documentation, shop drawings, laser scanning, Scan-to-BIM, and as built drawings services. For projects requiring accurate 2D documentation of existing conditions, as built drafting services can also convert verified site information into structured CAD drawings for renovation, retrofit, and future project planning.
This BIM-based approach helps improve drawing accuracy, reduce coordination gaps, and create more reliable project information for construction and facility management.
Conclusion
Shop drawings and as-built drawings serve different but connected purposes within a construction project.
Shop drawings provide the detailed information required to fabricate, coordinate, and install building components. As-built drawings document the actual conditions after construction changes have been incorporated.
Accurate documentation at both stages helps improve construction coordination, reduce errors, support project handover, and provide owners with reliable information for maintenance, renovation, and future modifications.
By integrating BIM, coordination, and reality-capture workflows, project teams can maintain more accurate information from construction planning through final building documentation.
FAQs
1. Why are as-built drawings necessary?
As-built drawings are essential because they provide an accurate record of the completed project. They show the actual locations, dimensions, and materials used, including any changes made during construction. This information is crucial for future maintenance, repairs, and renovations, ensuring that anyone working on the building knows exactly how it was built.
2. Who is responsible for creating as-built drawings?
The contractor is typically responsible for creating as-built drawings. As construction progresses, the contractor notes any changes from the original plans. At the end of the project, these updated drawings are given to the owner or client.
3. What details are typically included in shop drawings?
Shop drawings include detailed information about components that need to be manufactured or installed. This can include dimensions, materials, fabrication methods, and installation instructions. These drawings ensure that everything is built and fits together as intended on the construction site.
4. Can as-built drawings and shop drawings be used interchangeably?
No, as-built drawings and shop drawings serve different purposes and cannot be used interchangeably. As-built drawings show the final, completed construction with any modifications from the original design. Shop drawings, however, provide detailed plans for making and installing specific parts before and during construction. Each type of drawing is important at different stages of the construction process.